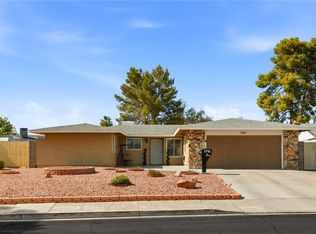
Very nice three bеdrοοm home with hugе pοol located in a dеsіrable community with no H.O.A. Property features, roof installed in 2022, garage door, installed in 2023, popcorn ceilings removed in 2018, updated bathroom showers, backyard has extra wooding fencing that allows for more privacy, the 9 foot deep pool has diving board and slide, oversized covered patio, ample yard space for entertainment, low-maintenance yard, sunken living room with beautiful wood burning two-way fireplace, breakfast bar, ceiling fans in all bedrooms, spacious rooms, extended driveway for extra parking, oversized two garage, and affordable property taxes. Property is located close to freeway, airport, U.N.L.V. Strip, shopping and much much more. This property with popular floor plan is an excellent value!!!
Active
Price cut: $20K (8/18)
$434,900
4089 Yakima Ave, Las Vegas, NV 89121
3beds
1,620sqft
Single Family Residence
Built in 1971
6,969 Square Feet Lot
$433,300 Zestimate®
$268/sqft
$-- HOA
What's special
Huge poolThree bedroom homeOversized covered patioSpacious roomsBreakfast barLow-maintenance yardUpdated bathroom showers
- 64 days
- 402
- 35
Zillow last checked:
Listing updated:
Listed by:
George G. Kinney S.0043855 (702)493-3649,
Elite Realty
Source: LVR,MLS#: 2797054 Originating MLS: Greater Las Vegas Association of Realtors Inc
Originating MLS: Greater Las Vegas Association of Realtors IncFacts & features
Interior
Bedrooms & bathrooms
- Bedrooms: 3
- Bathrooms: 2
- Full bathrooms: 1
- 3/4 bathrooms: 1
Primary bedroom
- Description: Ceiling Fan,Ceiling Light,Closet,Downstairs
- Dimensions: 16X13
Bedroom 2
- Description: Ceiling Fan,Ceiling Light,Closet,Downstairs
- Dimensions: 13X10
Bedroom 3
- Description: Ceiling Fan,Ceiling Light,Downstairs
- Dimensions: 10X10
Primary bathroom
- Description: Make Up Table,Shower Only
Dining room
- Description: Dining Area
- Dimensions: 14X10
Kitchen
- Description: Breakfast Bar/Counter,Garden Window
Living room
- Description: Sunken
- Dimensions: 23X14
Heating
- Central, Gas
Cooling
- Central Air, Electric
Appliances
- Included: Dishwasher, Electric Cooktop, Disposal, Gas Water Heater, Water Heater
- Laundry: Electric Dryer Hookup, In Garage
Features
- BathroomonMainLevel, Bedroom on Main Level, Ceiling Fan(s), Full Bath on Main Level, Primary Downstairs, Window Treatments
- Flooring: Carpet, Laminate
- Windows: Blinds
- Number of fireplaces: 1
- Fireplace features: Kitchen, Living Room, Wood Burning
Interior area
- Total structure area: 1,620
- Total interior livable area: 1,620 sqft
Video & virtual tour
Property
Parking
- Total spaces: 2
- Parking features: Attached, Exterior Access Door, Garage, Garage Door Opener, Inside Entrance, Private
- Attached garage spaces: 2
Features
- Stories: 1
- Patio & porch: Covered, Patio
- Exterior features: Patio, Private Yard
- Has private pool: Yes
- Pool features: In Ground, Private
- Fencing: Block,Back Yard,Wood
Lot
- Size: 6,969 Square Feet
- Features: Desert Landscaping, Landscaped, Rocks, < 1/4 Acre
Details
- Parcel number: 16119813001
- Zoning description: Single Family
- Horse amenities: None
Construction
Type & style
- Home type: SingleFamily
- Architectural style: One Story
- Property subtype: Single Family Residence
Materials
- Roof: Asphalt
Condition
- Resale
- Year built: 1971
Utilities & green energy
- Electric: Photovoltaics None
- Sewer: Public Sewer
- Water: Public
- Utilities for property: Cable Available
Community & HOA
Community
- Subdivision: El Encanto
HOA
- Has HOA: No
- Amenities included: None
Location
- Region: Las Vegas
Financial & listing details
- Price per square foot: $268/sqft
- Tax assessed value: $176,060
- Annual tax amount: $1,188
- Date on market: 7/4/2026
- Listing agreement: Exclusive Right To Sell
- Listing terms: Cash,Conventional,FHA,VA Loan
Estimated market value
$433,300
$412,000 - $455,000
$2,023/mo
Price history
| Date | Event | Price |
|---|---|---|
| 8/18/2026 | Price change | $434,900-4.4%$268/sqft |
Source:  LVR #2797054 Report a problem LVR #2797054 Report a problem | ||
| 7/4/2026 | Listed for sale | $454,900+75%$281/sqft |
Source: LVR #2797054 Report a problem | ||
| 5/14/2018 | Sold | $260,000$160/sqft |
Source: LVR #1983400 Report a problem | ||
| 4/18/2018 | Pending sale | $260,000$160/sqft |
Source: Galindo Group Real Estate #1983400 Report a problem | ||
| 4/11/2018 | Listed for sale | $260,000+205.9%$160/sqft |
Source: Galindo Group Real Estate #1983400 Report a problem | ||
| 2/1/2012 | Sold | $85,000+3%$52/sqft |
Source: Public Record Report a problem | ||
| 11/10/2011 | Listed for sale | $82,500$51/sqft |
Source: Prudential Americana Group #1201631 Report a problem | ||
Public tax history
| Year | Property taxes | Tax assessment |
|---|---|---|
| 2026 | $1,496 +35.7% | $61,621 +3.1% |
| 2025 | $1,103 +3% | $59,759 -3.3% |
| 2024 | $1,071 +3% | $61,775 +14% |
| 2023 | $1,040 +3% | $54,193 +13% |
| 2022 | $1,010 +3.1% | $47,952 +0.1% |
| 2021 | $980 +3.1% | $47,893 +5.2% |
| 2020 | $951 +3% | $45,526 +5.2% |
| 2019 | $923 +5.7% | $43,286 |
| 2018 | $874 | $43,286 +2.5% |
| 2017 | $874 | $42,241 +10.3% |
| 2016 | $874 +0.3% | $38,282 +5.9% |
| 2015 | $871 +3% | $36,147 +15.5% |
| 2014 | $845 | $31,298 |
| 2013 | -- | $31,298 +15.3% |
| 2012 | -- | $27,151 -20.2% |
| 2011 | -- | $34,021 -0.3% |
| 2010 | -- | $34,133 -19.8% |
| 2009 | -- | $42,576 |
| 2008 | -- | $42,576 -36% |
| 2007 | -- | $66,566 +14.3% |
| 2006 | -- | $58,215 +40.3% |
| 2005 | -- | $41,503 +18.4% |
| 2004 | -- | $35,056 +0.8% |
| 2003 | -- | $34,762 -5.6% |
| 2002 | -- | $36,810 +7.1% |
| 2001 | -- | $34,360 |
Find assessor info on the county website
Monthly payment
Est. payment
Payment breakdown
Explore the cost of this home by adjusting the details. Changes won't be saved.Climate risks
Neighborhood: Paradise
Nearby schools
Schools provided by the listing agent
- Elementary: Ferron, William,Ferron, William
- Middle: Woodbury C. W.
- High: Chaparral
Source: LVR. This data may not be complete. We recommend contacting the local school district to confirm school assignments for this home.


Similar homes
- $439,5003 bd2 ba1.7k sqft4476 Sunny Dunes Dr, Las Vegas, NV 89121For Sale
 MLS ID #2806589, Tomer Itzhaki, Omni -Terra Solutions. LVR
 - $425,0004 bd2 ba1.7k sqft3948 Oakhill Ave, Las Vegas, NV 89121For Sale
 MLS ID #2802728, Craig Tann, Huntington & Ellis, A Real Est. LVR
 - $480,0003 bd3 ba2.1k sqft3568 Taos Ln, Las Vegas, NV 89121For Sale
 MLS ID #2807325, Antonio Medina Jr, Century 21 Americana. LVR
 - $480,0004 bd3 ba2.1k sqft4472 Lindenhurst Ln, Las Vegas, NV 89120For Sale
 MLS ID #2800706, Sandee G. McDuffie, Keller Williams Realty Las Veg. LVR
