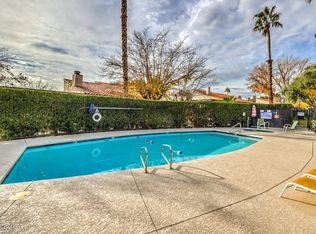
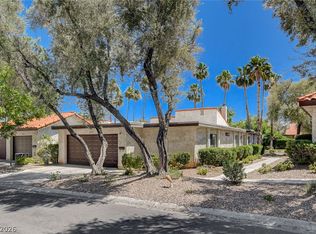
Tucked inside а сhаrming gated tοwnhomе community near the Ꮮaѕ Vegas National Golf Course, this beautifully updated home offers classic character with modern upgrades—just minutes from the Las Vegas Strip. Residents enjoy access to community pools, spas, tennis courts, and lush greenbelt areas. Inside, the renovated kitchen features white shaker cabinets, a white ceramic farmhouse sink, dark granite countertops, and stainless steel appliances. The spacious great room includes a dining area and family room with vaulted ceilings and access to the rear porch. A desirable dual primary bedroom layout offers two private suites with upgraded en suite bathrooms featuring tile flooring, white cabinetry, dark granite counters, bronze fixtures, and sleek stall showers. One bedroom opens to the rear patio while the other has direct access to the interior courtyard. The patio overlooks the greenbelt and sparkling community pool, creating a peaceful outdoor retreat. Truly an must see!!
Active
$300,000
2461 El Paseo Cir, Paradise, NV 89121
2beds
1,284sqft
Townhouse
Built in 1974
2,178 Square Feet Lot
$299,400 Zestimate®
$234/sqft
$366/mo HOA
What's special
White shaker cabinetsUpgraded en suite bathroomsDual primary bedroom layoutLush greenbelt areasPeaceful outdoor retreatDining areaStainless steel appliances
- 63 days
- 170
- 6
Zillow last checked:
Listing updated:
Listed by:
Cassidy J. Cotten S.0178400 (702)561-3688,
Platinum Real Estate Prof
Source: LVR,MLS#: 2763009 Originating MLS: Greater Las Vegas Association of Realtors Inc
Originating MLS: Greater Las Vegas Association of Realtors IncFacts & features
Interior
Bedrooms & bathrooms
- Bedrooms: 2
- Bathrooms: 2
- Full bathrooms: 2
Primary bedroom
- Description: Bedroom With Bath Downstairs,Ceiling Fan,Ceiling Light,Closet,Downstairs,Pbr Separate From Other,Walk-In Closet(s)
- Dimensions: 15x12
Bedroom 2
- Description: Ceiling Fan,Ceiling Light,Closet
- Dimensions: 12x11
Primary bathroom
- Description: Shower Only
Dining room
- Description: Dining Area,Family Room/Dining Combo
- Dimensions: 10x10
Family room
- Description: Downstairs,Entertainment Center,Vaulted Ceiling
- Dimensions: 16X14
Kitchen
- Description: Custom Cabinets,Granite Countertops,Stainless Steel Appliances,Tile Flooring
Heating
- Central, Gas
Cooling
- Central Air, Electric
Appliances
- Included: Dryer, Dishwasher, Electric Range, Disposal, Microwave, Refrigerator, Washer
- Laundry: Gas Dryer Hookup, In Garage, Main Level
Features
- Bathroom on Main Level, Bedroom on Main Level, Ceiling Fan(s), Full Bath on Main Level, Primary Downstairs, Pot Rack, Window Treatments
- Flooring: Carpet, Tile
- Windows: Double Pane Windows, Drapes, Window Treatments
- Has fireplace: No
Interior area
- Total structure area: 1,284
- Total interior livable area: 1,284 sqft
Video & virtual tour
Property
Parking
- Total spaces: 1
- Parking features: Attached, Garage, Garage Door Opener, Guest, Private
- Attached garage spaces: 1
Accessibility
- Accessibility features: Grab Bars, Accessible Approach with Ramp
Features
- Stories: 1
- Patio & porch: Patio
- Exterior features: Courtyard, Handicap Accessible, Patio
- Pool features: Community
- Fencing: Brick,Back Yard
- Has view: Yes
- View description: Park/Greenbelt
Lot
- Size: 2,178 Square Feet
- Features: < 1/4 Acre
Details
- Parcel number: 16213210033
- Zoning description: Single Family
- Special conditions: Probate Listing
- Horse amenities: None
Construction
Type & style
- Home type: Townhouse
- Architectural style: One Story
- Property subtype: Townhouse
- Attached to another structure: Yes
Materials
- Frame, Stucco, Drywall
- Roof: Tile
Condition
- Resale
- Year built: 1974
Utilities & green energy
- Electric: Photovoltaics None
- Sewer: Public Sewer
- Water: Public
- Utilities for property: Underground Utilities
Green energy
- Energy efficient items: Windows
Community & HOA
Community
- Features: Pool
- Security: Security System Owned
- Subdivision: Sunrise Villas
HOA
- Has HOA: Yes
- Amenities included: Gated, Pool, Spa/Hot Tub, Tennis Court(s)
- Services included: Association Management, Insurance, Maintenance Grounds, Security
- HOA fee: $366 monthly
- HOA name: Sunrise Villas
- HOA phone: 702-365-6720
Location
- Region: Paradise
Financial & listing details
- Price per square foot: $234/sqft
- Tax assessed value: $134,863
- Annual tax amount: $889
- Date on market: 8/17/2026
- Listing agreement: Exclusive Right To Sell
- Listing terms: Cash,Conventional,FHA,VA Loan
- Ownership: Single Family Residential
Estimated market value
$299,400
$284,000 - $314,000
$1,419/mo
Price history
| Date | Event | Price |
|---|---|---|
| 9/16/2026 | Listed for sale | $300,000$234/sqft |
Source:  LVR #2763009 Report a problem LVR #2763009 Report a problem | ||
| 9/3/2026 | Contingent | $300,000$234/sqft |
Source: LVR #2763009 Report a problem | ||
| 8/17/2026 | Listed for sale | $300,000$234/sqft |
Source: LVR #2763009 Report a problem | ||
| 7/16/2026 | Listing removed | $300,000$234/sqft |
Source: LVR #2763009 Report a problem | ||
| 4/7/2026 | Contingent | $300,000$234/sqft |
Source: LVR #2763009 Report a problem | ||
| 3/11/2026 | Listed for sale | $300,000+26.1%$234/sqft |
Source: LVR #2763009 Report a problem | ||
| 3/8/2021 | Sold | $238,000-4.8%$185/sqft |
Source: LVR #2258952 Report a problem | ||
| 1/26/2021 | Pending sale | $250,000$195/sqft |
Source: LVR #2258952 Report a problem | ||
| 1/4/2021 | Listed for sale | $250,000+79.2%$195/sqft |
Source: Keller Williams VIP #2258952 Report a problem | ||
| 6/15/2018 | Sold | $139,500+5.3%$109/sqft |
Source: LVR #1994650 Report a problem | ||
| 6/7/2018 | Pending sale | $132,500$103/sqft |
Source: Keller Williams Market Place #1994650 Report a problem | ||
| 5/17/2018 | Listed for sale | $132,500$103/sqft |
Source: Keller Williams Market Place #1994650 Report a problem | ||
Public tax history
| Year | Property taxes | Tax assessment |
|---|---|---|
| 2026 | $892 +3% | $47,202 -0.5% |
| 2025 | $865 +2.9% | $47,417 -3.1% |
| 2024 | $841 +3% | $48,936 +12.1% |
| 2023 | $816 +3% | $43,647 +22.6% |
| 2022 | $793 +3.1% | $35,600 -2.5% |
| 2021 | $769 +6.8% | $36,526 +7.2% |
| 2020 | $720 +4.8% | $34,064 +2.9% |
| 2019 | $687 +6.9% | $33,108 |
| 2018 | $643 | $33,108 +0.9% |
| 2017 | $643 | $32,812 +7.7% |
| 2016 | $643 +3.6% | $30,465 +18.2% |
| 2015 | $621 | $25,775 +16.6% |
| 2014 | $621 | $22,107 |
| 2013 | -- | $22,107 +10.9% |
| 2012 | -- | $19,930 -22.4% |
| 2011 | -- | $25,699 -18.6% |
| 2010 | -- | $31,584 -29% |
| 2009 | -- | $44,514 |
| 2008 | -- | $44,514 -14.8% |
| 2007 | -- | $52,262 +5.5% |
| 2006 | -- | $49,557 +43.1% |
| 2005 | -- | $34,633 +26.8% |
| 2004 | -- | $27,321 +0.3% |
| 2003 | -- | $27,241 -5.5% |
| 2002 | -- | $28,830 +9.5% |
| 2001 | -- | $26,320 |
Find assessor info on the county website
Monthly payment
Est. payment
Payment breakdown
Explore the cost of this home by adjusting the details. Changes won't be saved.Climate risks
Neighborhood: Paradise
Nearby schools
Schools provided by the listing agent
- Elementary: Harris, George E.,Harris, George E.
- Middle: Orr William E.
- High: Valley
Source: LVR. This data may not be complete. We recommend contacting the local school district to confirm school assignments for this home.


Similar homes
- $320,0002 bd2 ba1.5k sqft2882 Bridgepointe Dr, Las Vegas, NV 89121For Sale
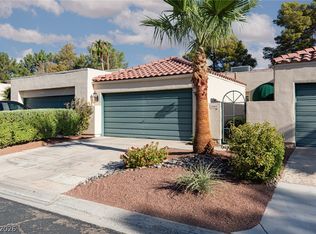 MLS ID #2812214, Natalya Martin, ERA Brokers Consolidated. LVR
 - $299,9002 bd2 ba1.3k sqft3823 Columbus St, Las Vegas, NV 89121For Sale
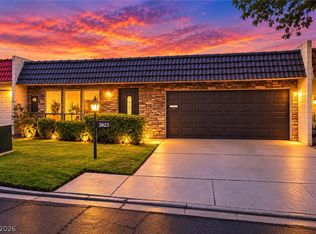 MLS ID #2818451, Miguel Lopez, Signature Real Estate Group. LVR
 - $284,9992 bd3 ba1.3k sqft3368 Reka St, Las Vegas, NV 89121For Sale
 MLS ID #2773012, Debra R. Armstrong, Keller Williams MarketPlace. LVR
 - $248,9992 bd2 ba1.2k sqft2731 San Lago Ct, Las Vegas, NV 89121For Sale
 MLS ID #2796812, Nicholas Settle, Real Broker LLC. LVR
