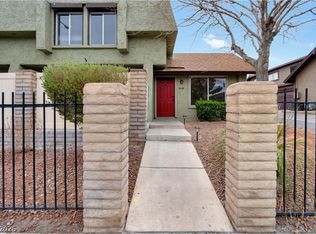
Discover unparalleled comfort in this captivating two-story townhouse.A well-maintained facade, enhanced by a private brick fence, ensures a sense of secluded tranquility. Step inside to an inviting living space boasting vaulted ceilings and abundant natural light, creating an airy atmosphere. The dining area offers a seamless flow, ideal for both casual meals and formal gatherings. This residence features four generously sized bedrooms, each offering comfort and privacy.The property includes two full bathrooms and one half bathroom, providing convenience for all residents. Outside, a private walled patio space offers an intimate outdoor retreat, ideal for relaxation. Located in a vibrant Las Vegas neighborhood, close to school and strip. Newer garage door and water heater.
Active
$269,000
4441 Sirius Ave, Las Vegas, NV 89102
4beds
1,493sqft
Townhouse
Built in 1974
1,306 Square Feet Lot
$267,200 Zestimate®
$180/sqft
$205/mo HOA
What's special
Airy atmosphereNewer garage doorPrivate walled patio spaceAbundant natural lightVaulted ceilingsIntimate outdoor retreatFour generously sized bedrooms
- 16 days
- 680
- 41
Likely to sell faster than
Zillow last checked:
Listing updated:
Listed by:
Bryce W. Davis S.0193585 702-205-6099,
RE/MAX Legacy
Source: LVR,MLS#: 2823797 Originating MLS: Greater Las Vegas Association of Realtors Inc
Originating MLS: Greater Las Vegas Association of Realtors IncFacts & features
Interior
Bedrooms & bathrooms
- Bedrooms: 4
- Bathrooms: 3
- Full bathrooms: 2
- 1/2 bathrooms: 1
Primary bedroom
- Description: Closet
- Dimensions: 16x11
Bedroom 2
- Description: Upstairs
- Dimensions: 10x9
Bedroom 3
- Description: Upstairs
- Dimensions: 11x11
Bedroom 4
- Description: Upstairs
- Dimensions: 10x9
Kitchen
- Description: Other
Heating
- Central, Gas
Cooling
- Central Air, Electric
Appliances
- Included: Dryer, Gas Cooktop, Disposal, Microwave, Refrigerator, Washer
- Laundry: Gas Dryer Hookup, Main Level
Features
- Bathroom on Main Level
- Flooring: Laminate
- Has fireplace: No
Interior area
- Total structure area: 1,493
- Total interior livable area: 1,493 sqft
Video & virtual tour
Property
Parking
- Total spaces: 2
- Parking features: Attached, Garage, Private
- Attached garage spaces: 2
Features
- Stories: 2
- Exterior features: None
- Pool features: Community
- Fencing: Brick,Front Yard
Lot
- Size: 1,306 Square Feet
- Features: < 1/4 Acre
Details
- Parcel number: 16207411062
- Zoning description: Single Family
- Horse amenities: None
Construction
Type & style
- Home type: Townhouse
- Architectural style: Two Story
- Property subtype: Townhouse
- Attached to another structure: Yes
Materials
- Drywall
- Roof: Composition,Shingle
Condition
- Resale
- Year built: 1974
Utilities & green energy
- Electric: Photovoltaics None
- Sewer: Public Sewer
- Water: Public
- Utilities for property: Underground Utilities
Community & HOA
Community
- Features: Pool
- Subdivision: Villa Del Oro Phase 1
HOA
- Has HOA: Yes
- Amenities included: Pool
- Services included: Recreation Facilities
- HOA fee: $205 monthly
- HOA name: Villa Del Oro
- HOA phone: 702-953-0000
Location
- Region: Las Vegas
Financial & listing details
- Price per square foot: $180/sqft
- Tax assessed value: $140,817
- Annual tax amount: $929
- Date on market: 10/3/2026
- Listing agreement: Exclusive Right To Sell
- Listing terms: Cash,Conventional,FHA,VA Loan
Estimated market value
$267,200
$254,000 - $281,000
$2,072/mo
Price history
| Date | Event | Price |
|---|---|---|
| 10/3/2026 | Listed for sale | $269,000-7.2%$180/sqft |
Source:  LVR #2823797 Report a problem LVR #2823797 Report a problem | ||
| 10/2/2026 | Listing removed | $289,999$194/sqft |
Source: LVR #2806350 Report a problem | ||
| 8/28/2026 | Price change | $289,999-3.3%$194/sqft |
Source: LVR #2806350 Report a problem | ||
| 8/12/2026 | Price change | $299,999-1.6%$201/sqft |
Source: LVR #2806350 Report a problem | ||
| 8/6/2026 | Listed for sale | $304,999+24.5%$204/sqft |
Source: LVR #2806350 Report a problem | ||
| 7/28/2021 | Sold | $245,000+8.9%$164/sqft |
Source: LVR #2297727 Report a problem | ||
| 6/29/2021 | Pending sale | $224,974$151/sqft |
Source: LVR #2297727 Report a problem | ||
| 6/25/2021 | Listed for sale | $224,974$151/sqft |
Source: LVR #2297727 Report a problem | ||
| 6/17/2021 | Pending sale | $224,974$151/sqft |
Source: LVR #2297727 Report a problem | ||
| 6/17/2021 | Listed for sale | $224,974$151/sqft |
Source: LVR #2297727 Report a problem | ||
| 5/26/2021 | Pending sale | $224,974$151/sqft |
Source: LVR #2297727 Report a problem | ||
| 5/22/2021 | Listed for sale | $224,974+28.6%$151/sqft |
Source: LVR #2297727 Report a problem | ||
| 8/27/2018 | Sold | $175,000$117/sqft |
Source: LVR #2010513 Report a problem | ||
| 7/9/2018 | Listed for sale | $175,000+75%$117/sqft |
Source: One Stop Realty #2010513 Report a problem | ||
| 6/14/2018 | Listing removed | $1,050$1/sqft |
Source: Owner Report a problem | ||
| 6/13/2018 | Listed for rent | $1,050$1/sqft |
Source: Owner Report a problem | ||
| 9/2/2014 | Sold | $100,000+54.1%$67/sqft |
Source: LVR #1449873 Report a problem | ||
| 6/15/2010 | Sold | $64,900$43/sqft |
Source: Public Record Report a problem | ||
| 4/24/2010 | Listed for sale | $64,900-62.4%$43/sqft |
Source: foreclosure.com Report a problem | ||
| 4/5/2010 | Sold | $172,797+214.2%$116/sqft |
Source: Public Record Report a problem | ||
| 1/24/2010 | Listed for sale | $55,000-72.6%$37/sqft |
Source: RE/MAX Extreme #1009262 Report a problem | ||
| 10/19/2006 | Sold | $201,000+29.7%$135/sqft |
Source: Public Record Report a problem | ||
| 3/18/2005 | Sold | $155,000+80.2%$104/sqft |
Source: Public Record Report a problem | ||
| 5/18/1994 | Sold | $86,000$58/sqft |
Source: Public Record Report a problem | ||
Public tax history
| Year | Property taxes | Tax assessment |
|---|---|---|
| 2026 | $977 +8% | $49,286 -0.5% |
| 2025 | $905 +7.9% | $49,516 +11.8% |
| 2024 | $838 +8% | $44,283 +16.6% |
| 2023 | $777 +8% | $37,993 +14.1% |
| 2022 | $719 +7.8% | $33,311 -0.6% |
| 2021 | $667 +6.8% | $33,504 +9.2% |
| 2020 | $625 +4.8% | $30,695 +11.5% |
| 2019 | $596 +6.9% | $27,528 |
| 2018 | $558 | $27,528 +3.4% |
| 2017 | $558 | $26,627 +3.2% |
| 2016 | $558 +3.7% | $25,801 +22% |
| 2015 | $538 | $21,141 +9.2% |
| 2014 | $538 | $19,362 |
| 2013 | -- | $19,362 +15.4% |
| 2012 | -- | $16,781 -16.7% |
| 2011 | -- | $20,154 -1.8% |
| 2010 | -- | $20,527 -29.1% |
| 2009 | -- | $28,971 |
| 2008 | -- | $28,971 -41.1% |
| 2007 | -- | $49,157 +26.7% |
| 2006 | -- | $38,788 +32.1% |
| 2005 | -- | $29,372 +16.3% |
| 2004 | -- | $25,249 +3% |
| 2003 | -- | $24,504 -1.6% |
| 2002 | -- | $24,890 +7.7% |
| 2001 | -- | $23,110 |
Find assessor info on the county website
Monthly payment
Est. payment
Payment breakdown
Explore the cost of this home by adjusting the details. Changes won't be saved.Climate risks
Neighborhood: Rancho Charleston
Nearby schools
Schools provided by the listing agent
- Elementary: Bell, Rex,Bell, Rex
- Middle: Cashman James
- High: Clark Ed. W.
Source: LVR. This data may not be complete. We recommend contacting the local school district to confirm school assignments for this home.

Similar homes
- $299,9003 bd3 ba1.3k sqft4551 Sirius Ave, Las Vegas, NV 89102For Sale
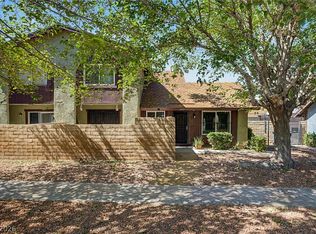 MLS ID #2785078, John J. Faulis Jr, Vegas Dream Homes Inc. LVR
 - $232,5002 bd3 ba1.4k sqft2851 S Valley View Blvd Unit 1139B, Las Vegas, NV 89102For Sale
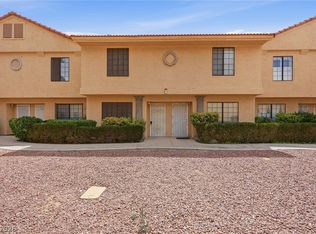 MLS ID #2805969, Tanya Johnson, BHHS Nevada Properties. LVR
 - $249,9003 bd2 ba1k sqft3422 Pecos Way, Las Vegas, NV 89121For Sale
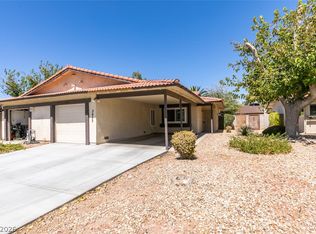 MLS ID #2827658, Jui Ting Weng, RE/MAX United. LVR
 - $275,0003 bd2 ba1.2k sqft6436 Candlebrush Ln, Las Vegas, NV 89107For Sale
 MLS ID #2818565, Kyle C. Simmons, LPT Realty LLC. LVR
