Nestled among mature trees, winding walking paths, and timeless Spanish-inspired architecture, this beautifully maintained single-story townhome is located within Sunrise Villas 8—one of Las Vegas's most distinctive established communities. Combining classic character with a resort-like atmosphere, it's just minutes from the Las Vegas Strip, Harry Reid International Airport, UNLV, shopping, dining, and major freeway access.
Step through the private gated courtyard into a warm and inviting interior featuring soaring vaulted ceilings, abundant natural light, a cozy fireplace, and a functional open layout. The kitchen has been tastefully refreshed over the years with updated countertops, appliances, and cabinetry, offering the perfect blend of charm and everyday functionality.
The spacious primary suite features direct access to the private backyard patio, a generous walk-in closet, and a large walk-in tiled shower. A well-sized secondary bedroom and nearby full bath provide flexibility for guests, family, or a home office.
Enjoy outdoor living from both the covered front courtyard and the private rear patio surrounded by mature landscaping, creating inviting spaces to relax or entertain. An attached two-car garage adds everyday convenience, while the HOA maintains the exterior of the townhome and beautifully landscaped grounds, allowing you to enjoy homeownership while the HOA takes care of exterior maintenance.
Residents enjoy winding walking paths, mature landscaping, three community pools, a spa, and private tennis courts. Whether you're searching for a full-time residence or a lock-and-leave lifestyle, this townhome offers a rare opportunity to enjoy architectural character, resort-style amenities, and an unbeatable central Las Vegas location.
Active
Price cut: $10K (7/23)
$265,000
2731 San Lago Ct, Las Vegas, NV 89121
2beds
1,276sqft
:
Get pre-qualified$2,179/mo
Townhouse
Built in 1979
2,613 Square Feet Lot
$262,600 Zestimate®
$208/sqft
$489/mo HOA
What's special
Timeless spanish-inspired architectureWinding walking pathsCovered front courtyardPrivate gated courtyardMature treesAbundant natural lightSpacious primary suite
- 20 days |
- 745 |
- 35 |
Likely to sell faster than
Zillow last checked:
Listing updated:
Listed by:
Nicholas Settle S.0190924 702-426-2576,
Real Broker LLC
Source: LVR,MLS#: 2796812 Originating MLS: Greater Las Vegas Association of Realtors Inc
Originating MLS: Greater Las Vegas Association of Realtors IncFacts & features
Interior
Bedrooms & bathrooms
- Bedrooms: 2
- Bathrooms: 2
- Full bathrooms: 2
Primary bedroom
- Description: Ceiling Fan,Ceiling Light,Closet,Mirrored Door,Walk-In Closet(s)
- Dimensions: 12x15
Bedroom 2
- Description: Ceiling Fan,Ceiling Light,Closet,Mirrored Door
- Dimensions: 11x12
Primary bathroom
- Description: Make Up Table,Shower Only
- Dimensions: 12x10
Dining room
- Description: Dining Area,Living Room/Dining Combo
- Dimensions: 15x10
Kitchen
- Description: Breakfast Bar/Counter,Marble/Stone Countertops,Tile Flooring,Vented Outside
- Dimensions: 10x12
Living room
- Description: Vaulted Ceiling
- Dimensions: 15x15
Heating
- Central, Gas
Cooling
- Central Air, Electric
Appliances
- Included: Dryer, Dishwasher, Electric Range, Disposal, Gas Range, Microwave, Refrigerator, Washer
- Laundry: Electric Dryer Hookup, Gas Dryer Hookup, In Garage
Features
- Atrium, Bedroom on Main Level, Ceiling Fan(s), Primary Downstairs, Window Treatments, Programmable Thermostat
- Flooring: Carpet, Tile
- Windows: Blinds
- Number of fireplaces: 1
- Fireplace features: Gas, Living Room
Interior area
- Total structure area: 1,276
- Total interior livable area: 1,276 sqft
Video & virtual tour
Property
Parking
- Total spaces: 2
- Parking features: Attached, Garage, Guest, Private
- Attached garage spaces: 2
Features
- Stories: 1
- Patio & porch: Covered, Patio
- Exterior features: Barbecue, Courtyard, Patio, Private Yard, Sprinkler/Irrigation
- Pool features: Community
- Fencing: Block,Front Yard,Wrought Iron
Lot
- Size: 2,613 Square Feet
- Features: Drip Irrigation/Bubblers, Desert Landscaping, Landscaped, < 1/4 Acre
Details
- Parcel number: 16213114011
- Zoning description: Single Family
- Horse amenities: None
Construction
Type & style
- Home type: Townhouse
- Architectural style: One Story
- Property subtype: Townhouse
- Attached to another structure: Yes
Materials
- Drywall
- Roof: Flat,Tile
Condition
- Resale
- Year built: 1979
Utilities & green energy
- Electric: Photovoltaics None
- Sewer: Public Sewer
- Water: Public
- Utilities for property: Underground Utilities
Community & HOA
Community
- Features: Pool
- Security: Gated Community
- Subdivision: Sunrise Villas 8
HOA
- Has HOA: Yes
- Amenities included: Pool, Spa/Hot Tub, Tennis Court(s)
- Services included: Association Management, Maintenance Grounds, Recreation Facilities, Reserve Fund
- HOA fee: $489 monthly
- HOA name: Sunrise Villas 8
- HOA phone: 702-982-2587
Location
- Region: Las Vegas
Financial & listing details
- Price per square foot: $208/sqft
- Tax assessed value: $151,117
- Annual tax amount: $1,272
- Date on market: 7/4/2026
- Listing agreement: Exclusive Right To Sell
- Listing terms: Cash,Conventional,FHA,VA Loan
- Ownership: Townhouse
Estimated market value
$262,600
$249,000 - $276,000
$1,929/mo
Price history
| Date | Event | Price |
|---|---|---|
| 7/23/2026 | Price change | $265,000-3.6%$208/sqft |
Source:  LVR #2796812 Report a problem LVR #2796812 Report a problem | ||
| 7/4/2026 | Listed for sale | $275,000+259.5%$216/sqft |
Source: LVR #2796812 Report a problem | ||
| 5/20/2011 | Sold | $76,500+47.1%$60/sqft |
Source: Public Record Report a problem | ||
| 3/9/2011 | Sold | $52,000-74%$41/sqft |
Source: Public Record Report a problem | ||
| 2/15/2006 | Sold | $200,000+53.8%$157/sqft |
Source: Public Record Report a problem | ||
| 9/8/2003 | Sold | $130,000+35.4%$102/sqft |
Source: Public Record Report a problem | ||
| 5/29/1998 | Sold | $96,000$75/sqft |
Source: Public Record Report a problem | ||
Public tax history
| Year | Property taxes | Tax assessment |
|---|---|---|
| 2026 | $1,275 +8% | $52,891 -3% |
| 2025 | $1,180 +7.9% | $54,526 -1% |
| 2024 | $1,093 +8% | $55,074 +11.5% |
| 2023 | $1,013 +8% | $49,374 +22.7% |
| 2022 | $938 +7.8% | $40,251 -2.5% |
| 2021 | $870 +6.8% | $41,289 +6.6% |
| 2020 | $815 +4.8% | $38,717 +3.2% |
| 2019 | $778 +6.9% | $37,506 |
| 2018 | $728 | $37,506 +1% |
| 2017 | $728 | $37,120 +6.9% |
| 2016 | $728 +0.4% | $34,723 +17.9% |
| 2015 | $725 +3% | $29,439 +17.3% |
| 2014 | $704 | $25,093 |
| 2013 | -- | $25,093 +11% |
| 2012 | -- | $22,608 -22.6% |
| 2011 | -- | $29,214 -18.1% |
| 2010 | -- | $35,662 -26.4% |
| 2009 | -- | $48,468 |
| 2008 | -- | $48,468 -13.6% |
| 2007 | -- | $56,123 +5.4% |
| 2006 | -- | $53,251 +40.5% |
| 2005 | -- | $37,909 +23.1% |
| 2004 | -- | $30,783 +0.6% |
| 2003 | -- | $30,590 -5% |
| 2002 | -- | $32,190 +9.2% |
| 2001 | -- | $29,480 |
Find assessor info on the county website
Monthly payment
Est. payment
Payment breakdown
Explore the cost of this home by adjusting the details. Changes won't be saved.Climate risks
Neighborhood: Paradise
Nearby schools
GreatSchools rating
- 3/10George E Harris Elementary SchoolGrades: PK-5Distance: 1.2 mi
- 2/10William E Orr Middle SchoolGrades: 6-8Distance: 1.1 mi
- 1/10Valley High SchoolGrades: 9-12Distance: 1 mi
Schools provided by the listing agent
- Elementary: Harris, George E.,Harris, George E.
- Middle: Orr William E.
- High: Valley
Source: LVR. This data may not be complete. We recommend contacting the local school district to confirm school assignments for this home.
- $321,9002 bd2 ba1.2k sqft2721 San Lago Ct, Las Vegas, NV 89121Sold

- $251,6002 bd2 ba1.2k sqft2721 N San Lago Ct, Las Vegas, NV 89121Off Market

- $327,5003 bd2 ba1.7k sqft2741 San Lago Ct, Paradise, NV 89121Off Market

- $295,5003 bd2 ba1.7k sqft2711 San Lago Ct, Las Vegas, NV 89121Off Market

- $313,7003 bd2 ba1.7k sqft2755 San Lago Ct, Las Vegas, NV 89121Off Market
- $349,9993 bd2 ba1.7k sqft2695 San Lago Ct, Las Vegas, NV 89121For Sale
- $307,2002 bd2 ba1.5k sqft2765 San Lago Ct, Las Vegas, NV 89121Off Market
- $298,8003 bd2 ba1.7k sqft2685 San Lago Ct, Las Vegas, NV 89121Off Market
A local agent can set up tours, give advice and negotiate with sellers.
Similar homes
- $249,9003 bd2 ba1.4k sqft2510 Paradise Village Way, Las Vegas, NV 89120For Sale
 MLS ID #2801558, Trisha Sivongxay, Scofield Group LLC. LVR
 - $307,9003 bd3 ba1.5k sqft3449 Lorilou Ln #1, Las Vegas, NV 89121For Sale
 MLS ID #2753198, Thelma G. Abitia, LPT Realty, LLC. LVR
 - $310,0003 bd2 ba1.7k sqft3130 Espanol Dr, Paradise, NV 89121For Sale
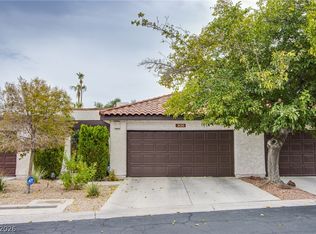 MLS ID #2767330, Fernando Bucago, Realty ONE Group, Inc. LVR
 - $315,0003 bd3 ba1.6k sqft3248 Dayflower St #1, Las Vegas, NV 89121For Sale
 MLS ID #2724533, Karla A. Trevino, Simply Vegas. LVR
 - $264,0003 bd2 ba1.4k sqft618 Rolling Green Dr, Las Vegas, NV 89169For SaleMLS ID #2761276, Cody Trevor Corio, LPT Realty, LLC. LVR
- $249,0002 bd2 ba1.1k sqft4213 Essex Green Ct, Las Vegas, NV 89110For SaleMLS ID #2794485, Richard J. Brenkus, Keller Williams MarketPlace. LVR
- $325,0002 bd3 ba1.8k sqft3417 Townhouse Dr, Las Vegas, NV 89121For SaleMLS ID #2764729, Brian Biss, Redfin. LVR
- $355,0003 bd2 ba1k sqft2530 Palace View Dr, Las Vegas, NV 89121For SaleMLS ID #2790876, Vilma R. Tungol, Signature Real Estate Group. LVR
- $234,9002 bd3 ba1.4k sqft5468 S Maryland Pkwy, Las Vegas, NV 89119For SaleMLS ID #2776115, Lori Krahn, I Realty. LVR
- $270,0003 bd2 ba1.4k sqft2851 S Valley View Blvd Unit 1178, Las Vegas, NV 89102For SaleMLS ID #2773288, Hang Nguyen, Signature Real Estate Group. LVR
- $263,0003 bd2 ba1.2k sqft6135 Meadowgrass Ln, Las Vegas, NV 89103For SaleMLS ID #2757434, Jonathan L. Tritley, Carlton Holland Realty. LVR
- $261,5003 bd3 ba1.1k sqft5330 E Charleston Blvd Unit 99, Las Vegas, NV 89142For SaleMLS ID #2774777, Bayron J. Umana-Cobos, Realty of America LLC. LVR
- $315,0002 bd2 ba1.2k sqft3173 Pinehurst Dr APT A, Las Vegas, NV 89109For SaleMLS ID #2800390, Angelina M. Cassaro, The Property Group. LVR
- $235,0002 bd2 ba1k sqft6128 Meadow Vista Ln, Las Vegas, NV 89103For SaleMLS ID #2783034, Sandra Flores-Banyai, United Realty Group. LVR
- $229,0002 bd2 ba1.3k sqft4420 Woodpine Dr Unit 103, Paradise Town, NV 89119For SaleMLS ID #2783241, Michelle Bush, Keller Williams VIP. LVR
- $237,0002 bd3 ba1.4k sqft2851 S Valley View Blvd Unit 1139B, Las Vegas, NV 89102For SaleMLS ID #2776705, Tanya Johnson, BHHS Nevada Properties. LVR
- $181,5001 bd1 ba748 sqft4770 Topaz St Unit 108, Las Vegas, NV 89121For SaleMLS ID #2797189, Justin Donald, BHHS Nevada Properties. LVR
- $250,0002 bd2 ba1.1k sqft5155 W Tropicana Ave Unit 1154, Las Vegas, NV 89103For SaleMLS ID #2796946, Tyler P. Yates, Real Estate By Design. LVR
- $212,0002 bd2 ba1k sqft2725 S Nellis Blvd Unit 2137, Las Vegas, NV 89121For SaleMLS ID #2780980, Craig Tann, Huntington & Ellis, A Real Est. LVR
- $225,0003 bd2 ba1.1k sqft3144 Tarpon Dr Unit 204, Las Vegas, NV 89120For SaleMLS ID #2795703, Steve P. Hawks, Platinum Real Estate Prof. LVR
