What a tranquil home this charming Las Vegas townhouse is; where comfort and convenience converge. This delightful and spacious single-story residence offers a serene rear courtyard walking path and boasts three refreshing community pools for ultimate relaxation and enjoyment. The clean and freshly painted living spaces are open bright and await your personal touch. The owner has installed new blinds, door hardware, lighting, laminate flooring, tile and new toilets in the bathrooms. The focal point in the living area is the refreshed all glass atrium, which brings in an abundance of natural light. Step through the living room to a covered patio, an ideal spot for al fresco dining with granite bar countertop or simply unwinding in the fresh air. If tennis is a sport you enjoy, a community court is just a short walk away. Situated on a generous lot, this home offers a sense of spaciousness within a secluded community. Don’t miss this exceptional opportunity to embrace a lifestyle of comfort and ease in a sought-after central location.
Active
Price cut: $20K (7/25)
$329,999
2695 San Lago Ct, Las Vegas, NV 89121
3beds
1,719sqft
:
Get pre-qualified$2,584/mo
Townhouse
Built in 1979
2,613 Square Feet Lot
$-- Zestimate®
$192/sqft
$458/mo HOA
What's special
Generous lotCovered patioThree refreshing community pools
- 8 days |
- 640 |
- 37 |
Likely to sell faster than
Zillow last checked:
Listing updated:
Listed by:
Shamile M. Clark B.1000484 702-241-5980,
Clark & Associates
Source: LVR,MLS#: 2801406 Originating MLS: Greater Las Vegas Association of Realtors Inc
Originating MLS: Greater Las Vegas Association of Realtors IncFacts & features
Interior
Bedrooms & bathrooms
- Bedrooms: 3
- Bathrooms: 2
- Full bathrooms: 1
- 3/4 bathrooms: 1
Primary bedroom
- Description: Closet,Mirrored Door
- Dimensions: 18x14
Bedroom 2
- Description: Built In Shelves,Closet
- Dimensions: 12x12
Bedroom 3
- Description: Closet
- Dimensions: 12x12
Kitchen
- Description: Breakfast Nook/Eating Area,Granite Countertops,Pantry,Tile Flooring
- Dimensions: 12x16
Heating
- Central, Gas
Cooling
- Central Air, Electric
Appliances
- Included: Dryer, Dishwasher, Disposal, Gas Range, Refrigerator, Washer
- Laundry: Electric Dryer Hookup, Gas Dryer Hookup, Main Level, Laundry Room
Features
- Atrium, Bedroom on Main Level, Primary Downstairs, Window Treatments
- Flooring: Ceramic Tile, Laminate, Luxury Vinyl Plank
- Windows: Blinds, Drapes
- Number of fireplaces: 1
- Fireplace features: Family Room, Gas
Interior area
- Total structure area: 1,719
- Total interior livable area: 1,719 sqft
Video & virtual tour
Property
Parking
- Total spaces: 2
- Parking features: Attached, Garage, Garage Door Opener, Inside Entrance, Private, Guest
- Attached garage spaces: 2
Features
- Stories: 1
- Patio & porch: Covered, Patio
- Exterior features: Barbecue, Courtyard, Patio
- Pool features: Community
- Fencing: None
Lot
- Size: 2,613 Square Feet
- Features: Desert Landscaping, Landscaped, Trees, < 1/4 Acre
Details
- Parcel number: 16213114008
- Zoning description: Single Family
- Horse amenities: None
Construction
Type & style
- Home type: Townhouse
- Architectural style: One Story
- Property subtype: Townhouse
- Attached to another structure: Yes
Materials
- Frame, Stucco
- Roof: Composition,Pitched,Shingle
Condition
- Resale
- Year built: 1979
Utilities & green energy
- Electric: Photovoltaics None
- Sewer: Public Sewer
- Water: Public
- Utilities for property: Cable Available
Community & HOA
Community
- Features: Pool
- Subdivision: Sunrise Villas 8
HOA
- Has HOA: Yes
- Amenities included: Gated, Jogging Path, Pool, Tennis Court(s)
- Services included: Association Management, Common Areas, Maintenance Grounds, Recreation Facilities, Security, Taxes
- HOA fee: $458 monthly
- HOA name: Sunrise Villas 8
- HOA phone: 702-982-2587
Location
- Region: Las Vegas
Financial & listing details
- Price per square foot: $192/sqft
- Tax assessed value: $166,443
- Annual tax amount: $1,431
- Date on market: 7/19/2026
- Listing agreement: Exclusive Right To Sell
- Listing terms: Cash,Conventional,FHA,VA Loan
Estimated market value
Not available
Estimated sales range
Not available
Not available
Price history
| Date | Event | Price |
|---|---|---|
| 7/25/2026 | Price change | $329,999-5.7%$192/sqft |
Source:  LVR #2801406 Report a problem LVR #2801406 Report a problem | ||
| 7/19/2026 | Listed for sale | $349,999+48.9%$204/sqft |
Source: LVR #2801406 Report a problem | ||
| 4/6/2019 | Listing removed | $1,400$1/sqft |
Source: Shamile Touche #2083691 Report a problem | ||
| 4/4/2019 | Price change | $1,400+7.7%$1/sqft |
Source: Shamile Touche #2083691 Report a problem | ||
| 4/2/2019 | Listed for rent | $1,300$1/sqft |
Source: Shamile Touche #2083691 Report a problem | ||
| 7/29/2005 | Sold | $235,000+17.5%$137/sqft |
Source: Public Record Report a problem | ||
| 6/23/2004 | Sold | $200,000$116/sqft |
Source: Public Record Report a problem | ||
Public tax history
| Year | Property taxes | Tax assessment |
|---|---|---|
| 2026 | $1,434 -3.3% | $58,255 -3.8% |
| 2025 | $1,483 +20.6% | $60,574 +0.6% |
| 2024 | $1,230 -4.4% | $60,193 +10.8% |
| 2023 | $1,287 -3.2% | $54,344 +23.4% |
| 2022 | $1,330 +35.8% | $44,055 -3.1% |
| 2021 | $979 +6.8% | $45,458 +6% |
| 2020 | $917 -9.6% | $42,893 +3.4% |
| 2019 | $1,015 +23.9% | $41,497 |
| 2018 | $819 | $41,497 +0.7% |
| 2017 | $819 | $41,224 +5.7% |
| 2016 | $819 +0.3% | $39,012 +17.4% |
| 2015 | $816 -12.6% | $33,220 +16.8% |
| 2014 | $934 | $28,445 |
| 2013 | -- | $28,445 +11.8% |
| 2012 | -- | $25,447 -23.1% |
| 2011 | -- | $33,073 -17.8% |
| 2010 | -- | $40,249 -24.2% |
| 2009 | -- | $53,082 |
| 2008 | -- | $53,082 -12.5% |
| 2007 | -- | $60,646 +5.3% |
| 2006 | -- | $57,568 +37.1% |
| 2005 | -- | $41,976 +20.1% |
| 2004 | -- | $34,955 +0.6% |
| 2003 | -- | $34,738 -4.4% |
| 2002 | -- | $36,350 +8.6% |
| 2001 | -- | $33,460 |
Find assessor info on the county website
Monthly payment
Est. payment
Payment breakdown
Explore the cost of this home by adjusting the details. Changes won't be saved.Climate risks
Neighborhood: Paradise
Nearby schools
GreatSchools rating
- 3/10George E Harris Elementary SchoolGrades: PK-5Distance: 1.2 mi
- 2/10William E Orr Middle SchoolGrades: 6-8Distance: 1.1 mi
- 1/10Valley High SchoolGrades: 9-12Distance: 1 mi
Schools provided by the listing agent
- Elementary: Harris, George E.,Harris, George E.
- Middle: Orr William E.
- High: Valley
Source: LVR. This data may not be complete. We recommend contacting the local school district to confirm school assignments for this home.
- $300,3003 bd2 ba1.7k sqft2685 San Lago Ct, Las Vegas, NV 89121Off Market

- $295,5003 bd2 ba1.7k sqft2711 San Lago Ct, Las Vegas, NV 89121Off Market

- $325,0002 bd2 ba1.7k sqft2675 San Lago Ct, Las Vegas, NV 89121Sold
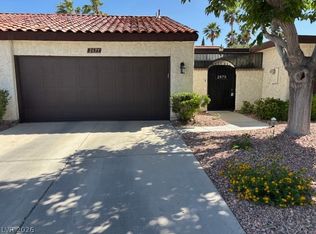
- $321,9002 bd2 ba1.2k sqft2721 San Lago Ct, Las Vegas, NV 89121Sold

- $249,2002 bd2 ba1.2k sqft2721 N San Lago Ct, Las Vegas, NV 89121Off Market
- $309,4003 bd2 ba1.7k sqft2665 San Lago Ct, Las Vegas, NV 89121Off Market
- $265,0002 bd2 ba1.2k sqft2731 San Lago Ct, Las Vegas, NV 89121For Sale
- $405,0003 bd2 ba1.7k sqft2651 San Lago Ct, Las Vegas, NV 89121Sold
A local agent can set up tours, give advice and negotiate with sellers.
Similar homes
- $319,0003 bd2 ba1.7k sqft2620 San Lago Ct, Las Vegas, NV 89121For Sale
 MLS ID #2772421, Paul M. Glodowski, Realty ONE Group, Inc. LVR
 - $310,0003 bd2 ba1.7k sqft3130 Espanol Dr, Paradise, NV 89121For Sale
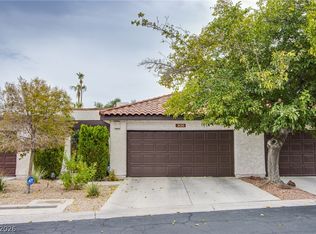 MLS ID #2767330, Fernando Bucago, Realty ONE Group, Inc. LVR
 - $348,5004 bd3 ba1.9k sqft3525 Victory Ave, Las Vegas, NV 89121For Sale
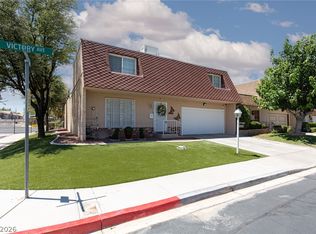 MLS ID #2798166, Donna Venet, ERA Brokers Consolidated. LVR
 - $314,9993 bd2 ba1.6k sqft3986 Avebury Pl, Las Vegas, NV 89121For Sale
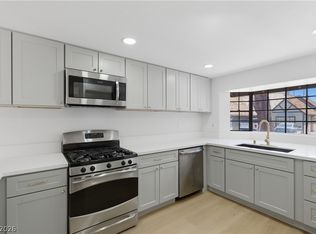 MLS ID #2791256, Jessica L. Beyer, Precision Realty. LVR
 - $347,9903 bd3 ba1.6k sqft4049 Chalfont Ct, Las Vegas, NV 89121For SaleMLS ID #2792322, Michael Moed, Huntington & Ellis, A Real Est. LVR
- $278,0002 bd2 ba1.2k sqft2674 San Martin Ct, Las Vegas, NV 89121For SaleMLS ID #2789659, Todd Beeten, Signature Real Estate Group. LVR
- $299,0002 bd2 ba1.6k sqft3779 Territory St, Las Vegas, NV 89121For SaleMLS ID #2782606, Tricia L. Kiefer, Coldwell Banker Premier. LVR
- $389,9872 bd3 ba2.2k sqft2716 Laguna Shores Ln, Las Vegas, NV 89121For SaleMLS ID #2796126, Evan C. Rodgers, Keller Williams MarketPlace. LVR
- $369,0003 bd3 ba2.3k sqft3251 Southridge Ave, Las Vegas, NV 89121For SaleMLS ID #2733403, Linda Murphy, Coldwell Banker Premier. LVR
- $398,8004 bd3 ba2.3k sqft3518 Blackstone St, Las Vegas, NV 89121For SaleMLS ID #2794316, Sheena Holden, LIFE Realty District. LVR
- $290,0002 bd3 ba1.3k sqft3368 Reka St, Las Vegas, NV 89121For SaleMLS ID #2773012, Debra R. Armstrong, Keller Williams MarketPlace. LVR
- $405,0004 bd3 ba2k sqft3750 Pilgrim St, Las Vegas, NV 89121For SaleMLS ID #2793102, Ashley S. Lee, Keller Williams Realty Las Veg. LVR
- $350,0004 bd3 ba1.7k sqft5380 Stirrup St, Las Vegas, NV 89119For SaleMLS ID #2801753, Osbaldo Lopez, Keller Williams MarketPlace. LVR
- $274,9992 bd2 ba1.1k sqft3251 Liahona Way, Las Vegas, NV 89121For SaleMLS ID #2798162, Michelle Le Tang, Galindo Group Real Estate. LVR
- $349,9002 bd2 ba1.3k sqft700 Tam O Shanter, Las Vegas, NV 89109For SaleMLS ID #2786907, Alla Skatov, ERA Brokers Consolidated. LVR
- $325,0002 bd3 ba1.2k sqft8012 Delbonita Ave, Las Vegas, NV 89147For SaleMLS ID #2797394, Phyllis Streeter, BHGRE Universal. LVR
- $320,0002 bd2 ba1.2k sqft461 Purple Finch Dr, Las Vegas, NV 89107For SaleMLS ID #2768597, Aaron Powers, Keller Williams MarketPlace. LVR
- $330,0003 bd3 ba1.3k sqft9564 Belle Fountain Ave, Las Vegas, NV 89123For SaleMLS ID #2786711, Nicole J. Clark, Simply Vegas. LVR
- $287,5002 bd2 ba1.1k sqft4245 Park Ct, Las Vegas, NV 89110For SaleMLS ID #2793473, Jesus Montoya Esparza, City National Properties. LVR
- $460,0004 bd2 ba1.6k sqft2535 Congress Ave, Las Vegas, NV 89121For SaleMLS ID #2794301, Juan Lopez, Realty of America LLC. LVR
