Spacious, nicely upgraded and well maintained 3 bedroom townhome in gated community. Primary bedroom and bath downstairs for your convenience with its walk-in closet and courtyard access. The upgraded kitchen boast granite countertops, pull-out drawers, a new gas stove with hood, built-in oven, pantry and new Bosch dishwasher and side-by-side fridge. A cozy informal breakfast/dining area complements the open living space. Large tile flooring enhances the main floor. New A/C installed January 2024. Washer/dryer and kitchen appliances included! This gated community features resort-style amenities: clubhouse, pools/spas, tennis, parks, playgrounds and guest parking. Easy access to transportation, the airport, The Strip and much more! Don't miss out on this marvelous property.
Active
$369,000
3251 Southridge Ave, Las Vegas, NV 89121
3beds
2,302sqft
Townhouse
Built in 1977
4,356 Square Feet Lot
$-- Zestimate®
$160/sqft
$200/mo HOA
What's special
Built-in ovenUpgraded kitchenSide-by-side fridgeOpen living spacePull-out drawersLarge tile flooringGranite countertops
- 283 days |
- 189 |
- 7 |
Zillow last checked:
Listing updated:
Listed by:
Linda Murphy S.0065747 (702)622-1877,
Coldwell Banker Premier
Source: LVR,MLS#: 2733403 Originating MLS: Greater Las Vegas Association of Realtors Inc
Originating MLS: Greater Las Vegas Association of Realtors IncFacts & features
Interior
Bedrooms & bathrooms
- Bedrooms: 3
- Bathrooms: 3
- Full bathrooms: 2
- 3/4 bathrooms: 1
Primary bedroom
- Description: Ceiling Fan,Ceiling Light,Pbr Separate From Other,Walk-In Closet(s)
- Dimensions: 16x14
Bedroom 2
- Description: Closet
- Dimensions: 14x11
Bedroom 3
- Description: Closet
- Dimensions: 14x14
Primary bathroom
- Description: Make Up Table,Tub/Shower Combo
Den
- Description: Ceiling Fan,Ceiling Light,Downstairs
- Dimensions: 17x12
Dining room
- Description: Dining Area
- Dimensions: 12x10
Kitchen
- Description: Breakfast Bar/Counter,Granite Countertops,Lighting Recessed
Living room
- Description: Front
- Dimensions: 15x14
Heating
- Central, Gas, Multiple Heating Units
Cooling
- Central Air, Electric, 2 Units
Appliances
- Included: Built-In Electric Oven, Dryer, Dishwasher, Disposal, Gas Range, Refrigerator, Washer
- Laundry: Gas Dryer Hookup, Laundry Room
Features
- Bedroom on Main Level, Ceiling Fan(s), Primary Downstairs, Window Treatments
- Flooring: Carpet, Tile
- Windows: Blinds, Double Pane Windows
- Has fireplace: No
Interior area
- Total structure area: 2,302
- Total interior livable area: 2,302 sqft
Video & virtual tour
Property
Parking
- Total spaces: 2
- Parking features: Attached, Finished Garage, Garage, Open, Private, RV Gated, RV Access/Parking, Guest
- Attached garage spaces: 2
- Has uncovered spaces: Yes
Features
- Stories: 2
- Patio & porch: Covered, Patio
- Exterior features: Courtyard, Patio
- Pool features: Community
- Fencing: Block,Back Yard
Lot
- Size: 4,356 Square Feet
- Features: Front Yard, < 1/4 Acre
Details
- Parcel number: 16213616012
- Zoning description: Single Family
- Horse amenities: None
Construction
Type & style
- Home type: Townhouse
- Architectural style: Two Story
- Property subtype: Townhouse
- Attached to another structure: Yes
Materials
- Frame, Stucco
- Roof: Mansard,Tile
Condition
- Resale
- Year built: 1977
Utilities & green energy
- Electric: Photovoltaics None
- Sewer: Public Sewer
- Water: Public
- Utilities for property: Underground Utilities
Green energy
- Energy efficient items: Windows
Community & HOA
Community
- Features: Pool
- Security: Gated Community
- Subdivision: Braewood Heritage
HOA
- Has HOA: Yes
- Amenities included: Basketball Court, Clubhouse, Gated, Playground, Park, Pool, Spa/Hot Tub
- Services included: Association Management, Common Areas, Maintenance Grounds, Recreation Facilities, Taxes
- HOA fee: $200 monthly
- HOA name: Braewood Heritage
- HOA phone: 702-733-6615
Location
- Region: Las Vegas
Financial & listing details
- Price per square foot: $160/sqft
- Tax assessed value: $172,020
- Annual tax amount: $1,062
- Date on market: 11/7/2025
- Listing agreement: Exclusive Right To Sell
- Listing terms: Cash,Conventional,FHA,VA Loan
Estimated market value
Not available
Estimated sales range
Not available
Not available
Price history
| Date | Event | Price |
|---|---|---|
| 2/20/2026 | Price change | $369,000-1.6%$160/sqft |
Source:  LVR #2733403 Report a problem LVR #2733403 Report a problem | ||
| 11/7/2025 | Listed for sale | $375,000-0.5%$163/sqft |
Source: LVR #2733403 Report a problem | ||
| 9/16/2025 | Listing removed | $377,000$164/sqft |
Source: BHHS broker feed #2659602 Report a problem | ||
| 6/17/2025 | Price change | $377,000-2.1%$164/sqft |
Source: LVR #2659602 Report a problem | ||
| 3/1/2025 | Listed for sale | $385,000+230.5%$167/sqft |
Source: LVR #2659602 Report a problem | ||
| 8/27/1996 | Sold | $116,500$51/sqft |
Source: Public Record Report a problem | ||
Public tax history
| Year | Property taxes | Tax assessment |
|---|---|---|
| 2026 | $1,147 +8% | $60,207 -3.8% |
| 2025 | $1,062 +2.9% | $62,564 +2% |
| 2024 | $1,032 +3% | $61,328 +11% |
| 2023 | $1,002 +3% | $55,239 +20% |
| 2022 | $973 +3.1% | $46,025 -0.9% |
| 2021 | $944 +3.1% | $46,465 +3.9% |
| 2020 | $916 +3% | $44,723 +1.8% |
| 2019 | $889 +5.7% | $43,950 |
| 2018 | $841 | $43,950 +7.4% |
| 2017 | $841 | $40,926 +10.2% |
| 2016 | $841 +3.3% | $37,143 +0.2% |
| 2015 | $814 | $37,078 +32% |
| 2014 | $814 | $28,082 |
| 2013 | -- | $28,082 -4.8% |
| 2012 | -- | $29,496 -12.9% |
| 2011 | -- | $33,863 +45% |
| 2010 | -- | $23,349 -53.3% |
| 2009 | -- | $50,015 |
| 2008 | -- | $50,015 -26.5% |
| 2007 | -- | $68,091 +24.2% |
| 2006 | -- | $54,837 +32.4% |
| 2005 | -- | $41,412 +8.2% |
| 2004 | -- | $38,266 +4.8% |
| 2003 | -- | $36,526 -1.3% |
| 2002 | -- | $37,020 +4.3% |
| 2001 | -- | $35,480 |
Find assessor info on the county website
Monthly payment
Est. payment
Payment breakdown
Explore the cost of this home by adjusting the details. Changes won't be saved.Climate risks
Neighborhood: Paradise
Nearby schools
GreatSchools rating
- 3/10George E Harris Elementary SchoolGrades: PK-5Distance: 0.7 mi
- 4/10C W Woodbury Middle SchoolGrades: 6-8Distance: 1.4 mi
- 2/10Chaparral High SchoolGrades: 9-12Distance: 1 mi
Schools provided by the listing agent
- Elementary: Harris, George E.,Harris, George E.
- Middle: Woodbury C. W.
- High: Chaparral
Source: LVR. This data may not be complete. We recommend contacting the local school district to confirm school assignments for this home.
- $323,7003 bd3 ba2.1k sqft3257 Southridge Ave, Las Vegas, NV 89121Off Market
- $383,7004 bd3 ba2.7k sqft3245 Southridge Ave, Las Vegas, NV 89121Off Market

- $262,6002 bd2 ba1.2k sqft3263 Southridge Ave, Las Vegas, NV 89121Off Market
- $290,2002 bd2 ba1.6k sqft3239 Southridge Ave, Las Vegas, NV 89121Off Market
- $287,8002 bd2 ba1.2k sqft3667 Townsend St, Las Vegas, NV 89121Off Market
- $349,5003 bd3 ba1.6k sqft3269 Southridge Ave, Las Vegas, NV 89121Sold
- $330,0002 bd2 ba1.2k sqft3668 Townsend St, Las Vegas, NV 89121Sold
- $300,8002 bd2 ba2.1k sqft3233 Southridge Ave, Las Vegas, NV 89121Off Market
A local agent can set up tours, give advice and negotiate with sellers.
Similar homes
- $360,0003 bd3 ba2k sqft3537 Victory Ave, Las Vegas, NV 89121For Sale
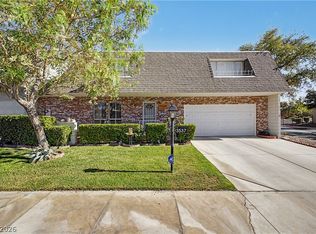 MLS ID #2794487, Randy Myers, Keller Williams MarketPlace. LVR
 - $349,9003 bd3 ba2.3k sqft3422 Kensbrook St, Las Vegas, NV 89121For Sale
 MLS ID #2798884, Jack LeVine, Very Vintage Vegas Realty. LVR
 - $398,8004 bd3 ba2.3k sqft3518 Blackstone St, Las Vegas, NV 89121For Sale
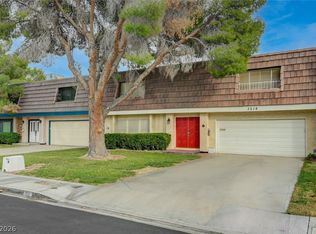 MLS ID #2794316, Sheena Holden, LIFE Realty District. LVR
 - $348,5004 bd3 ba1.9k sqft3525 Victory Ave, Las Vegas, NV 89121For Sale
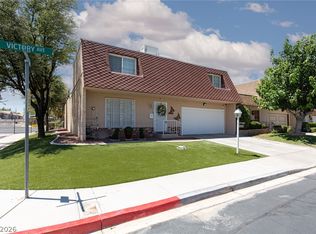 MLS ID #2798166, Donna Venet, ERA Brokers Consolidated. LVR
 - $380,0002 bd3 ba2.2k sqft2716 Laguna Shores Ln, Las Vegas, NV 89121For SaleMLS ID #2796126, Evan C. Rodgers, Keller Williams MarketPlace. LVR
- $349,9993 bd3 ba2.3k sqft3923 Landsdown Pl, Las Vegas, NV 89121For SaleMLS ID #2795373, Wayne M. Lautenslager, Wardley Real Estate. LVR
- $349,9003 bd2 ba2k sqft3928 Edgemoor Way, Las Vegas, NV 89121For SaleMLS ID #2770152, Berenice Garcia Guerrero, Realty ONE Group, Inc. LVR
- $344,9003 bd3 ba2.3k sqft3953 Landsdown Pl, Las Vegas, NV 89121For SaleMLS ID #2794016, Brad K. Wolfe, LIFE Realty District. LVR
- $329,9953 bd2 ba1.7k sqft2695 San Lago Ct, Las Vegas, NV 89121For SaleMLS ID #2801406, Shamile M. Clark, Clark & Associates. LVR
- $344,0003 bd2 ba1.6k sqft3630 McKinley Ave, Las Vegas, NV 89121For SaleMLS ID #2787462, Anetta Replogle, Love Las Vegas Realty. LVR
- $310,0003 bd2 ba1.7k sqft3130 Espanol Dr, Paradise, NV 89121For SaleMLS ID #2767330, Fernando Bucago, Realty ONE Group, Inc. LVR
- $319,0003 bd2 ba1.7k sqft2620 San Lago Ct, Las Vegas, NV 89121For SaleMLS ID #2772421, Paul M. Glodowski, Realty ONE Group, Inc. LVR
- $274,9993 bd3 ba1.6k sqft3363 Pavlo St, Las Vegas, NV 89121For SaleMLS ID #2747823, Keith Hill, Axis Real Estate LLC. LVR
- $290,0003 bd2 ba1.4k sqft3355 Racquet St, Las Vegas, NV 89121For SaleMLS ID #2784954, Steven Carter, eXp Realty. LVR
- $277,7003 bd3 ba1.6k sqft4649 Michillinda Ln, Las Vegas, NV 89121For SaleMLS ID #2803289, Hayley M. Smith, Housing Helpers Of Las Vegas. LVR
- $279,9003 bd3 ba1.6k sqft3320 Sagebrook Ln, Las Vegas, NV 89121For SaleMLS ID #2798722, Emmeline M. Deville, Realty ONE Group, Inc. LVR
- $249,9992 bd2 ba1.2k sqft2731 San Lago Ct, Las Vegas, NV 89121For SaleMLS ID #2796812, Nicholas Settle, Real Broker LLC. LVR
- $359,5003 bd3 ba1.9k sqft4914 Mozart Dr, Las Vegas, NV 89146For SaleMLS ID #2795952, April K. Wright, eXp Realty. LVR
- $499,9993 bd3 ba2.1k sqft3568 Taos Ln, Las Vegas, NV 89121For SaleMLS ID #2807325, Antonio Medina Jr, Century 21 Americana. LVR
- $399,9004 bd2 ba1.2k sqft4792 Rita Dr, Las Vegas, NV 89121For SaleMLS ID #2791232, Valerie A. Prospero, BHHS Nevada Properties. LVR
