Tucked inside one of the most beloved East Side communities, this beautifully redesigned 3-bedroom, 2-bath townhome offers comfort, character, and low-maintenance living. Every inch has been thoughtfully touched, refined, and finished. From the luxury vinyl flooring and hand-selected granite countertops to the sun-filled breakfast bar, tray ceiling details, recessed lighting, and upgraded electrical throughout. Upstairs features a separate oversized bedroom with a walkout rooftop patio ideal for guests, an office, a creative studio, or a peaceful escape. Downstairs, there is a spacious primary suite, an open third bedroom or den, wide hallways, seperate laundry room, and an inviting layout. Step outside into an intimate, enclosed courtyard that feels worlds away from anyone. Perfect for morning coffee, pets, plants, or relaxing evenings, buttoned up with an oversized 2-car garage, and the community offering parks, playgrounds, multiple pet areas, jogging trails, tennis courts, a pool, a clubhouse, a meeting room, and RV and boat storage, all meticulously maintained on tree-lined streets with real grass and a variety of indigenous flowers. Centrally located just minutes from the airport, the 95, the 215, all sports and entertainment arenas, downtown, and the one and only Las Vegas strip. This one is a must-see SPECIAL
Active
$344,000
3630 McKinley Ave, Las Vegas, NV 89121
3beds
1,650sqft
:
Get pre-qualified$2,436/mo
Townhouse
Built in 1971
3,484 Square Feet Lot
$341,200 Zestimate®
$208/sqft
$220/mo HOA
What's special
- 56 days |
- 190 |
- 13 |
Likely to sell faster than
Zillow last checked:
Listing updated:
Listed by:
Anetta Replogle S.0183306 702-496-7653,
Love Las Vegas Realty
Source: LVR,MLS#: 2787462 Originating MLS: Greater Las Vegas Association of Realtors Inc
Originating MLS: Greater Las Vegas Association of Realtors IncFacts & features
Interior
Bedrooms & bathrooms
- Bedrooms: 3
- Bathrooms: 2
- Full bathrooms: 2
Primary bedroom
- Description: Ceiling Fan,Ceiling Light,Closet,Downstairs,Mirrored Door
- Dimensions: 16x12
Bedroom 2
- Description: Ceiling Fan,Ceiling Light,Downstairs,No Closet
- Dimensions: 15x11
Bedroom 3
- Description: Ceiling Fan,Ceiling Light
- Dimensions: 16x10
Primary bathroom
- Description: Dual Flush Toilet,Tub/Shower Combo
Kitchen
- Description: Breakfast Bar/Counter,Breakfast Nook/Eating Area,Vented Outside
Living room
- Description: Front,Vaulted Ceiling
- Dimensions: 16x12
Heating
- Central, Electric
Cooling
- Central Air, Electric
Appliances
- Included: Dryer, ENERGY STAR Qualified Appliances, Electric Range, Disposal, Gas Water Heater, Microwave, Refrigerator, Washer
- Laundry: Electric Dryer Hookup, Main Level
Features
- Bedroom on Main Level, Ceiling Fan(s), Primary Downstairs, Window Treatments
- Flooring: Luxury Vinyl Plank, Tile
- Windows: Blinds, Double Pane Windows, Drapes, Window Treatments
- Has fireplace: No
Interior area
- Total structure area: 1,650
- Total interior livable area: 1,650 sqft
Video & virtual tour
Property
Parking
- Total spaces: 2
- Parking features: Attached, Garage, Private, RV Access/Parking, Guest
- Attached garage spaces: 2
Features
- Stories: 2
- Patio & porch: Balcony, Covered, Deck, Patio
- Exterior features: Balcony, Courtyard, Deck, Patio, Fire Pit
- Pool features: Association, Community
- Fencing: Block,Back Yard,Stucco Wall
Lot
- Size: 3,484 Square Feet
- Features: Desert Landscaping, Front Yard, Garden, Landscaped, < 1/4 Acre
Details
- Parcel number: 16118311231
- Zoning description: Single Family
- Horse amenities: None
Construction
Type & style
- Home type: Townhouse
- Architectural style: Two Story
- Property subtype: Townhouse
- Attached to another structure: Yes
Materials
- Roof: Flat,Tile
Condition
- Resale
- Year built: 1971
Utilities & green energy
- Electric: Photovoltaics None
- Sewer: Public Sewer
- Water: Public
- Utilities for property: Electricity Available
Green energy
- Energy efficient items: Doors, Windows
Community & HOA
Community
- Features: Pool
- Subdivision: Heritage Square South
HOA
- Has HOA: Yes
- Amenities included: Clubhouse, Dog Park, Guest Suites, Jogging Path, None, Barbecue, Playground, Park, Pool, RV Parking, Spa/Hot Tub, Storage, Tennis Court(s)
- Services included: Association Management, Clubhouse, Common Areas, Maintenance Grounds, Recreation Facilities, Taxes, Water
- HOA fee: $220 monthly
- HOA name: Heeitage Square Sout
- HOA phone: 702-451-6630
Location
- Region: Las Vegas
Financial & listing details
- Price per square foot: $208/sqft
- Tax assessed value: $149,874
- Annual tax amount: $1,190
- Date on market: 6/3/2026
- Listing agreement: Exclusive Right To Sell
- Listing terms: Cash,Conventional,1031 Exchange,FHA,VA Loan
- Electric utility on property: Yes
Estimated market value
$341,200
$324,000 - $358,000
$1,938/mo
Price history
| Date | Event | Price |
|---|---|---|
| 6/3/2026 | Listed for sale | $344,000-10.6%$208/sqft |
Source:  LVR #2787462 Report a problem LVR #2787462 Report a problem | ||
| 7/3/2025 | Listing removed | $385,000$233/sqft |
Source: LVR #2658677 Report a problem | ||
| 2/26/2025 | Listed for sale | $385,000+16.7%$233/sqft |
Source: LVR #2658677 Report a problem | ||
| 7/3/2024 | Sold | $330,000+118.9%$200/sqft |
Source: Public Record Report a problem | ||
| 5/6/2024 | Sold | $150,744-16.2%$91/sqft |
Source: Public Record Report a problem | ||
| 6/19/2017 | Sold | $179,990$109/sqft |
Source: LVR #1879178 Report a problem | ||
| 4/27/2017 | Price change | $179,990+2.9%$109/sqft |
Source: Prominent Realty Group LLC #1879178 Report a problem | ||
| 3/29/2017 | Price change | $174,990-2.8%$106/sqft |
Source: Prominent Realty Group LLC #1879178 Report a problem | ||
| 3/25/2017 | Price change | $179,990-2.7%$109/sqft |
Source: Prominent Realty Group LLC #1879178 Report a problem | ||
| 3/24/2017 | Price change | $184,990-2.6%$112/sqft |
Source: Prominent Realty Group LLC #1879178 Report a problem | ||
| 3/15/2017 | Listed for sale | $189,990+58.3%$115/sqft |
Source: Prominent Realty Group LLC #1879178 Report a problem | ||
| 2/22/2017 | Sold | $120,000$73/sqft |
Source: Public Record Report a problem | ||
Public tax history
| Year | Property taxes | Tax assessment |
|---|---|---|
| 2026 | $1,193 +8% | $52,456 -0.6% |
| 2025 | $1,105 +7.9% | $52,771 +3.9% |
| 2024 | $1,024 +8% | $50,797 +15.5% |
| 2023 | $948 -18% | $43,973 +16.8% |
| 2022 | $1,156 +41.9% | $37,654 +2.1% |
| 2021 | $815 -9.5% | $36,889 +6.8% |
| 2020 | $901 +23.7% | $34,533 +8.5% |
| 2019 | $728 +6.9% | $31,828 |
| 2018 | $681 | $31,828 +4.6% |
| 2017 | $681 | $30,416 +14.6% |
| 2016 | $681 +0.4% | $26,544 -0.5% |
| 2015 | $679 +3% | $26,671 +25.9% |
| 2014 | $659 | $21,178 |
| 2013 | -- | $21,178 -2.7% |
| 2012 | -- | $21,774 -18.6% |
| 2011 | -- | $26,734 +2.8% |
| 2010 | -- | $26,004 -38.6% |
| 2009 | -- | $42,369 |
| 2008 | -- | $42,369 -19.7% |
| 2007 | -- | $52,743 +19.6% |
| 2006 | -- | $44,102 +43% |
| 2005 | -- | $30,842 +15.6% |
| 2004 | -- | $26,674 -0.8% |
| 2003 | -- | $26,880 -3.3% |
| 2002 | -- | $27,810 +6.7% |
| 2001 | -- | $26,060 |
Find assessor info on the county website
Monthly payment
Est. payment
Payment breakdown
Explore the cost of this home by adjusting the details. Changes won't be saved.Climate risks
Neighborhood: Paradise
Nearby schools
GreatSchools rating
- 3/10George E Harris Elementary SchoolGrades: PK-5Distance: 0.2 mi
- 4/10C W Woodbury Middle SchoolGrades: 6-8Distance: 1.1 mi
- 2/10Chaparral High SchoolGrades: 9-12Distance: 0.5 mi
Schools provided by the listing agent
- Elementary: Harris, George E.,Harris, George E.
- Middle: Woodbury C. W.
- High: Chaparral
Source: LVR. This data may not be complete. We recommend contacting the local school district to confirm school assignments for this home.
- $330,0003 bd2 ba1.6k sqft3630 McKinley Ave #0, Las Vegas, NV 89121Sold

- $282,4003 bd2 ba1.3k sqft3636 McKinley Ave, Las Vegas, NV 89121Off Market
- $275,6003 bd2 ba1.3k sqft3624 McKinley Ave, Paradise, NV 89121Off Market
- $275,6003 bd2 ba1.3k sqft3642 McKinley Ave, Las Vegas, NV 89121Off Market
- $277,0003 bd2 ba1.3k sqft3631 Mount Vernon Ave, Las Vegas, NV 89121Off Market
- $279,7003 bd2 ba1.3k sqft3618 McKinley Ave, Las Vegas, NV 89121Off Market
- $286,2003 bd3 ba1.7k sqft3637 Mount Vernon Ave, Paradise, NV 89121Off Market
- $260,8002 bd2 ba1.6k sqft3625 Mount Vernon Ave, Las Vegas, NV 89121Off Market
A local agent can set up tours, give advice and negotiate with sellers.
Similar homes
- $344,0003 bd2 ba1.7k sqft3061 Conquista Ct, Las Vegas, NV 89121For Sale
 MLS ID #2778455, Luis E. Marquez-Partida, Serhant. LVR
 - $349,9003 bd2 ba2k sqft3928 Edgemoor Way, Las Vegas, NV 89121For Sale
 MLS ID #2770152, Berenice Garcia Guerrero, Realty ONE Group, Inc. LVR
 - $300,0002 bd2 ba1.3k sqft3768 Pilgrim St, Las Vegas, NV 89121For Sale
 MLS ID #2781458, Aaron Powers, Keller Williams MarketPlace. LVR
 - $405,0004 bd3 ba2k sqft3750 Pilgrim St, Las Vegas, NV 89121For Sale
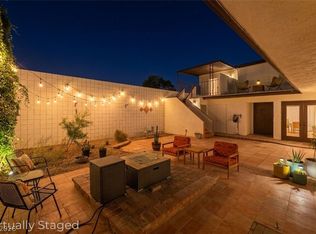 MLS ID #2793102, Ashley S. Lee, Keller Williams Realty Las Veg. LVR
 - $399,5002 bd2 ba1.3k sqft3478 E Victory Ave, Las Vegas, NV 89121For SaleMLS ID #2791595, Graeme Latta, Show Vegas Realty. LVR
- $290,0003 bd3 ba1.6k sqft3320 Sagebrook Ln, Las Vegas, NV 89121For SaleMLS ID #2798722, Emmeline M. Deville, Realty ONE Group, Inc. LVR
- $290,0002 bd3 ba1.3k sqft3368 Reka St, Las Vegas, NV 89121For SaleMLS ID #2773012, Debra R. Armstrong, Keller Williams MarketPlace. LVR
- $290,0003 bd2 ba1.4k sqft3355 Racquet St, Las Vegas, NV 89121For SaleMLS ID #2784954, Steven Carter, eXp Realty. LVR
- $407,9003 bd3 ba2.3k sqft3933 Edgemoor Way, Las Vegas, NV 89121For SaleMLS ID #2773452, Francesco Fusco, The Agency Las Vegas. LVR
- $245,0003 bd2 ba1.2k sqft4060 Gold Coast Dr, Las Vegas, NV 89121For SaleMLS ID #2768867, Jenna Montijo, Simply Vegas. LVR
- $349,9002 bd2 ba1.3k sqft700 Tam O Shanter, Las Vegas, NV 89109For SaleMLS ID #2786907, Alla Skatov, ERA Brokers Consolidated. LVR
- $425,0002 bd2 ba1.7k sqft2717 Heritage Cir, Las Vegas, NV 89121For SaleMLS ID #2782854, Mike S. Roland, LPT Realty, LLC. LVR
- $390,0004 bd2 ba1.3k sqft4788 Marnell Dr, Las Vegas, NV 89121For SaleMLS ID #2793315, Yasmin E. Smith, Century 21 Americana. LVR
- $415,0003 bd2 ba1.7k sqft4526 E Viking Rd, Las Vegas, NV 89121For SaleMLS ID #2763825, Shannon N. Hearn, Keller Williams VIP. LVR
- $330,0003 bd2 ba1k sqft4016 Calle Paula, Paradise Town, NV 89103For SaleMLS ID #2796020, Miaojun Zhu, The Zhu Realty Group, LLC. LVR
- $260,0003 bd2 ba1.2k sqft5077 Village Dr, Las Vegas, NV 89142For SaleMLS ID #2801253, Molly Rhyan Schwartz, Redfin. LVR
- $335,0003 bd3 ba1.4k sqft2097 Audrey Hepburn St, Las Vegas, NV 89142For SaleMLS ID #2735911, Yasmin E. Smith, Century 21 Americana. LVR
- $310,0003 bd3 ba1.3k sqft4551 Sirius Ave, Las Vegas, NV 89102For SaleMLS ID #2785078, John J. Faulis Jr, Vegas Dream Homes Inc. LVR
- $340,0003 bd2 ba1.2k sqft55 N Christy Ln, Las Vegas, NV 89110For SaleMLS ID #2789766, Ryan Williams, LPT Realty LLC. LVR
- $369,5003 bd2 ba1.2k sqft1937 Peyton Dr, Las Vegas, NV 89104For SaleMLS ID #2798955, Zion Lovingier, Listing Masters LLC. LVR
