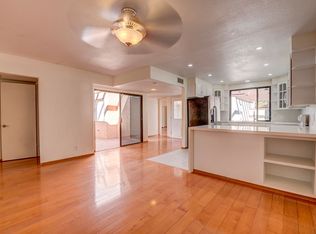
FHA Approved. Fully remodeled single-story townhome @ Sunrise Villas Gated Community. Offering privacy, comfort, and elevated living thoughtfully redesigned with high-end finishes and modern sophistication throughout. Luxury vinyl plank flooring flows seamlessly across the home, complemented by a stunning new kitchen featuring custom cabinetry, designer hardware, granite countertops, a breakfast bar, and premium stainless-steel appliances.
The main entry opens to a private interior atrium, filling the home with natural light and creating a tranquil indoor-outdoor ambiance. The spacious lounge is highlighted by soaring vaulted ceilings and dramatic floor-to-ceiling glass sliders that lead to an expansive rear patio, perfect for entertaining or relaxing in style.
Additional features include a generously sized laundry room with washer and dryer, and a finished garage with sleek epoxy flooring. A rare blend of modern design, functionality, and effortless luxury within a secure, gated setting.
Active
Price cut: $6K (5/25)
$344,000
3061 Conquista Ct, Las Vegas, NV 89121
3beds
1,701sqft
:
Get pre-qualified$2,676/mo
Townhouse
Built in 1978
2,613 Square Feet Lot
$-- Zestimate®
$202/sqft
$460/mo HOA
What's special
Modern sophistication throughoutDesigner hardwareSpacious loungePrivate interior atriumTranquil indoor-outdoor ambianceDramatic floor-to-ceiling glass slidersExpansive rear patio
- 84 days |
- 280 |
- 23 |
Zillow last checked:
Listing updated:
Listed by:
Luis E. Marquez-Partida S.0188599 702-773-3273,
Serhant
Source: LVR,MLS#: 2778455 Originating MLS: Greater Las Vegas Association of Realtors Inc
Originating MLS: Greater Las Vegas Association of Realtors IncFacts & features
Interior
Bedrooms & bathrooms
- Bedrooms: 3
- Bathrooms: 2
- Full bathrooms: 2
Primary bedroom
- Description: Ceiling Fan,Ceiling Light,Closet,Downstairs
- Dimensions: 12x15
Bedroom 2
- Description: Closet,Downstairs,With Bath
- Dimensions: 11x11
Bedroom 3
- Description: Ceiling Fan,Ceiling Light,Closet
- Dimensions: 11x11
Primary bathroom
- Description: Double Sink,Low Flow Toilet,Shower Only
- Dimensions: 9x8
Dining room
- Description: Dining Area
- Dimensions: 10x12
Kitchen
- Description: Custom Cabinets,Luxury Vinyl Plank,Quartz Countertops
- Dimensions: 10x12
Living room
- Description: Formal,Vaulted Ceiling
- Dimensions: 14x18
Heating
- Central, Gas
Cooling
- Central Air, Electric
Appliances
- Included: Dryer, Electric Cooktop, Disposal, Microwave, Refrigerator, Washer
- Laundry: Electric Dryer Hookup, Gas Dryer Hookup, Main Level, Laundry Room
Features
- Atrium, Ceiling Fan(s), Primary Downstairs, Skylights
- Flooring: Luxury Vinyl Plank
- Windows: Double Pane Windows, Skylight(s)
- Number of fireplaces: 1
- Fireplace features: Electric, Family Room
Interior area
- Total structure area: 1,701
- Total interior livable area: 1,701 sqft
Video & virtual tour
Property
Parking
- Total spaces: 2
- Parking features: Assigned, Attached, Covered, Epoxy Flooring, Garage, Private, Guest
- Attached garage spaces: 2
Features
- Stories: 1
- Patio & porch: Covered, Patio
- Exterior features: Patio, Private Yard
- Pool features: Association, Community
- Fencing: Block,Back Yard
Lot
- Size: 2,613 Square Feet
- Features: Desert Landscaping, Landscaped, < 1/4 Acre
Details
- Parcel number: 16213614005
- Zoning description: Single Family
- Horse amenities: None
Construction
Type & style
- Home type: Townhouse
- Architectural style: One Story
- Property subtype: Townhouse
- Attached to another structure: Yes
Materials
- Roof: Flat,Tile
Condition
- Resale
- Year built: 1978
Utilities & green energy
- Electric: Photovoltaics None
- Sewer: Public Sewer
- Water: Public
- Utilities for property: Underground Utilities
Green energy
- Energy efficient items: Windows
Community & HOA
Community
- Features: Pool
- Subdivision: Sunrise Villas 6
HOA
- Has HOA: Yes
- Amenities included: Gated, Park, Pool, Tennis Court(s)
- Services included: Association Management, Maintenance Grounds
- HOA fee: $460 monthly
- HOA name: Integrity Based Mgnt
- HOA phone: 702-754-0000
Location
- Region: Las Vegas
Financial & listing details
- Price per square foot: $202/sqft
- Tax assessed value: $165,446
- Annual tax amount: $1,306
- Date on market: 5/3/2026
- Listing agreement: Exclusive Right To Sell
- Listing terms: Cash,Conventional,FHA
- Ownership: Townhouse
Estimated market value
Not available
Estimated sales range
Not available
Not available
Price history
| Date | Event | Price |
|---|---|---|
| 6/14/2026 | Listed for sale | $344,000$202/sqft |
Source:  LVR #2778455 Report a problem LVR #2778455 Report a problem | ||
| 5/27/2026 | Contingent | $344,000$202/sqft |
Source: LVR #2778455 Report a problem | ||
| 5/25/2026 | Price change | $344,000-1.7%$202/sqft |
Source: LVR #2778455 Report a problem | ||
| 5/3/2026 | Listed for sale | $349,999+197.9%$206/sqft |
Source: LVR #2778455 Report a problem | ||
| 1/12/2023 | Listing removed | -- |
Source: Zillow Rentals Report a problem | ||
| 12/19/2022 | Listed for rent | $2,000$1/sqft |
Source: Zillow Rentals Report a problem | ||
| 12/3/2022 | Listing removed | -- |
Source: Zillow Rental Manager Report a problem | ||
| 8/30/2022 | Listed for rent | $2,000$1/sqft |
Source: Zillow Rental Manager Report a problem | ||
| 6/11/2002 | Sold | $117,500$69/sqft |
Source: Public Record Report a problem | ||
Public tax history
| Year | Property taxes | Tax assessment |
|---|---|---|
| 2026 | $1,309 +8% | $57,906 -5.4% |
| 2025 | $1,212 +7.9% | $61,236 +6.3% |
| 2024 | $1,123 +8% | $57,607 +10.3% |
| 2023 | $1,040 +8% | $52,208 +16% |
| 2022 | $963 +7.8% | $45,026 +0.9% |
| 2021 | $894 +6.8% | $44,641 +7.8% |
| 2020 | $837 +4.8% | $41,400 +4.2% |
| 2019 | $799 +6.9% | $39,737 |
| 2018 | $747 | $39,737 +3.4% |
| 2017 | $747 | $38,433 +5.8% |
| 2016 | $747 +3.4% | $36,322 +19% |
| 2015 | $723 | $30,533 +27.7% |
| 2014 | $723 | $23,911 |
| 2013 | -- | $23,911 -4.8% |
| 2012 | -- | $25,127 -7% |
| 2011 | -- | $27,006 -3.9% |
| 2010 | -- | $28,090 -41% |
| 2009 | -- | $47,645 |
| 2008 | -- | $47,645 -22% |
| 2007 | -- | $61,120 +35.4% |
| 2006 | -- | $45,144 +14.2% |
| 2005 | -- | $39,515 +10.1% |
| 2004 | -- | $35,889 +11.5% |
| 2003 | -- | $32,197 -5.8% |
| 2002 | -- | $34,170 +7.9% |
| 2001 | -- | $31,670 |
Find assessor info on the county website
Monthly payment
Est. payment
Payment breakdown
Explore the cost of this home by adjusting the details. Changes won't be saved.Climate risks
Neighborhood: Paradise
Nearby schools
GreatSchools rating
- 3/10George E Harris Elementary SchoolGrades: PK-5Distance: 0.9 mi
- 2/10William E Orr Middle SchoolGrades: 6-8Distance: 1.3 mi
- 1/10Valley High SchoolGrades: 9-12Distance: 1.3 mi
Schools provided by the listing agent
- Elementary: Harris, George E.,Harris, George E.
- Middle: Knudson K. O.
- High: Valley
Source: LVR. This data may not be complete. We recommend contacting the local school district to confirm school assignments for this home.
- $330,4003 bd2 ba1.7k sqft3057 Conquista Ct, Las Vegas, NV 89121Off Market
- $268,0003 bd2 ba1.7k sqft3057 Conquista Ct #0, Las Vegas, NV 89121Off Market
- $314,9903 bd2 ba1.7k sqft3065 Conquista Ct, Las Vegas, NV 89121For Sale

- $584,6003 bd1 ba1.7k sqft3065 Conquista Ct #0, Las Vegas, NV 89121Off Market
- $350,0003 bd2 ba1.7k sqft3053 Conquista Ct, Las Vegas, NV 89121Sold
- $261,7002 bd2 ba1.2k sqft3069 Conquista Ct, Las Vegas, NV 89121Off Market
- $294,4003 bd2 ba1.7k sqft3049 Conquista Ct, Las Vegas, NV 89121Off Market
- $314,1003 bd2 ba1.7k sqft3073 Conquista Ct, Las Vegas, NV 89121Off Market
A local agent can set up tours, give advice and negotiate with sellers.
Similar homes
- $344,9503 bd2 ba1.6k sqft3428 Manzano Cir, Las Vegas, NV 89121For Sale
 MLS ID #2776389, Jacquelyn R. Brown, Realty ONE Group, Inc. LVR
 - $344,0003 bd2 ba1.6k sqft3630 McKinley Ave, Las Vegas, NV 89121For Sale
 MLS ID #2787462, Anetta Replogle, Love Las Vegas Realty. LVR
 - $319,0003 bd2 ba1.7k sqft2620 San Lago Ct, Las Vegas, NV 89121For Sale
 MLS ID #2772421, Paul M. Glodowski, Realty ONE Group, Inc. LVR
 - $347,9903 bd3 ba1.6k sqft4049 Chalfont Ct, Las Vegas, NV 89121For Sale
 MLS ID #2792322, Michael Moed, Huntington & Ellis, A Real Est. LVR
 - $389,9993 bd2 ba2k sqft3471 One Nation Ave, Las Vegas, NV 89121For SaleMLS ID #2794334, Frank Napoli II, BHHS Nevada Properties. LVR
- $325,0003 bd2 ba2k sqft2635 Heritage Ct, Las Vegas, NV 89121For SaleMLS ID #2778662, Rushivilita O. Fajota, LPT Realty LLC. LVR
- $389,9872 bd3 ba2.2k sqft2716 Laguna Shores Ln, Las Vegas, NV 89121For SaleMLS ID #2796126, Evan C. Rodgers, Keller Williams MarketPlace. LVR
- $290,0003 bd2 ba1.4k sqft3355 Racquet St, Las Vegas, NV 89121For SaleMLS ID #2784954, Steven Carter, eXp Realty. LVR
- $300,0002 bd2 ba1.3k sqft3768 Pilgrim St, Las Vegas, NV 89121For SaleMLS ID #2781458, Aaron Powers, Keller Williams MarketPlace. LVR
- $405,0004 bd3 ba2k sqft3750 Pilgrim St, Las Vegas, NV 89121For SaleMLS ID #2793102, Ashley S. Lee, Keller Williams Realty Las Veg. LVR
- $290,0002 bd3 ba1.3k sqft3368 Reka St, Las Vegas, NV 89121For SaleMLS ID #2773012, Debra R. Armstrong, Keller Williams MarketPlace. LVR
- $349,0003 bd2 ba1.1k sqft1720 E Carson Ave, Las Vegas, NV 89101For SaleMLS ID #2802641, Niramol Manmalai, Weichert Realtors-Millennium. LVR
- $274,9992 bd2 ba1.1k sqft3251 Liahona Way, Las Vegas, NV 89121For SaleMLS ID #2798162, Michelle Le Tang, Galindo Group Real Estate. LVR
- $249,9003 bd2 ba1.4k sqft2510 Paradise Village Way, Las Vegas, NV 89120For SaleMLS ID #2801558, Trisha Sivongxay, Scofield Group LLC. LVR
- $349,9002 bd2 ba1.3k sqft700 Tam O Shanter, Las Vegas, NV 89109For SaleMLS ID #2786907, Alla Skatov, ERA Brokers Consolidated. LVR
- $389,5003 bd3 ba1.5k sqft59 Sirnoble St, Las Vegas, NV 89110For SaleMLS ID #2801742, Jamie Kirk, Alchemy Investments RE. LVR
- $375,0003 bd3 ba1.3k sqft50 Belle Point Ave, Las Vegas, NV 89123For SaleMLS ID #2800847, Steve P. Hawks, Platinum Real Estate Prof. LVR
- $449,0003 bd2 ba1.4k sqft2599 Pacific Ave, Las Vegas, NV 89121For SaleMLS ID #2791306, Geovanny Alvizures, Keller Williams VIP. LVR
- $340,0003 bd2 ba1.2k sqft55 N Christy Ln, Las Vegas, NV 89110For SaleMLS ID #2789766, Ryan Williams, LPT Realty LLC. LVR
- $460,0004 bd2 ba1.6k sqft2535 Congress Ave, Las Vegas, NV 89121For SaleMLS ID #2794301, Juan Lopez, Realty of America LLC. LVR
