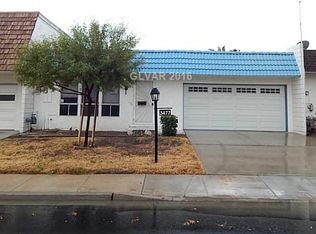
Beautifully renovated townhome offering over 2,000 square feet of stylish living space with 3 oversized bedrooms. The spacious floor plan features separate living, dining, and family rooms, with a stunning fireplace showcasing a modern surround as the focal point of the family room. The primary bedroom is downstairs and has a brand new large walk in shower. A secondary bedroom is also downstairs. The remodeled kitchen boasts custom cabinetry, quartz countertops, and new stainless steel appliances. Throughout the home you'll find luxury plank flooring, updated lighting, modern fixtures, and ceiling fans, creating a fresh, contemporary feel. The upstairs bedroom has mirrored closet doors and a private balcony overlooking the home's unique enclosed central courtyard—an amazing outdoor space that offers endless possibilities for gardening, entertaining, relaxing, or creating your own private retreat Located in a beautifully maintained community with lush landscaping, RV parking, pools, parks, basketball courts, and tennis courts. Conveniently situated just minutes from the Las Vegas Strip, Harry Reid International Airport, UNLV, shopping, dining, and freeway access. With extensive renovations and modern finishes throughout, this move-in-ready home offers the perfect blend of space, style, and location. ***Seller will consider offering closing cost assistance and/or an appliance package with an acceptable offer. Schedule your showing today!
Active
Price cut: $15K (10/6)
$359,999
3471 One Nation Ave, Las Vegas, NV 89121
3beds
2,010sqft
Townhouse
Built in 1973
3,049 Square Feet Lot
$357,000 Zestimate®
$179/sqft
$230/mo HOA
What's special
- 12 days
- 284
- 23
Likely to sell faster than
Zillow last checked:
Listing updated:
Listed by:
Frank Napoli II S.0045617 frank@thenapoligroup.com,
BHHS Nevada Properties
Source: LVR,MLS#: 2824515 Originating MLS: Greater Las Vegas Association of Realtors Inc
Originating MLS: Greater Las Vegas Association of Realtors IncFacts & features
Interior
Bedrooms & bathrooms
- Bedrooms: 3
- Bathrooms: 2
- Full bathrooms: 1
- 3/4 bathrooms: 1
Primary bedroom
- Description: Ceiling Fan,Closet,Downstairs,Pbr Separate From Other
- Dimensions: 12x17
Bedroom 2
- Description: Closet
- Dimensions: 12x14
Bedroom 3
- Description: Ceiling Fan,Closet,Mirrored Door
- Dimensions: 14x15
Primary bathroom
- Description: Separate Shower
Dining room
- Description: Dining Area
- Dimensions: 10x11
Family room
- Description: Ceiling Fan,Separate Family Room
- Dimensions: 14x16
Kitchen
- Description: Breakfast Bar/Counter,Breakfast Nook/Eating Area,Custom Cabinets,Lighting Recessed,Luxury Vinyl Plank,Quartz Countertops,Stainless Steel Appliances
Living room
- Description: Entry Foyer,Formal,Front
- Dimensions: 14x18
Heating
- Central, Gas
Cooling
- Central Air, Electric
Appliances
- Included: Dishwasher, Electric Range, Disposal
- Laundry: Electric Dryer Hookup, Laundry Room
Features
- Bathroom on Main Level, Bedroom on Main Level, Ceiling Fan(s), Full Bath on Main Level, Primary Downstairs
- Flooring: Luxury Vinyl Plank
- Number of fireplaces: 1
- Fireplace features: Electric, Family Room
Interior area
- Total structure area: 2,010
- Total interior livable area: 2,010 sqft
Video & virtual tour
Property
Parking
- Parking features: Guest
Accessibility
- Accessibility features: Grab Bars
Features
- Stories: 2
- Patio & porch: Balcony, Patio
- Exterior features: Balcony, Patio
- Pool features: Community
- Fencing: Block,Back Yard
Lot
- Size: 3,049 Square Feet
- Features: Front Yard, Landscaped, < 1/4 Acre
Details
- Parcel number: 16118310275
- Zoning description: Single Family
- Horse amenities: None
Construction
Type & style
- Home type: Townhouse
- Architectural style: Two Story
- Property subtype: Townhouse
- Attached to another structure: Yes
Materials
- Frame, Stucco
- Roof: Flat,Tile
Condition
- Resale
- Year built: 1973
Utilities & green energy
- Electric: Photovoltaics None
- Sewer: Public Sewer
- Water: Public
- Utilities for property: Cable Available
Community & HOA
Community
- Features: Pool
- Subdivision: Heritage Square South
HOA
- Has HOA: Yes
- Amenities included: Basketball Court, Clubhouse, Playground, Park, Pool, Tennis Court(s)
- Services included: Association Management, Common Areas, Taxes
- HOA fee: $230 monthly
- HOA name: Heritage Square
- HOA phone: 702-245-6603
Location
- Region: Las Vegas
Financial & listing details
- Price per square foot: $179/sqft
- Tax assessed value: $156,731
- Annual tax amount: $962
- Date on market: 10/6/2026
- Listing agreement: Exclusive Right To Sell
- Listing terms: Cash,Conventional,FHA,Owner Will Carry,VA Loan
Estimated market value
$357,000
$339,000 - $375,000
$1,570/mo
Price history
| Date | Event | Price |
|---|---|---|
| 10/6/2026 | Price change | $359,999-4%$179/sqft |
Source:  LVR #2824515 Report a problem LVR #2824515 Report a problem | ||
| 9/4/2026 | Price change | $374,999-3.8%$187/sqft |
Source: LVR #2816184 Report a problem | ||
| 7/17/2026 | Price change | $389,999-2.5%$194/sqft |
Source: LVR #2794334 Report a problem | ||
| 6/24/2026 | Price change | $399,999-4.8%$199/sqft |
Source: LVR #2794334 Report a problem | ||
| 6/5/2026 | Listed for sale | $419,999+147.1%$209/sqft |
Source: LVR #2787948 Report a problem | ||
| 12/11/2025 | Sold | $170,000-45.2%$85/sqft |
Source: LVR #2711115 Report a problem | ||
| 12/9/2025 | Pending sale | $310,000$154/sqft |
Source: LVR #2711115 Report a problem | ||
| 9/30/2025 | Price change | $310,000-3.1%$154/sqft |
Source: LVR #2711115 Report a problem | ||
| 9/22/2025 | Price change | $320,000-3%$159/sqft |
Source: LVR #2711115 Report a problem | ||
| 8/18/2025 | Listed for sale | $330,000+1.5%$164/sqft |
Source: LVR #2711115 Report a problem | ||
| 7/3/2025 | Listing removed | $325,000$162/sqft |
Source: LVR #2691048 Report a problem | ||
| 6/9/2025 | Price change | $325,000-7.1%$162/sqft |
Source: LVR #2691048 Report a problem | ||
| 4/17/2025 | Listed for sale | $350,000+218.2%$174/sqft |
Source: LVR #2674941 Report a problem | ||
| 10/30/1997 | Sold | $110,000+44.9%$55/sqft |
Source: Public Record Report a problem | ||
| 6/4/1997 | Sold | $75,900-22.2%$38/sqft |
Source: Public Record Report a problem | ||
| 3/28/1995 | Sold | $97,500$49/sqft |
Source: Public Record Report a problem | ||
Public tax history
| Year | Property taxes | Tax assessment |
|---|---|---|
| 2026 | $992 +3% | $54,856 -1.2% |
| 2025 | $962 +2.9% | $55,529 +4.9% |
| 2024 | $935 +3% | $52,940 +11.9% |
| 2023 | $908 +3% | $47,296 +15.2% |
| 2022 | $881 +3.1% | $41,070 +1.3% |
| 2021 | $855 -11.6% | $40,532 +6.2% |
| 2020 | $967 +20.1% | $38,165 +8.2% |
| 2019 | $806 +5.7% | $35,276 |
| 2018 | $762 | $35,276 +4.2% |
| 2017 | $762 | $33,864 +10.8% |
| 2016 | $762 +0.4% | $30,573 -0.2% |
| 2015 | $760 +3% | $30,643 +28.9% |
| 2014 | $738 | $23,779 |
| 2013 | -- | $23,779 -2.6% |
| 2012 | -- | $24,409 -18.2% |
| 2011 | -- | $29,850 +4.7% |
| 2010 | -- | $28,511 -37% |
| 2009 | -- | $45,260 |
| 2008 | -- | $45,260 -19.1% |
| 2007 | -- | $55,915 +18.7% |
| 2006 | -- | $47,099 +39.8% |
| 2005 | -- | $33,702 +14.7% |
| 2004 | -- | $29,379 -0.8% |
| 2003 | -- | $29,610 -3.3% |
| 2002 | -- | $30,610 +6.6% |
| 2001 | -- | $28,720 |
Find assessor info on the county website
Monthly payment
Est. payment
Payment breakdown
Explore the cost of this home by adjusting the details. Changes won't be saved.Climate risks
Neighborhood: Paradise
Nearby schools
Schools provided by the listing agent
- Elementary: Harris, George E.,Harris, George E.
- Middle: Woodbury C. W.
- High: Chaparral
Source: LVR. This data may not be complete. We recommend contacting the local school district to confirm school assignments for this home.

Similar homes
- $385,0004 bd3 ba2.3k sqft3320 Delderfield Ave, Las Vegas, NV 89121For Sale
 MLS ID #2824394, Ricardo Ruiz, Signature Real Estate Group. LVR
 - $324,9002 bd3 ba1.8k sqft3442 Monte Carlo Dr, Las Vegas, NV 89121For Sale
 MLS ID #2825303, Noah Bates, Rustic Properties. LVR
 - $385,0004 bd3 ba2k sqft3750 Pilgrim St, Las Vegas, NV 89121For Sale
 MLS ID #2821673, Ashley S. Lee, Keller Williams Realty Las Veg. LVR
 - $320,0003 bd2 ba2k sqft2635 Heritage Ct, Las Vegas, NV 89121For Sale
 MLS ID #2778662, Rushivilita O. Fajota, LPT Realty LLC. LVR
