Modern single story 3-bedroom home in Paradise with NO HOA W/ RV Parking. Step inside to an open-concept layout featuring brand-new laminate flooring throughout. The custom kitchen is a standout, showcasing a large contemporary quartz island with abundant storage and breakfast bar seating, sleek white cabinetry, and stainless steel appliances. Each room is enhanced with stylish modern ceiling fixtures for added comfort and design. Both bathrooms have been beautifully updated with spa-inspired finishes. The exterior offers a covered patio, low-maintenance synthetic grass, RV parking, and a convenient front carport. This is a must-see property that perfectly blends style, function, and value.
Active
Price increase: $10.2K (9/28)
$355,000
4741 San Rafael Ave, Las Vegas, NV 89120
3beds
1,088sqft
Single Family Residence
Built in 1970
6,098 Square Feet Lot
$-- Zestimate®
$326/sqft
$-- HOA
What's special
Rv parkingStylish modern ceiling fixturesSleek white cabinetryLow-maintenance synthetic grassOpen-concept layoutConvenient front carportCovered patio
- 71 days
- 703
- 82
Zillow last checked:
Listing updated:
Listed by:
Ron Nir B.0143667 310-500-7805,
Desert Horizon Realty
Source: LVR,MLS#: 2802906 Originating MLS: Greater Las Vegas Association of Realtors Inc
Originating MLS: Greater Las Vegas Association of Realtors IncFacts & features
Interior
Bedrooms & bathrooms
- Bedrooms: 3
- Bathrooms: 2
- Full bathrooms: 2
Primary bedroom
- Description: Ceiling Fan,Ceiling Light,Closet
- Dimensions: 11x10
Bedroom 2
- Description: Ceiling Fan,Ceiling Light,Closet
- Dimensions: 11x9
Bedroom 3
- Description: Ceiling Fan,Ceiling Light,Closet
- Dimensions: 10x10
Kitchen
- Description: Breakfast Nook/Eating Area,Custom Cabinets,Island,Man Made Woodor Laminate Flooring,Stainless Steel Appliances
Living room
- Description: Front
- Dimensions: 16x14
Heating
- Central, Gas
Cooling
- Central Air, Electric
Appliances
- Included: Disposal, Gas Range, Microwave
- Laundry: Electric Dryer Hookup, Laundry Closet
Features
- Bedroom on Main Level, Ceiling Fan(s), Primary Downstairs
- Flooring: Laminate
- Has fireplace: No
Interior area
- Total structure area: 1,088
- Total interior livable area: 1,088 sqft
Video & virtual tour
Property
Parking
- Total spaces: 1
- Parking features: Attached Carport, Guest, RV Gated, RV Access/Parking
- Carport spaces: 1
Features
- Stories: 1
- Patio & porch: Covered, Patio
- Exterior features: Patio
- Fencing: Block,Back Yard,Wood
Lot
- Size: 6,098 Square Feet
- Features: Desert Landscaping, Landscaped, Synthetic Grass, < 1/4 Acre
Details
- Parcel number: 16129610017
- Zoning description: Single Family
- Horse amenities: None
Construction
Type & style
- Home type: SingleFamily
- Architectural style: One Story
- Property subtype: Single Family Residence
Materials
- Roof: Composition,Shingle
Condition
- Resale
- Year built: 1970
Utilities & green energy
- Electric: Photovoltaics None
- Sewer: Public Sewer
- Water: Community/Coop, Shared Well
- Utilities for property: Underground Utilities
Community & HOA
Community
- Subdivision: Terra Linda
HOA
- Has HOA: No
- Amenities included: None
Location
- Region: Las Vegas
Financial & listing details
- Price per square foot: $326/sqft
- Tax assessed value: $112,174
- Annual tax amount: $536
- Date on market: 7/23/2026
- Listing agreement: Exclusive Right To Sell
- Listing terms: Cash,Conventional,FHA,VA Loan
Estimated market value
Not available
Estimated sales range
Not available
Not available
Price history
| Date | Event | Price |
|---|---|---|
| 9/28/2026 | Price change | $355,000+3%$326/sqft |
Source:  LVR #2802906 Report a problem LVR #2802906 Report a problem | ||
| 9/10/2026 | Price change | $344,8000%$317/sqft |
Source: LVR #2802906 Report a problem | ||
| 9/4/2026 | Price change | $344,9000%$317/sqft |
Source: LVR #2802906 Report a problem | ||
| 8/28/2026 | Price change | $345,000-1.1%$317/sqft |
Source: LVR #2802906 Report a problem | ||
| 8/13/2026 | Price change | $349,000-1.7%$321/sqft |
Source: LVR #2802906 Report a problem | ||
| 8/5/2026 | Price change | $355,000-2.7%$326/sqft |
Source: LVR #2802906 Report a problem | ||
| 7/23/2026 | Listed for sale | $365,000+82.5%$335/sqft |
Source: LVR #2802906 Report a problem | ||
| 5/11/2026 | Sold | $200,000+63.3%$184/sqft |
Source: Public Record Report a problem | ||
| 9/29/2003 | Sold | $122,500$113/sqft |
Source: Public Record Report a problem | ||
Public tax history
| Year | Property taxes | Tax assessment |
|---|---|---|
| 2026 | $539 +3% | $39,261 +0.1% |
| 2025 | $523 -34.2% | $39,211 -9.9% |
| 2024 | $795 +61.1% | $43,527 +22.8% |
| 2023 | $494 -32.5% | $35,447 +5.5% |
| 2022 | $731 +57.3% | $33,605 +8.9% |
| 2021 | $465 +3.1% | $30,856 +9.2% |
| 2020 | $451 +3% | $28,263 +8.3% |
| 2019 | $438 +5.6% | $26,086 |
| 2018 | $414 | $26,086 +8.2% |
| 2017 | $414 | $24,103 +16.9% |
| 2016 | $414 +0.5% | $20,618 +14.7% |
| 2015 | $412 +3% | $17,983 +12.8% |
| 2014 | $400 | $15,946 |
| 2013 | -- | $15,946 +24.2% |
| 2012 | -- | $12,843 -4% |
| 2011 | -- | $13,377 -17.6% |
| 2010 | -- | $16,243 -39.6% |
| 2009 | -- | $26,887 |
| 2008 | -- | $26,887 -45.4% |
| 2007 | -- | $49,252 +25.6% |
| 2006 | -- | $39,224 +33.5% |
| 2005 | -- | $29,376 +15% |
| 2004 | -- | $25,536 +0.7% |
| 2003 | -- | $25,351 -0.6% |
| 2002 | -- | $25,500 +10.4% |
| 2001 | -- | $23,090 |
Find assessor info on the county website
Monthly payment
Est. payment
Payment breakdown
Explore the cost of this home by adjusting the details. Changes won't be saved.Climate risks
Neighborhood: Paradise
Nearby schools
Schools provided by the listing agent
- Elementary: Harmon, Harley A.,Harmon, Harley A.
- Middle: Cortney Francis
- High: Del Sol HS
Source: LVR. This data may not be complete. We recommend contacting the local school district to confirm school assignments for this home.
- $312,6004 bd2 ba1.3k sqft4747 San Rafael Ave, Las Vegas, NV 89120Off Market
- $358,5004 bd2 ba1.3k sqft4735 San Rafael Ave, Las Vegas, NV 89120Off Market
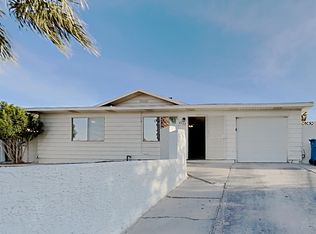
- $343,5003 bd2 ba1.3k sqft4764 San Leandro Ave, Las Vegas, NV 89120Off Market
- $334,8003 bd2 ba1.3k sqft4729 San Rafael Ave, Las Vegas, NV 89120Off Market
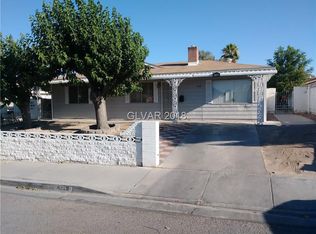
Similar homes
- $365,0004 bd2 ba1.2k sqft4736 Newton Dr, Las Vegas, NV 89121For Sale
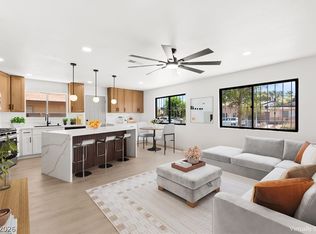 MLS ID #2823576, Basim Nawaz, HomeSmart Encore. LVR
 - $369,9003 bd2 ba1k sqft5193 Orinda Ave, Las Vegas, NV 89120For Sale
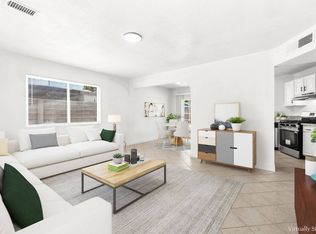 MLS ID #11885581, Craig Tann, HUNTINGTON & ELLIS, A REAL ESTATE AGENCY. My State MLS
 - $369,9954 bd2 ba1.4k sqft5637 Tunis Ave, Las Vegas, NV 89122For Sale
 MLS ID #2818828, Kevin Goujon, Infinity Brokerage. LVR
 - $349,9003 bd2 ba1.5k sqft6017 Natures Dr, Las Vegas, NV 89122For Sale
 MLS ID #2814569, Juan Carlos Carrera Pena, United Realty Group. LVR
