Beautiful single-story home with 3 bedrooms and two bathrooms. Jucuzzi Tub, RV Parking in the backyard with sliding gate, New patio cover, Newer HVAC system. 6-Panel doors, New laminate flooring, tile flooring, elevated backyard, circular driveway, Carport, Newer Vinyl Windows, Newer Sliding glass door. Built-in brick barbecue.
Active
$400,000
1516 San Pedro Ave, Las Vegas, NV 89104
3beds
1,469sqft
:
Get pre-qualified$2,577/mo
Single Family Residence
Built in 1956
7,840 Square Feet Lot
$392,200 Zestimate®
$272/sqft
$-- HOA
What's special
Newer vinyl windowsJucuzzi tubCircular drivewayNew patio coverElevated backyardBuilt-in brick barbecueTwo bathrooms
- 90 days |
- 147 |
- 4 |
Zillow last checked:
Listing updated:
Listed by:
Kenneth W. Burrell S.0069755 (702)327-6570,
Century 21 Americana
Source: LVR,MLS#: 2781538 Originating MLS: Greater Las Vegas Association of Realtors Inc
Originating MLS: Greater Las Vegas Association of Realtors IncFacts & features
Interior
Bedrooms & bathrooms
- Bedrooms: 3
- Bathrooms: 2
- Full bathrooms: 1
- 3/4 bathrooms: 1
Primary bedroom
- Description: Walk-In Closet(s)
- Dimensions: 16x13
Bedroom 2
- Description: Closet
- Dimensions: 10x10
Bedroom 3
- Description: Closet
- Dimensions: 10x14
Primary bathroom
- Description: Shower Only
Kitchen
- Description: Stainless Steel Appliances,Tile Flooring
- Dimensions: 10x13
Living room
- Description: Rear
- Dimensions: 15x13
Heating
- Central, Gas
Cooling
- Central Air, Electric
Appliances
- Included: Dishwasher, Disposal, Gas Range, Microwave, Refrigerator
- Laundry: Electric Dryer Hookup, Main Level, Laundry Room
Features
- Bedroom on Main Level, Primary Downstairs, Window Treatments
- Flooring: Carpet, Ceramic Tile, Laminate, Tile
- Windows: Blinds, Double Pane Windows, Window Treatments
- Number of fireplaces: 1
- Fireplace features: Gas, Living Room, Wood Burning
Interior area
- Total structure area: 1,469
- Total interior livable area: 1,469 sqft
Video & virtual tour
Property
Parking
- Total spaces: 1
- Parking features: Attached Carport, Guest, Open, RV Gated, RV Access/Parking, RV Paved
- Carport spaces: 1
- Has uncovered spaces: Yes
Features
- Stories: 1
- Exterior features: Private Yard, Sprinkler/Irrigation
- Fencing: Block,Back Yard
- Has view: Yes
- View description: Mountain(s)
Lot
- Size: 7,840 Square Feet
- Features: Back Yard, Drip Irrigation/Bubblers, Sprinklers In Rear, Landscaped, Rocks, < 1/4 Acre
Details
- Parcel number: 16202411045
- Zoning description: Single Family
- Horse amenities: None
Construction
Type & style
- Home type: SingleFamily
- Architectural style: One Story
- Property subtype: Single Family Residence
Materials
- Brick
- Roof: Foam
Condition
- Resale
- Year built: 1956
Utilities & green energy
- Electric: Photovoltaics None
- Sewer: Public Sewer
- Water: Public
- Utilities for property: Above Ground Utilities
Green energy
- Energy efficient items: Windows, HVAC
Community & HOA
Community
- Security: Security System Owned
- Subdivision: FRANCISCO PARK #02
HOA
- Has HOA: No
- Amenities included: None
Location
- Region: Las Vegas
Financial & listing details
- Price per square foot: $272/sqft
- Tax assessed value: $150,640
- Annual tax amount: $683
- Date on market: 5/9/2026
- Listing agreement: Exclusive Right To Sell
- Listing terms: Cash,Conventional,FHA,VA Loan
- Ownership: Single Family Residential
Estimated market value
$392,200
$373,000 - $412,000
$2,001/mo
Price history
| Date | Event | Price |
|---|---|---|
| 5/9/2026 | Listed for sale | $400,000+17.6%$272/sqft |
Source:  LVR #2781538 Report a problem LVR #2781538 Report a problem | ||
| 3/25/2023 | Listing removed | -- |
Source: LVR #2467562 Report a problem | ||
| 2/23/2023 | Price change | $340,000-2.9%$231/sqft |
Source: LVR #2467562 Report a problem | ||
| 1/20/2023 | Listed for sale | $350,000+52.2%$238/sqft |
Source: LVR #2467562 Report a problem | ||
| 6/1/2020 | Listing removed | $230,000$157/sqft |
Source: Century 21 Gavish Real Estate #2050167 Report a problem | ||
| 5/7/2020 | Price change | $230,000-8%$157/sqft |
Source: CENTURY 21 Gavish Real Estate #2050167 Report a problem | ||
| 4/29/2020 | Listed for sale | $250,000+13.6%$170/sqft |
Source: CENTURY 21 Gavish Real Estate #2050167 Report a problem | ||
| 2/24/2020 | Listing removed | $220,000$150/sqft |
Source: CENTURY 21 Gavish Real Estate #2050167 Report a problem | ||
| 6/4/2019 | Listed for sale | $220,000$150/sqft |
Source: CENTURY 21 Americana #2050167 Report a problem | ||
| 4/26/2019 | Listing removed | $220,000$150/sqft |
Source: CENTURY 21 Americana #2050167 Report a problem | ||
| 1/8/2019 | Price change | $220,000-4.3%$150/sqft |
Source: 1970 #2050167 Report a problem | ||
| 12/14/2018 | Price change | $230,000+15%$157/sqft |
Source: CENTURY 21 Americana #2050167 Report a problem | ||
| 11/29/2018 | Listed for sale | $200,000+11.2%$136/sqft |
Source: CENTURY 21 Americana #2050167 Report a problem | ||
| 10/6/2017 | Listing removed | $1,150+4.5%$1/sqft |
Source: Zillow Rental Network Report a problem | ||
| 9/25/2017 | Price change | $1,100-4.3%$1/sqft |
Source: CENTURY 21 Gavish Real Estate #1918321 Report a problem | ||
| 9/14/2017 | Price change | $1,150-4.2%$1/sqft |
Source: CENTURY 21 Gavish Real Estate #1918321 Report a problem | ||
| 7/2/2017 | Price change | $1,200+4.3%$1/sqft |
Source: Century 21 via MLS #1904699 Report a problem | ||
| 6/10/2017 | Listed for rent | $1,150$1/sqft |
Source: Century 21 Gavish Real Estate #1904699 Report a problem | ||
| 2/4/2014 | Listing removed | $179,900$122/sqft |
Source: TR Realty #1399838 Report a problem | ||
| 11/13/2013 | Listed for sale | $179,900$122/sqft |
Source: TR Realty #1399838 Report a problem | ||
| 10/4/2013 | Listing removed | $179,900$122/sqft |
Source: TR Realty #1361486 Report a problem | ||
| 7/6/2013 | Listed for sale | $179,900+99.9%$122/sqft |
Source: TR Realty #1361486 Report a problem | ||
| 9/30/1996 | Sold | $90,000$61/sqft |
Source: Public Record Report a problem | ||
Public tax history
| Year | Property taxes | Tax assessment |
|---|---|---|
| 2026 | $1,205 +8.8% | $52,724 +0.9% |
| 2025 | $1,108 +7.9% | $52,273 -3.4% |
| 2024 | $1,026 +8% | $54,122 +50.4% |
| 2023 | $950 +8% | $35,985 +8.9% |
| 2022 | $880 +7.8% | $33,039 +1.4% |
| 2021 | $817 +6.8% | $32,575 +1.8% |
| 2020 | $765 +4.8% | $31,985 +11.7% |
| 2019 | $730 +6.9% | $28,633 |
| 2018 | $683 | $28,633 +4.2% |
| 2017 | $683 | $27,466 +32.4% |
| 2016 | $683 +0.4% | $20,741 +2% |
| 2015 | $680 +2% | $20,332 +1.7% |
| 2014 | $667 | $19,995 |
| 2013 | -- | $19,995 -2.5% |
| 2012 | -- | $20,518 +0.8% |
| 2011 | -- | $20,346 -1.2% |
| 2010 | -- | $20,603 -44.6% |
| 2009 | -- | $37,222 |
| 2008 | -- | $37,222 -27.2% |
| 2007 | -- | $51,116 +25% |
| 2006 | -- | $40,885 +30.2% |
| 2005 | -- | $31,406 +14.8% |
| 2004 | -- | $27,367 +0.2% |
| 2003 | -- | $27,304 +2.8% |
| 2002 | -- | $26,570 +1.1% |
| 2001 | -- | $26,270 |
Find assessor info on the county website
Monthly payment
Est. payment
Payment breakdown
Explore the cost of this home by adjusting the details. Changes won't be saved.Climate risks
Neighborhood: Huntridge
Nearby schools
GreatSchools rating
- 6/10Crestwood Elementary SchoolGrades: PK-5Distance: 0.7 mi
- 3/10Roy West Martin Middle SchoolGrades: 6-8Distance: 1.8 mi
- 1/10Valley High SchoolGrades: 9-12Distance: 0.7 mi
Schools provided by the listing agent
- Elementary: Crestwood,Crestwood
- Middle: Fremont John C.
- High: Valley
Source: LVR. This data may not be complete. We recommend contacting the local school district to confirm school assignments for this home.
- $401,1006 bd3 ba2.2k sqft1520 San Pedro Ave, Las Vegas, NV 89104Off Market
- $293,200-- bd-- ba-- sqft1517 E Sahara Ave, Las Vegas, NV 89104Off Market
- $398,0003 bd2 ba1.6k sqft1524 San Pedro Ave, Las Vegas, NV 89104Sold
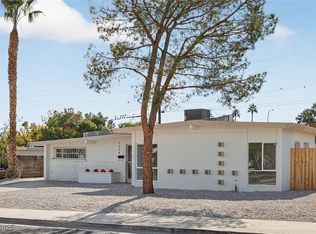
- $267,2003 bd2 ba1.1k sqft2404 Chapman Dr, Las Vegas, NV 89104Off Market

- $465,0003 bd2 ba1.5k sqft1519 San Pedro Ave, Las Vegas, NV 89104Sold
- $---- bd-- ba-- sqft2408 Chapman Dr, Las Vegas, NV 89104Off Market
- $316,0003 bd1 ba1.3k sqft1523 San Pedro Ave, Las Vegas, NV 89104Off Market
- $320,4004 bd1 ba1.3k sqft2400 Chapman Dr, Las Vegas, NV 89104Off Market
A local agent can set up tours, give advice and negotiate with sellers.
Similar homes
- $385,0003 bd3 ba1.4k sqft2042 Shannon Christine Dr, Las Vegas, NV 89104For Sale
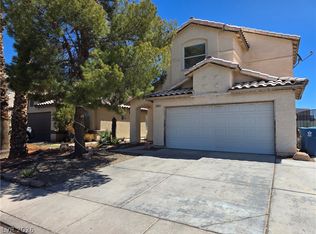 MLS ID #2804121, Geoffrey W. Lavell, THE Brokerage A RE Firm. LVR
 - $399,3603 bd2 ba1.1k sqft3247 Greenbriar Dr, Las Vegas, NV 89121For Sale
 MLS ID #2797775, Or Madar, Vegas International Properties. LVR
 - $399,9003 bd2 ba1k sqft3013 Piedmont Ave, Las Vegas, NV 89102For Sale
 MLS ID #2756042, Osceola S. Brunson, Raintree Real Estate. LVR
 - $421,0004 bd2 ba1.2k sqft1037 June Ave, Las Vegas, NV 89104For Sale
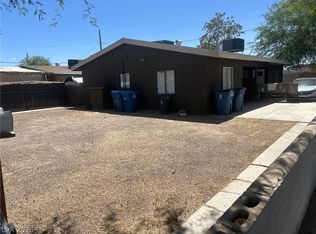 MLS ID #2794402, Daniela Mejia, Realty ONE Group, Inc. LVR
 - $369,9003 bd2 ba1.5k sqft2876 Escuela St, Las Vegas, NV 89121For SaleMLS ID #2797338, Adrian De La Torre, United Realty Group. LVR
- $399,0003 bd3 ba1.7k sqft4200 Coran Ln, Las Vegas, NV 89108For SaleMLS ID #2756862, Cliff Crawford, BHGRE Universal. LVR
- $450,0006 bd3 ba2.1k sqft1828 Lewis Ave, Las Vegas, NV 89101For SaleMLS ID #2806462, Brandy J. White Elk, Innovative Real Estate Strateg. LVR
- $439,9993 bd2 ba1.3k sqft5820 La Jolla Way, Las Vegas, NV 89108For SaleMLS ID #2805672, Cesar Gamboa, Park Place Realty. LVR
- $439,9004 bd2 ba1.4k sqft1301 Madison Ave, Las Vegas, NV 89106For SaleMLS ID #2778849, Angel Bothof, Angel Bothof. LVR
- $319,9993 bd2 ba1.1k sqft4037 Pelham Ct, Las Vegas, NV 89110For SaleMLS ID #2806922, Guy H. Nisgoda, United Realty Group. LVR
- $409,9003 bd2 ba1.4k sqft6371 W Viking Rd, Las Vegas, NV 89103For SaleMLS ID #2785928, Michelle Pepper, Keller Williams VIP. LVR
- $455,0004 bd2 ba1.6k sqft3540 Moraga Dr, Las Vegas, NV 89103For SaleMLS ID #2805789, Nora E. Aguirre, Epique Realty. LVR
- $349,0003 bd2 ba1k sqft1074 King Richard Ave, Las Vegas, NV 89119For SaleMLS ID #2778667, Stephen P. Topper, Topper Properties. LVR
- $399,9994 bd4 ba1.9k sqft5062 Blanton Dr, Las Vegas, NV 89122For SaleMLS ID #2783383, Lucas M. Rossetto, Century 21 Americana. LVR
- $429,9003 bd2 ba1.1k sqft3955 Ventura Way, Las Vegas, NV 89121For SaleMLS ID #2756848, Osceola S. Brunson, Raintree Real Estate. LVR
- $375,0003 bd2 ba1k sqft8116 Cimarron Ridge Dr, Las Vegas, NV 89128For SaleMLS ID #2805973, Anita P. Durazo, AXXS Realty. LVR
- $394,9002 bd1 ba910 sqft45 Logan Ct, Las Vegas, NV 89110For SaleMLS ID #2772260, Brandy J. White Elk, Innovative Real Estate Strateg. LVR
- $314,5003 bd2 ba988 sqft3020 Arrowhead St, North Las Vegas, NV 89030For Sale By Owner
- $435,0004 bd2 ba1.5k sqft6357 Sparrow Ln, Las Vegas, NV 89103For SaleMLS ID #2794529, Jennifer Y. Zirzow, Vertex Realty & Property Manag. LVR
- $350,0003 bd2 ba1k sqft4499 Via Madrigal, Las Vegas, NV 89103For SaleMLS ID #2793232, Yu Mei Jiang, Seven Hills Real Estate. LVR
