Discover a chаrmіng ѕingle-ѕtorу residence in а prіme Las Vegas location, offering an exceptional blend of comfort and convenience without the burden of an HOA. This maintained home boasts a clean, move-in-ready appeal, highlighted by an upgraded kitchen featuring solid surface countertops, stainless steel appliances, and a grill-top stove. Both bathrooms showcase stylish farm-style vanities and modern fixtures. Enjoy abundant natural light throughout the living spaces, complemented by blinds and lighted ceiling fans in every room for optimal comfort. Mirrored closet doors in all bedrooms are a great convenience, while the two-tone paint scheme provides a fresh, inviting atmosphere. An eat-in kitchen offers a casual dining experience. Efficiency is key with an owned security system, an upgraded thermostat, and a leased solar system averaging $70 monthly, contributing to remarkably low utility bills. The backyard is complete with a large patio and a lattice patio cover, perfect for relaxation or entertaining, surrounded by stone flower beds and mature trees. The two-car garage includes a soft water loop and convenient overhead storage. Situated adjacent to Summerlin, this property offers unparalleled access to shopping, Tivoli Village, Boca Park, and Summerlin Parkway. Residents will appreciate the short walking distance to the local sports complex and the Darling Memorial tennis center, providing ample opportunities for recreation and leisure. This home truly is a hidden gem in a highly sought-after neighborhood.
Active
Price cut: $10K (8/29)
$365,000
8116 Cimarron Ridge Dr, Las Vegas, NV 89128
3beds
1,034sqft
Single Family Residence
Built in 1993
4,356 Square Feet Lot
$363,400 Zestimate®
$353/sqft
$-- HOA
What's special
Modern fixturesTwo-car garageMature treesLarge patioLattice patio coverEat-in kitchenUpgraded kitchen
- 53 days
- 1,089
- 61
Likely to sell faster than
Zillow last checked:
Listing updated:
Listed by:
Anita P. Durazo S.0020825 AnitaDurazoRealty@gmail.com,
AXXS Realty
Source: LVR,MLS#: 2805973 Originating MLS: Greater Las Vegas Association of Realtors Inc
Originating MLS: Greater Las Vegas Association of Realtors IncFacts & features
Interior
Bedrooms & bathrooms
- Bedrooms: 3
- Bathrooms: 2
- Full bathrooms: 1
- 3/4 bathrooms: 1
Primary bedroom
- Description: Ceiling Fan,Ceiling Light,Mirrored Door
- Dimensions: 14x12
Bedroom 2
- Description: Ceiling Fan,Ceiling Light,Closet
- Dimensions: 12x10
Bedroom 3
- Description: Ceiling Fan,Ceiling Light,Closet,Mirrored Door
- Dimensions: 12x10
Kitchen
- Description: Solid Surface Countertops,Stainless Steel Appliances,Tile Flooring
Living room
- Description: None
Heating
- Central, Gas, Solar
Cooling
- Central Air, Electric
Appliances
- Included: Dishwasher, Disposal, Gas Range, Microwave, Refrigerator
- Laundry: Gas Dryer Hookup, In Garage
Features
- Ceiling Fan(s), Primary Downstairs, Window Treatments, Programmable Thermostat
- Flooring: Carpet, Ceramic Tile, Laminate
- Windows: Blinds
- Has fireplace: No
Interior area
- Total structure area: 1,034
- Total interior livable area: 1,034 sqft
Video & virtual tour
Property
Parking
- Total spaces: 2
- Parking features: Attached, Garage, Garage Door Opener, Inside Entrance, Private, Storage
- Attached garage spaces: 2
Features
- Stories: 1
- Patio & porch: Covered, Patio
- Exterior features: Patio, Private Yard, Sprinkler/Irrigation
- Fencing: Block,Back Yard,Wrought Iron
Lot
- Size: 4,356 Square Feet
- Features: Drip Irrigation/Bubblers, Desert Landscaping, Landscaped, Rocks, < 1/4 Acre
Details
- Parcel number: 13828113045
- Zoning description: Single Family
- Other equipment: Water Softener Loop
- Horse amenities: None
Construction
Type & style
- Home type: SingleFamily
- Architectural style: One Story
- Property subtype: Single Family Residence
Materials
- Roof: Tile
Condition
- Resale
- Year built: 1993
Utilities & green energy
- Electric: Photovoltaics Third-Party Owned
- Sewer: Public Sewer
- Water: Public
- Utilities for property: Underground Utilities
Green energy
- Energy efficient items: Solar Panel(s)
Community & HOA
Community
- Security: Security System Owned, Controlled Access
- Subdivision: Cimarron Ridge
HOA
- Has HOA: No
- Amenities included: None
Location
- Region: Las Vegas
Financial & listing details
- Price per square foot: $353/sqft
- Tax assessed value: $190,409
- Annual tax amount: $1,667
- Date on market: 8/4/2026
- Listing agreement: Exclusive Right To Sell
- Listing terms: Cash,Conventional,FHA,VA Loan
- Ownership: Single Family Residential
Estimated market value
$363,400
$345,000 - $382,000
$1,817/mo
Price history
| Date | Event | Price |
|---|---|---|
| 9/9/2026 | Listing removed | $1,850$2/sqft |
Source: LVR #2807878 Report a problem | ||
| 8/29/2026 | Price change | $365,000-2.7%$353/sqft |
Source:  LVR #2805973 Report a problem LVR #2805973 Report a problem | ||
| 8/10/2026 | Listed for rent | $1,850+5.7%$2/sqft |
Source: LVR #2807878 Report a problem | ||
| 8/4/2026 | Listed for sale | $375,000+10.3%$363/sqft |
Source: LVR #2805973 Report a problem | ||
| 9/22/2023 | Listing removed | -- |
Source: Zillow Rentals Report a problem | ||
| 9/7/2023 | Price change | $1,750-2.7%$2/sqft |
Source: Zillow Rentals Report a problem | ||
| 8/26/2023 | Listed for rent | $1,799$2/sqft |
Source: Zillow Rentals Report a problem | ||
| 12/3/2021 | Sold | $340,000-4.2%$329/sqft |
Source: LVR #2344269 Report a problem | ||
| 11/7/2021 | Pending sale | $355,000$343/sqft |
Source: LVR #2344269 Report a problem | ||
| 10/27/2021 | Listed for sale | $355,000+56.6%$343/sqft |
Source: LVR #2344269 Report a problem | ||
| 10/13/2004 | Sold | $226,700+75.1%$219/sqft |
Source: Public Record Report a problem | ||
| 3/7/2002 | Sold | $129,500$125/sqft |
Source: Public Record Report a problem | ||
Public tax history
| Year | Property taxes | Tax assessment |
|---|---|---|
| 2026 | $1,670 +8% | $66,643 +0.4% |
| 2025 | $1,546 +8% | $66,387 +7.2% |
| 2024 | $1,432 +8% | $61,938 +12.7% |
| 2023 | $1,327 +8% | $54,952 +8.2% |
| 2022 | $1,228 +7.7% | $50,797 +0.9% |
| 2021 | $1,140 +6.8% | $50,368 +5.8% |
| 2020 | $1,068 +4.8% | $47,610 +13.4% |
| 2019 | $1,019 +6.9% | $42,000 |
| 2018 | $954 | $42,000 +1.6% |
| 2017 | $954 | $41,340 +5.5% |
| 2016 | $954 +0.3% | $39,180 +14.9% |
| 2015 | $951 +3% | $34,108 +24.8% |
| 2014 | $923 | $27,322 |
| 2013 | -- | $27,322 +3.1% |
| 2012 | -- | $26,489 -21.7% |
| 2011 | -- | $33,820 +7.7% |
| 2010 | -- | $31,406 -24.4% |
| 2009 | -- | $41,565 |
| 2008 | -- | $41,565 -47.2% |
| 2007 | -- | $78,693 +7.6% |
| 2006 | -- | $73,111 +23.2% |
| 2005 | -- | $59,332 +53.1% |
| 2004 | -- | $38,763 +1.6% |
| 2003 | -- | $38,157 +4.7% |
| 2002 | -- | $36,440 +12.1% |
| 2001 | -- | $32,520 |
Find assessor info on the county website
Monthly payment
Est. payment
Payment breakdown
Explore the cost of this home by adjusting the details. Changes won't be saved.Climate risks
Neighborhood: Pioneer Park
Nearby schools
Schools provided by the listing agent
- Elementary: McMillian, James B.,McMillian, James B.
- Middle: Johnson Walter
- High: Palo Verde
Source: LVR. This data may not be complete. We recommend contacting the local school district to confirm school assignments for this home.
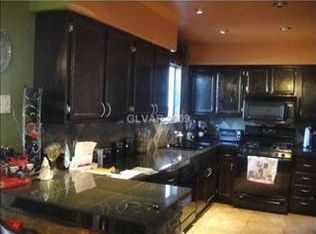
- $373,6004 bd2 ba1.4k sqft8120 Cimarron Ridge Dr, Las Vegas, NV 89128Off Market

- $397,0003 bd3 ba1.2k sqft8112 Cimarron Ridge Dr, Las Vegas, NV 89128Off Market
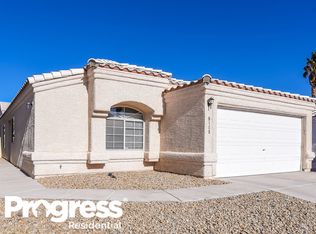
- $371,6003 bd2 ba1.2k sqft8108 Cimarron Ridge Dr, Las Vegas, NV 89128Off Market
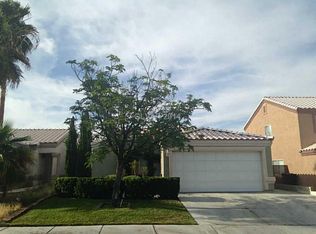
- $359,7003 bd2 ba1.2k sqft8124 Cimarron Ridge Dr, Las Vegas, NV 89128Off Market
Similar homes
- $409,0003 bd2 ba1.1k sqft1109 Olvera Way, Las Vegas, NV 89128For Sale
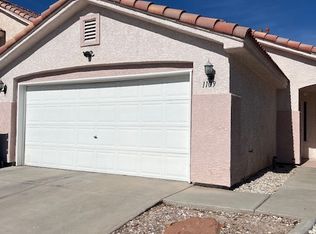 MLS ID #2799393, Jean P. Gatchalian, Compass Realty & Management. LVR
 - $419,9003 bd3 ba1.3k sqft1728 Matador Way, Las Vegas, NV 89128For Sale
 MLS ID #2798921, Nathalie Charria, Realty ONE Group, Inc. LVR
 - $375,0002 bd2 ba1.1k sqft8404 Mulcahy Ave, Las Vegas, NV 89145For Sale
 MLS ID #2803373, Marlyn Kamibayashiyama, Simply Vegas. LVR
 - $369,9003 bd2 ba1.2k sqft8976 Quarrystone Way, Las Vegas, NV 89123For Sale
 MLS ID #2818571, Stacy Buchheit, Real Broker LLC. LVR
