No HOA. SW location. Nice single story home near S. Rainbow and W. Russell, 3 bedrooms, 2 baths,2 car-garage, covered patio with custom pavers, wood floor interior and bathroom floor tiles, walk-in closet with custom shelves in Master Bedroom, custom shelves in the other bedroom's closets, custom kitchen work-desk, upgraded kitchen stove/oven, high ceilings in the living room, kitchen and master bedroom, almost new refrigerator, washer and dryer. Canadian solar panels(leased) on the roof. Near shopping areas, fast foods, restaurants and medical centers. Easy access to I-215 Beltway.
Active
Price cut: $10.1K (7/21)
$404,900
7388 W Dewey Dr, Las Vegas, NV 89113
3beds
1,266sqft
Single Family Residence
Built in 1999
4,791 Square Feet Lot
$401,000 Zestimate®
$320/sqft
$-- HOA
What's special
Single story homeCustom kitchen work-deskWood floor interiorBathroom floor tiles
- 74 days
- 285
- 13
Zillow last checked:
Listing updated:
Listed by:
Will A. Vicuna S.0056154 (702)348-9693,
Sphere Real Estate
Source: LVR,MLS#: 2793932 Originating MLS: Greater Las Vegas Association of Realtors Inc
Originating MLS: Greater Las Vegas Association of Realtors IncFacts & features
Interior
Bedrooms & bathrooms
- Bedrooms: 3
- Bathrooms: 2
- Full bathrooms: 2
Primary bedroom
- Description: Walk-In Closet(s)
- Dimensions: 13x11
Bedroom 2
- Description: Closet
- Dimensions: 9x9
Bedroom 3
- Description: Closet
- Dimensions: 9x9
Kitchen
- Description: Laminate Countertops,Linoleum/Vinyl Flooring,Pantry
Heating
- Central, Gas
Cooling
- Central Air, Electric
Appliances
- Included: Dryer, Disposal, Gas Range, Microwave, Refrigerator, Washer
- Laundry: Gas Dryer Hookup, Main Level, Laundry Room
Features
- Bedroom on Main Level, Primary Downstairs, Pot Rack, Window Treatments
- Flooring: Laminate
- Windows: Blinds, Window Treatments
- Has fireplace: No
Interior area
- Total structure area: 1,266
- Total interior livable area: 1,266 sqft
Video & virtual tour
Property
Parking
- Total spaces: 2
- Parking features: Attached, Finished Garage, Garage, Private
- Attached garage spaces: 2
Features
- Stories: 1
- Patio & porch: Covered, Patio
- Exterior features: Patio, Private Yard
- Fencing: Block,Back Yard
Lot
- Size: 4,791 Square Feet
- Features: Desert Landscaping, Landscaped, < 1/4 Acre
Details
- Parcel number: 16327416017
- Zoning description: Single Family
- Horse amenities: None
Construction
Type & style
- Home type: SingleFamily
- Architectural style: One Story
- Property subtype: Single Family Residence
Materials
- Frame, Stucco
- Roof: Tile
Condition
- Resale
- Year built: 1999
Utilities & green energy
- Electric: Photovoltaics Third-Party Owned
- Sewer: Public Sewer
- Water: Public
- Utilities for property: Underground Utilities
Green energy
- Energy efficient items: Solar Panel(s)
Community & HOA
Community
- Subdivision: Timber Creek Village 2 Phase A
HOA
- Has HOA: No
- Amenities included: None
- Services included: None
Location
- Region: Las Vegas
Financial & listing details
- Price per square foot: $320/sqft
- Tax assessed value: $269,406
- Annual tax amount: $1,686
- Date on market: 6/25/2026
- Listing agreement: Exclusive Right To Sell
- Listing terms: Cash,Conventional,FHA,VA Loan
Estimated market value
$401,000
$381,000 - $421,000
$2,064/mo
Price history
| Date | Event | Price |
|---|---|---|
| 7/21/2026 | Price change | $404,900-2.4%$320/sqft |
Source:  LVR #2793932 Report a problem LVR #2793932 Report a problem | ||
| 6/29/2026 | Price change | $415,000+3.8%$328/sqft |
Source: LVR #2793932 Report a problem | ||
| 6/17/2026 | Listed for sale | $399,900$316/sqft |
Source: LVR #2769390 Report a problem | ||
| 5/7/2026 | Contingent | $399,900$316/sqft |
Source: LVR #2769390 Report a problem | ||
| 4/14/2026 | Listed for sale | $399,900+221.2%$316/sqft |
Source: LVR #2769390 Report a problem | ||
| 6/9/1999 | Sold | $124,500$98/sqft |
Source: Public Record Report a problem | ||
Public tax history
| Year | Property taxes | Tax assessment |
|---|---|---|
| 2026 | $1,689 +3% | $94,292 +2.5% |
| 2025 | $1,640 +3% | $92,020 +7.3% |
| 2024 | $1,592 +3% | $85,776 +15.1% |
| 2023 | $1,546 +3% | $74,514 +5.2% |
| 2022 | $1,501 +3% | $70,817 +5.7% |
| 2021 | $1,457 +3% | $66,978 +4.2% |
| 2020 | $1,414 +3% | $64,264 +8.5% |
| 2019 | $1,373 +5.7% | $59,240 |
| 2018 | $1,299 | $59,240 +0.2% |
| 2017 | $1,299 | $59,120 +11.1% |
| 2016 | $1,299 +0.3% | $53,225 +20.4% |
| 2015 | $1,296 +3% | $44,202 +6.2% |
| 2014 | $1,258 | $41,614 |
| 2013 | -- | $41,614 +1.4% |
| 2012 | -- | $41,024 -11.2% |
| 2011 | -- | $46,181 -1.5% |
| 2010 | -- | $46,897 -10.8% |
| 2009 | -- | $52,569 |
| 2008 | -- | $52,569 -44.8% |
| 2007 | -- | $95,261 +1.1% |
| 2006 | -- | $94,190 +54.4% |
| 2005 | -- | $61,012 +24.8% |
| 2004 | -- | $48,892 +5.3% |
| 2003 | -- | $46,438 +6.5% |
| 2002 | -- | $43,620 +5.7% |
| 2001 | -- | $41,270 |
Find assessor info on the county website
Monthly payment
Est. payment
Payment breakdown
Explore the cost of this home by adjusting the details. Changes won't be saved.Climate risks
Neighborhood: Spring Valley
Nearby schools
Schools provided by the listing agent
- Elementary: Rogers, Lucille S.,Rogers, Lucille S.
- Middle: Sawyer Grant
- High: Durango
Source: LVR. This data may not be complete. We recommend contacting the local school district to confirm school assignments for this home.
Similar homes
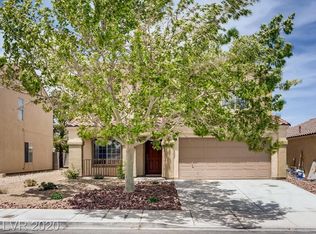
- $464,8803 bd3 ba1.5k sqft5331 Rapunzel Ct, Las Vegas, NV 89113For Sale
 MLS ID #2785839, Xing R. Mao, AHP Realty LLC. LVR
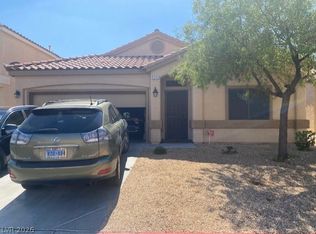
 - $429,9003 bd3 ba1.6k sqft7245 Pine Barrens St, Las Vegas, NV 89148For Sale
 MLS ID #2813707, Gwendolyn Lion, Love Las Vegas Realty. LVR
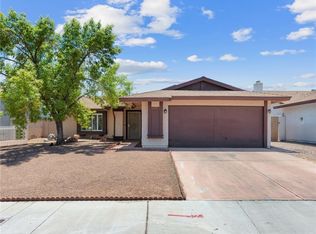
 - $409,9003 bd2 ba1.4k sqft6371 W Viking Rd, Las Vegas, NV 89103For Sale
 MLS ID #2785928, Michelle Pepper, Keller Williams VIP. LVR
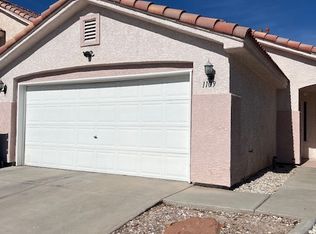
 - $411,0003 bd2 ba1.1k sqft1109 Olvera Way, Las Vegas, NV 89128For Sale
 MLS ID #2799393, Jean P. Gatchalian, Compass Realty & Management. LVR
