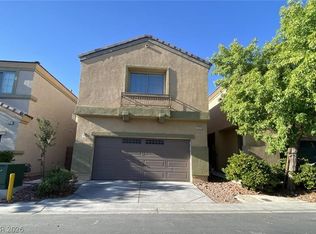
Features carpet and tile flooring, a cozy dining space, and a kitchen with granite countertops and a pantry. The primary bedroom includes a walk-in closet and dual sinks. Enjoy a spacious backyard, perfect for entertaining. Conveniently located near schools, shopping, and dining with low HOA.
Active
$465,000
6721 Carlisle Grove Ave, Las Vegas, NV 89139
3beds
1,602sqft
:
Get pre-qualified$2,961/mo
Single Family Residence
Built in 2007
3,920 Square Feet Lot
$450,800 Zestimate®
$290/sqft
$27/mo HOA
What's special
Kitchen with granite countertopsCozy dining spaceTile flooring
- 91 days |
- 89 |
- 2 |
Zillow last checked:
Listing updated:
Listed by:
Derek Moellinger B.1006381 702-825-4663,
Vice Realty
Source: LVR,MLS#: 2777504 Originating MLS: Greater Las Vegas Association of Realtors Inc
Originating MLS: Greater Las Vegas Association of Realtors IncFacts & features
Interior
Bedrooms & bathrooms
- Bedrooms: 3
- Bathrooms: 3
- Full bathrooms: 2
- 1/2 bathrooms: 1
Primary bedroom
- Description: Closet,Pbr Separate From Other,Walk-In Closet(s)
- Dimensions: 17x13
Bedroom 2
- Description: Closet
- Dimensions: 11x10
Bedroom 3
- Description: Closet
- Dimensions: 11x10
Primary bathroom
- Description: Double Sink,Tub/Shower Combo
Dining room
- Description: Formal Dining Room
- Dimensions: 8x8
Kitchen
- Description: Breakfast Nook/Eating Area,Granite Countertops,Pantry
Living room
- Description: Formal,Rear
- Dimensions: 14x16
Heating
- Central, Gas
Cooling
- Central Air, Electric
Appliances
- Included: Dishwasher, Disposal, Gas Range, Refrigerator
- Laundry: Gas Dryer Hookup, Upper Level
Features
- None
- Flooring: Ceramic Tile
- Has fireplace: No
Interior area
- Total structure area: 1,602
- Total interior livable area: 1,602 sqft
Video & virtual tour
Property
Parking
- Total spaces: 2
- Parking features: Assigned, Attached, Garage, Inside Entrance, One Space
- Attached garage spaces: 2
Features
- Stories: 2
- Patio & porch: Patio
- Exterior features: Patio, Private Yard
- Fencing: Block,Back Yard
Lot
- Size: 3,920 Square Feet
- Features: Desert Landscaping, Landscaped, Rocks, < 1/4 Acre
Details
- Parcel number: 17611415043
- Zoning description: Single Family
- Horse amenities: None
Construction
Type & style
- Home type: SingleFamily
- Architectural style: Two Story
- Property subtype: Single Family Residence
Materials
- Roof: Tile
Condition
- Resale
- Year built: 2007
Utilities & green energy
- Electric: Photovoltaics None
- Sewer: Public Sewer
- Water: Public
- Utilities for property: Underground Utilities
Community & HOA
Community
- Subdivision: Redwood Santoli At Pinnacle Peaks Phase 2
HOA
- Has HOA: Yes
- Services included: Association Management
- HOA fee: $81 quarterly
- HOA name: Newbury HOA
- HOA phone: 702-222-2391
Location
- Region: Las Vegas
Financial & listing details
- Price per square foot: $290/sqft
- Tax assessed value: $322,463
- Annual tax amount: $2,352
- Date on market: 5/5/2026
- Listing agreement: Exclusive Right To Sell
- Listing terms: Cash,Conventional,FHA,VA Loan
Estimated market value
$450,800
$428,000 - $473,000
$1,943/mo
Price history
| Date | Event | Price |
|---|---|---|
| 5/5/2026 | Listed for sale | $465,000+180.3%$290/sqft |
Source:  LVR #2777504 Report a problem LVR #2777504 Report a problem | ||
| 4/24/2024 | Listing removed | -- |
Source: LVR #2570797 Report a problem | ||
| 3/28/2024 | Listed for rent | $1,950$1/sqft |
Source: LVR #2570797 Report a problem | ||
| 2/28/2014 | Sold | $165,900+22.9%$104/sqft |
Source: LVR #1329897 Report a problem | ||
| 11/11/2013 | Price change | $135,000+237.5%$84/sqft |
Source: Haines and Krieger #1329897 Report a problem | ||
| 11/3/2013 | Price change | $40,000+100%$25/sqft |
Source: Haines and Krieger Realty. Property is being auctioned on Auction.com Report a problem | ||
| 10/24/2013 | Price change | $20,000-85.2%$12/sqft |
Source: Haines and Krieger Realty . Property is being auctioned on Auction.com Report a problem | ||
| 3/19/2013 | Listed for sale | $135,000-55%$84/sqft |
Source: Haines and Krieger #1329897 Report a problem | ||
| 9/14/2007 | Sold | $300,000$187/sqft |
Source: Public Record Report a problem | ||
Public tax history
| Year | Property taxes | Tax assessment |
|---|---|---|
| 2026 | $2,353 +8% | $112,862 -1.2% |
| 2025 | $2,178 +8% | $114,274 +6.9% |
| 2024 | $2,018 +8% | $106,912 +13.5% |
| 2023 | $1,868 +8% | $94,175 +6.9% |
| 2022 | $1,730 +7.7% | $88,072 +1.5% |
| 2021 | $1,606 +6.7% | $86,733 +4.9% |
| 2020 | $1,505 +4.8% | $82,718 +8.4% |
| 2019 | $1,436 +6.9% | $76,312 |
| 2018 | $1,343 | $76,312 +4.6% |
| 2017 | $1,343 | $72,931 +15% |
| 2016 | $1,343 +0.3% | $63,391 +14.7% |
| 2015 | $1,340 +3.2% | $55,282 +28.7% |
| 2014 | $1,298 | $42,943 |
| 2013 | -- | $42,943 -1.1% |
| 2012 | -- | $43,400 -10.8% |
| 2011 | -- | $48,669 -3.9% |
| 2010 | -- | $50,664 -31.1% |
| 2009 | -- | $73,547 |
| 2008 | -- | $73,547 |
Find assessor info on the county website
Monthly payment
Est. payment
Payment breakdown
Explore the cost of this home by adjusting the details. Changes won't be saved.Climate risks
Neighborhood: Enterprise
Nearby schools
GreatSchools rating
- 6/10Tony Alamo Elementary SchoolGrades: PK-5Distance: 0.7 mi
- 6/10Lawrence & Heidi Canarelli Middle SchoolGrades: 6-8Distance: 0.4 mi
- 4/10Sierra Vista High SchoolGrades: 9-12Distance: 1.6 mi
Schools provided by the listing agent
- Elementary: Alamo, Tony,Alamo, Tony
- Middle: Canarelli Lawrence & Heidi
- High: Sierra Vista High
Source: LVR. This data may not be complete. We recommend contacting the local school district to confirm school assignments for this home.
- $442,7004 bd2 ba2k sqft6729 Carlisle Grove Ave, Las Vegas, NV 89139Off Market
- $448,0003 bd3 ba1.8k sqft6713 Carlisle Grove Ave, Las Vegas, NV 89139Off Market
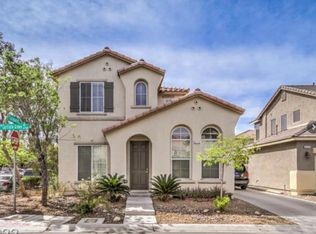
- $455,0004 bd3 ba2k sqft6722 Fort Grey Ct, Las Vegas, NV 89139Off Market
- $446,5003 bd2 ba2k sqft6716 Fort Grey Ct, Las Vegas, NV 89139Off Market

- $431,7003 bd2 ba1.8k sqft6730 Fort Grey Ct, Las Vegas, NV 89139Off Market
- $458,3003 bd3 ba2k sqft6737 Carlisle Grove Ave, Las Vegas, NV 89139Off Market
- $457,0004 bd3 ba2k sqft6738 Fort Grey Ct, Las Vegas, NV 89139Off Market
- $458,7004 bd2 ba2k sqft6745 Carlisle Grove Ave, Las Vegas, NV 89139Off Market
A local agent can set up tours, give advice and negotiate with sellers.
Similar homes
- $429,9003 bd3 ba1.6k sqft4808 Diamond Estates Ct, Las Vegas, NV 89139For Sale
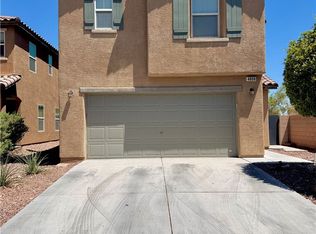 MLS ID #2796111, Michael M Cheung, Garden Realty LLC. LVR
 - $410,0003 bd3 ba1.6k sqft9047 Winthrop Springs Rd, Las Vegas, NV 89139For Sale
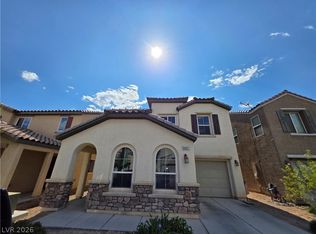 MLS ID #2785027, Renton D. Yu, Keller Williams MarketPlace. LVR
 - $362,0003 bd3 ba1.4k sqft6545 Netherseal Ave, Las Vegas, NV 89139For Sale
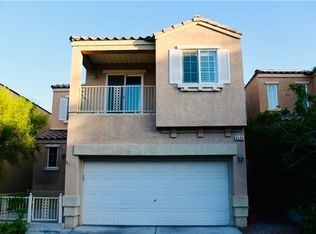 MLS ID #2772614, Sonia A. Guerrero, United Realty Group. LVR
 - $365,0003 bd3 ba1.4k sqft5333 Floating Flower Ave, Las Vegas, NV 89139For Sale
 MLS ID #2800199, Sylvia Sheng, Desert Springs Realty LTD. LVR
 - $445,0003 bd3 ba1.7k sqft9490 Marshall Creek St, Las Vegas, NV 89178For SaleMLS ID #2803377, Jose L. Avila Roa, Americana Property Management. LVR
- $459,9003 bd3 ba1.6k sqft9226 Red Currant Ave, Las Vegas, NV 89148For SaleMLS ID #2769370, Lehua-Nani B. Kalima Alvarez, ADG Realty. LVR
- $410,0003 bd2 ba1.4k sqft11061 Cusumano Ct, Las Vegas, NV 89141For SaleMLS ID #2804846, Jessie Nieh, PropertyMax Group LLC. LVR
- $499,9003 bd3 ba1.7k sqft11837 Calle De Sol Dr, Las Vegas, NV 89138For SaleMLS ID #2805263, Pierre A. Gendebien, Realty ONE Group, Inc. LVR
- $425,0004 bd3 ba1.6k sqft8986 Ellenbrook St, Las Vegas, NV 89148For SaleMLS ID #2798248, Judy Johnson, Homers Realty LLC. LVR
- $449,9003 bd2 ba1.5k sqft9178 Sleeping Tree St, Paradise, NV 89123For SaleMLS ID #2787262, Cameron Haddad, Great Bridge Properties. LVR
- $419,9993 bd2 ba1.5k sqft10976 Vallerosa St, Las Vegas, NV 89141For SaleMLS ID #2778680, Pramod K. Bhatnagar, Keller Williams MarketPlace. LVR
- $435,0003 bd3 ba2.1k sqft8930 Catfish Stream Ave, Las Vegas, NV 89178For SaleMLS ID #2777772, Gary Chan, Ansons Realty. LVR
- $417,0003 bd3 ba1.6k sqft481 Warkworth Castle Ave, Las Vegas, NV 89178For SaleMLS ID #2766107, Jorge Fabian Lopez, United Realty Group. LVR
- $448,0004 bd3 ba1.9k sqft9770 Silver Dew St, Las Vegas, NV 89183For SaleMLS ID #2802600, Siying Hou, Dream Homes Portfolio Realty. LVR
- $465,0003 bd2 ba1.5k sqft2113 Feather Bush St, Henderson, NV 89074For SaleMLS ID #2803989, Kathleen Choi, Nevada Real Estate Corp. LVR
- $489,0004 bd3 ba2.3k sqft9049 Sendero Ave, Las Vegas, NV 89178For SaleMLS ID #2775306, Maricar Villafuerte, WINWIN Realty & Property Manag. LVR
- $395,0003 bd3 ba1.5k sqft7534 Brisa Del Mar Ave, Las Vegas, NV 89179For SaleMLS ID #2790819, Hideko K. Sato, Essex Realty. LVR
- $399,9003 bd3 ba1.5k sqft5259 Ladyhawk Way, Las Vegas, NV 89118For SaleMLS ID #2764850, Yu Mei Jiang, Seven Hills Real Estate. LVR
- $428,9003 bd3 ba1.7k sqft8473 Barossa Ct, Las Vegas, NV 89117For SaleMLS ID #2795603, Rian Watson, Solutions. LVR
- $390,0004 bd3 ba1.6k sqft667 Shadwell St, Las Vegas, NV 89178For SaleMLS ID #2792038, Noreen Ashkins, Ohana Realty Group. LVR
