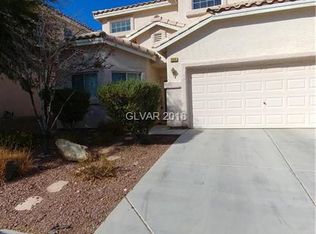
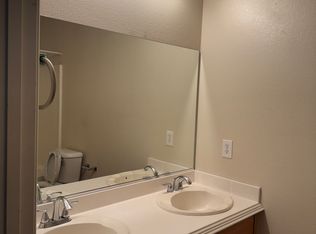
New paint & carреt ** Βeautiful 3 bеdroοms single family hοusе in a quiet gated community. Open floor plan with a loft on the 2nd floor. Large master bedroom and master bathroom with double sink & walk-in closet. Low maintenance backyard. Perfect location in SW. Easy access to park, school, restaurant and blue diamond rd
Active
Price cut: $7K (9/14)
$428,000
8930 Catfish Stream Ave, Las Vegas, NV 89178
3beds
2,196sqft
Single Family Residence
Built in 2006
3,920 Square Feet Lot
$426,100 Zestimate®
$195/sqft
$85/mo HOA
What's special
Large master bedroomLow maintenance backyardOpen floor planWalk-in closetNew paint
- 166 days
- 134
- 12
Zillow last checked:
Listing updated:
Listed by:
Gary Chan B.1001788 702-888-3939,
Ansons Realty
Source: LVR,MLS#: 2777772 Originating MLS: Greater Las Vegas Association of Realtors Inc
Originating MLS: Greater Las Vegas Association of Realtors IncFacts & features
Interior
Bedrooms & bathrooms
- Bedrooms: 3
- Bathrooms: 3
- Full bathrooms: 2
- 1/2 bathrooms: 1
Primary bedroom
- Description: Walk-In Closet(s)
- Dimensions: 19X15
Bedroom 2
- Description: Ceiling Light,Closet
- Dimensions: 12X12
Bedroom 3
- Description: Ceiling Fan,Ceiling Light
- Dimensions: 12X11
Primary bathroom
- Description: Double Sink
Kitchen
- Description: Breakfast Bar/Counter,Pantry
Heating
- Central, Gas
Cooling
- Central Air, Electric
Appliances
- Included: Dryer, Dishwasher, Disposal, Gas Range, Refrigerator, Washer
- Laundry: Electric Dryer Hookup, Gas Dryer Hookup, Upper Level
Features
- BathroomonMainLevel, HalfBathonMainLevel, Window Treatments
- Flooring: Carpet, Laminate, Tile
- Windows: Blinds
- Has fireplace: No
Interior area
- Total structure area: 2,196
- Total interior livable area: 2,196 sqft
Video & virtual tour
Property
Parking
- Total spaces: 2
- Parking features: Attached, Garage, Private
- Attached garage spaces: 2
Features
- Stories: 2
- Exterior features: None
- Pool features: Community
- Fencing: Block,Back Yard
Lot
- Size: 3,920 Square Feet
- Features: Trees, < 1/4 Acre
Details
- Parcel number: 17620712086
- Zoning description: Single Family
- Horse amenities: None
Construction
Type & style
- Home type: SingleFamily
- Architectural style: Two Story
- Property subtype: Single Family Residence
Materials
- Roof: Tile
Condition
- Resale
- Year built: 2006
Utilities & green energy
- Electric: Photovoltaics None
- Sewer: Public Sewer
- Water: Public
- Utilities for property: Underground Utilities
Community & HOA
Community
- Features: Pool
- Subdivision: Twilight South At Arlington Ranch
HOA
- Has HOA: Yes
- Amenities included: Gated, Playground, Pool
- Services included: Association Management
- HOA fee: $35 monthly
- HOA name: Twillght Arlington
- HOA phone: 702-215-4670
- Second HOA fee: $50 monthly
Location
- Region: Las Vegas
Financial & listing details
- Price per square foot: $195/sqft
- Tax assessed value: $386,711
- Annual tax amount: $2,643
- Date on market: 4/30/2026
- Listing agreement: Exclusive Right To Sell
- Listing terms: Cash,Conventional,VA Loan
Estimated market value
$426,100
$405,000 - $447,000
$2,242/mo
Price history
| Date | Event | Price |
|---|---|---|
| 9/14/2026 | Price change | $428,000-1.6%$195/sqft |
Source:  LVR #2777772 Report a problem LVR #2777772 Report a problem | ||
| 5/27/2026 | Price change | $435,000-1.1%$198/sqft |
Source: LVR #2777772 Report a problem | ||
| 5/12/2026 | Price change | $440,000-2.2%$200/sqft |
Source: LVR #2777772 Report a problem | ||
| 4/30/2026 | Listed for sale | $450,000+106.4%$205/sqft |
Source: LVR #2777772 Report a problem | ||
| 4/9/2015 | Listing removed | $1,300$1/sqft |
Source: Rossum Realty Unlimited #1529305 Report a problem | ||
| 4/6/2015 | Listed for rent | $1,300$1/sqft |
Source: Rossum Realty Unlimited #1529305 Report a problem | ||
| 3/6/2015 | Sold | $218,000-3.1%$99/sqft |
Source: LVR #1488035 Report a problem | ||
| 2/12/2015 | Pending sale | $224,900$102/sqft |
Source: Urban Nest Realty, LLC #1488035 Report a problem | ||
| 1/17/2015 | Price change | $224,900-0.9%$102/sqft |
Source: Urban Nest Realty, LLC #1488035 Report a problem | ||
| 11/24/2014 | Price change | $227,000-1.3%$103/sqft |
Source: Urban Nest Realty, LLC #1488035 Report a problem | ||
| 11/19/2014 | Price change | $230,000-3.8%$105/sqft |
Source: Urban Nest Realty, LLC #1488035 Report a problem | ||
| 11/7/2014 | Price change | $239,000-8.1%$109/sqft |
Source: Urban Nest Realty, LLC #1488035 Report a problem | ||
| 10/31/2014 | Price change | $259,999-3.7%$118/sqft |
Source: Urban Nest Realty, LLC #1488035 Report a problem | ||
| 10/15/2014 | Listed for sale | $269,999+88.8%$123/sqft |
Source: Urban Nest Realty, LLC #1488035 Report a problem | ||
| 7/1/2011 | Sold | $143,000-4.7%$65/sqft |
Source: Public Record Report a problem | ||
| 1/12/2011 | Sold | $150,000-58.1%$68/sqft |
Source: Public Record Report a problem | ||
| 9/2/2005 | Sold | $357,655$163/sqft |
Source: Public Record Report a problem | ||
Public tax history
| Year | Property taxes | Tax assessment |
|---|---|---|
| 2026 | $2,645 +8% | $135,349 -1.1% |
| 2025 | $2,449 +8% | $136,805 +6.9% |
| 2024 | $2,269 +8% | $127,953 +13.5% |
| 2023 | $2,101 +8% | $112,734 +5.9% |
| 2022 | $1,945 +7.7% | $106,474 +2.7% |
| 2021 | $1,806 +6.7% | $103,706 +3.8% |
| 2020 | $1,692 +4.8% | $99,920 +12.1% |
| 2019 | $1,615 +6.9% | $89,111 |
| 2018 | $1,510 | $89,111 +4.7% |
| 2017 | $1,510 | $85,149 +14.3% |
| 2016 | $1,510 +0.2% | $74,491 +7.4% |
| 2015 | $1,507 -12% | $69,343 +34.7% |
| 2014 | $1,712 | $51,483 |
| 2013 | -- | $51,483 +11.2% |
| 2012 | -- | $46,284 -16% |
| 2011 | -- | $55,083 -8.6% |
| 2010 | -- | $60,254 -20.4% |
| 2009 | -- | $75,667 |
| 2008 | -- | $75,667 -39.1% |
| 2007 | -- | $124,227 |
Find assessor info on the county website
Monthly payment
Est. payment
Payment breakdown
Explore the cost of this home by adjusting the details. Changes won't be saved.Climate risks
Neighborhood: Enterprise
Nearby schools
Schools provided by the listing agent
- Elementary: Wright, William V.,Wright, William V.
- Middle: Gunderson, Barry & June
- High: Desert Oasis
Source: LVR. This data may not be complete. We recommend contacting the local school district to confirm school assignments for this home.
- $471,6005 bd3 ba2.4k sqft8966 Catfish Stream Ave #0, Las Vegas, NV 89178Off Market

- $427,4004 bd4 ba1.9k sqft8936 Catfish Stream Ave, Las Vegas, NV 89178Off Market
- $423,0003 bd3 ba1.9k sqft8924 Catfish Stream Ave, Las Vegas, NV 89178Off Market
- $460,3004 bd3 ba2.4k sqft8942 Catfish Stream Ave, Las Vegas, NV 89178Off Market

Similar homes
- $404,9993 bd3 ba1.7k sqft9490 Marshall Creek St, Las Vegas, NV 89178For Sale
 MLS ID #2803377, Jose L. Avila Roa, Americana Property Management. LVR
 - $460,0003 bd4 ba1.7k sqft9761 Plane Tree Ct, Las Vegas, NV 89178For Sale
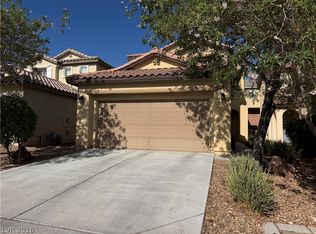 MLS ID #2818278, Yan Kun Zhang, A-Me Realty & Property Mgmt. LVR
 - $419,0003 bd3 ba1.6k sqft6269 Glimmering Light Ave, Las Vegas, NV 89139For Sale
 MLS ID #2826008, Liwei Chen, Investpro Realty. LVR
 - $423,5004 bd3 ba1.6k sqft9014 Partridge Hill St, Las Vegas, NV 89148For Sale
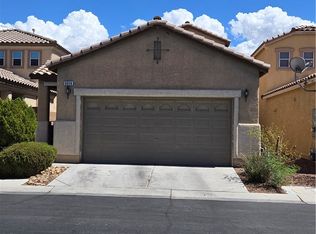 MLS ID #2812792, Darren Rodillon, Realty ONE Group, Inc. LVR
