Beautiful energy-efficient two-story home located in the highly desirable Southwest Las Vegas / South Summerlin area. This well-maintained residence offers 4 bedrooms, 3 full bathrooms, and a versatile loft across approximately 2,104 sq ft of living space.
The open floor plan features tile and wood-look flooring throughout, 9-foot ceilings, and a spacious kitchen with granite countertops, custom cabinetry, pantry, and generous storage space. A full bedroom and bathroom on the first floor provides excellent flexibility for guests, multi-generational living, or a home office.
Upstairs, the loft offers additional living space and can easily serve as a media room, office, or potential 5th bedroom. Conveniently located near schools, shopping, dining, parks, and freeway access.
Active
Price cut: $19.9K (10/12)
$450,000
9830 Colenso Ct, Las Vegas, NV 89148
4beds
2,104sqft
Single Family Residence
Built in 2016
3,484 Square Feet Lot
$-- Zestimate®
$214/sqft
$57/mo HOA
What's special
Spacious kitchenOpen floor planCustom cabinetryGranite countertopsVersatile loftGenerous storage space
- 178 days
- 583
- 33
Zillow last checked:
Listing updated:
Listed by:
Huong Dam-Nardelli BS.0144141 (702)683-0888,
Keller Williams MarketPlace
Source: LVR,MLS#: 2773036 Originating MLS: Greater Las Vegas Association of Realtors Inc
Originating MLS: Greater Las Vegas Association of Realtors IncFacts & features
Interior
Bedrooms & bathrooms
- Bedrooms: 4
- Bathrooms: 3
- Full bathrooms: 2
- 1/2 bathrooms: 1
Primary bedroom
- Description: Ceiling Fan,Ceiling Light,Custom Closet,Pbr Separate From Other,Walk-In Closet(s)
- Dimensions: 15x13
Bedroom 2
- Description: Ceiling Light,Custom Closet,Upstairs,Walk-In Closet(s)
- Dimensions: 13x10
Bedroom 3
- Description: Ceiling Light,Custom Closet,Upstairs
- Dimensions: 11x10
Bedroom 4
- Description: Built In Shelves,Ceiling Light,Custom Closet,Downstairs,Walk-In Closet(s),With Bath
- Dimensions: 11x11
Primary bathroom
- Description: Double Sink,Tub/Shower Combo
- Dimensions: 15x13
Dining room
- Description: Dining Area
- Dimensions: 13x12
Kitchen
- Description: Carpet Flooring,Custom Cabinets,Granite Countertops,Pantry,Tile Flooring
Living room
- Description: None
- Dimensions: 16x14
Loft
- Description: Other
- Dimensions: 10x12
Heating
- Central, Gas
Cooling
- Central Air, Electric
Appliances
- Included: Dryer, Dishwasher, Disposal, Gas Range, Microwave, Refrigerator, Washer
- Laundry: Gas Dryer Hookup, Main Level
Features
- Bathroom on Main Level, Ceiling Fan(s), Window Treatments
- Flooring: Laminate, Tile
- Windows: Blinds, Double Pane Windows
- Has fireplace: No
Interior area
- Total structure area: 2,104
- Total interior livable area: 2,104 sqft
Video & virtual tour
Property
Parking
- Total spaces: 2
- Parking features: Attached, Garage, Inside Entrance, Private
- Attached garage spaces: 2
Features
- Stories: 2
- Exterior features: Private Yard
- Fencing: Block,Back Yard
Lot
- Size: 3,484 Square Feet
- Features: Desert Landscaping, Landscaped, Synthetic Grass, < 1/4 Acre
Details
- Parcel number: 16331115005
- Zoning description: Single Family
- Horse amenities: None
Construction
Type & style
- Home type: SingleFamily
- Architectural style: Two Story
- Property subtype: Single Family Residence
Materials
- Roof: Tile
Condition
- Resale
- Year built: 2016
Utilities & green energy
- Electric: Photovoltaics None
- Sewer: Public Sewer
- Water: Public
- Utilities for property: Underground Utilities
Green energy
- Energy efficient items: Windows
Community & HOA
Community
- Subdivision: Russell & Grand Canyon
HOA
- Has HOA: Yes
- Services included: Association Management
- HOA fee: $57 monthly
- HOA name: Landing & Camco
- HOA phone: 702-531-3382
Location
- Region: Las Vegas
Financial & listing details
- Price per square foot: $214/sqft
- Tax assessed value: $442,274
- Annual tax amount: $4,329
- Date on market: 4/22/2026
- Listing agreement: Exclusive Right To Sell
- Listing terms: Cash,Conventional,FHA,VA Loan
Estimated market value
Not available
Estimated sales range
Not available
Not available
Price history
| Date | Event | Price |
|---|---|---|
| 10/12/2026 | Price change | $450,000-4.2%$214/sqft |
Source:  LVR #2773036 Report a problem LVR #2773036 Report a problem | ||
| 7/29/2026 | Price change | $469,900-2.1%$223/sqft |
Source: LVR #2773036 Report a problem | ||
| 6/25/2026 | Price change | $479,900-1.9%$228/sqft |
Source: LVR #2773036 Report a problem | ||
| 6/5/2026 | Price change | $489,000-2%$232/sqft |
Source: LVR #2773036 Report a problem | ||
| 4/22/2026 | Listed for sale | $499,000+39.8%$237/sqft |
Source: LVR #2773036 Report a problem | ||
| 11/23/2020 | Sold | $357,000$170/sqft |
Source: LVR #2239389 Report a problem | ||
| 10/16/2020 | Listed for sale | $357,000+3.5%$170/sqft |
Source: Keller Williams Market Place #2239389 Report a problem | ||
| 8/20/2020 | Listing removed | $1,895$1/sqft |
Source: Keller Williams Realty The Marketplace #2215186 Report a problem | ||
| 7/22/2020 | Listed for rent | $1,895$1/sqft |
Source: Keller Williams Market Place #2215186 Report a problem | ||
| 7/22/2020 | Listing removed | $345,000$164/sqft |
Source: Keller Williams Market Place #2209441 Report a problem | ||
| 7/3/2020 | Listed for sale | $345,000+18.4%$164/sqft |
Source: Keller Williams Market Place #2209441 Report a problem | ||
| 2/13/2018 | Sold | $291,500+0.9%$139/sqft |
Source: LVR #1949042 Report a problem | ||
| 2/12/2018 | Listed for sale | $289,000+5.1%$137/sqft |
Source: Urban Nest Realty #1949042 Report a problem | ||
| 3/18/2016 | Sold | $275,104$131/sqft |
Source: Public Record Report a problem | ||
Public tax history
| Year | Property taxes | Tax assessment |
|---|---|---|
| 2026 | $4,332 +8% | $154,796 +1% |
| 2025 | $4,011 +8% | $153,318 +10.5% |
| 2024 | $3,715 +8% | $138,737 +12.7% |
| 2023 | $3,440 +8% | $123,129 +7.1% |
| 2022 | $3,185 +7.7% | $115,005 +1% |
| 2021 | $2,957 +3% | $113,837 +16.4% |
| 2020 | $2,870 +2.2% | $97,810 +2.2% |
| 2019 | $2,809 +3.4% | $95,704 |
| 2018 | $2,717 | $95,704 +2.8% |
| 2017 | $2,717 | $93,113 +432.1% |
| 2016 | $2,717 | $17,500 |
| 2015 | -- | -- |
Find assessor info on the county website
Monthly payment
Est. payment
Payment breakdown
Explore the cost of this home by adjusting the details. Changes won't be saved.Climate risks
Neighborhood: Spring Valley
Nearby schools
Schools provided by the listing agent
- Elementary: Forbuss, Robert L. ,Forbuss, Robert L.
- Middle: Faiss, Wilbur & Theresa
- High: Sierra Vista High
Source: LVR. This data may not be complete. We recommend contacting the local school district to confirm school assignments for this home.
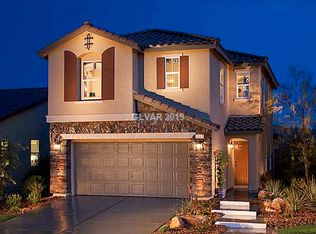
Similar homes
- $460,0003 bd3 ba1.8k sqft6867 Dragonfly Rock St, Las Vegas, NV 89148For Sale
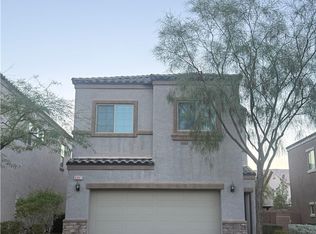 MLS ID #2823640, Tzu Sean Y. Tai, Realty ONE Group, Inc. LVR
 - $435,0004 bd3 ba1.6k sqft5480 Enchanted Rose St, Spring Valley, NV 89148For Sale
 MLS ID #2804653, Nancy Li, Keller Williams MarketPlace. LVR
 - $439,6003 bd3 ba1.8k sqft6789 Gold Yarrow St, Las Vegas, NV 89148For Sale
 MLS ID #2817347, Renee Yang, Vertex Realty & Property Manag. LVR
 - $410,0004 bd3 ba1.6k sqft8986 Ellenbrook St, Las Vegas, NV 89148For Sale
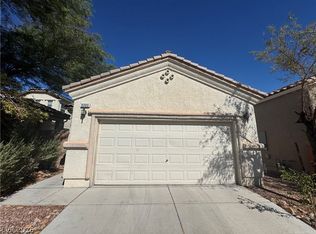 MLS ID #2820132, Kyawmyo Lwin, Homers Realty LLC. LVR
