Space, flexibility, and a fresh new look! Welcome to 7019 Somera Way, a spacious 5-bedroom, 3-bathroom home in a convenient west Las Vegas location. Freshly painted throughout and featuring a newly replaced sink, this home is move-in ready and waiting for its next owner. The versatile floor plan offers a bedroom and full bathroom downstairs—ideal for guests, multigenerational living, or a private home office. Upstairs provides additional bedrooms and plenty of room to spread out. Enjoy easy access to shopping, dining, schools, and everyday conveniences. If you're looking for space, functionality, and value in a great west Las Vegas location, this one is worth seeing!
Active
Price cut: $9.1K (10/19)
$439,900
7019 Somera Way, Las Vegas, NV 89113
5beds
2,127sqft
Single Family Residence
Built in 2003
3,049 Square Feet Lot
$433,400 Zestimate®
$207/sqft
$88/mo HOA
What's special
Versatile floor planNewly replaced sinkFreshly painted throughout
- 49 days
- 636
- 46
Zillow last checked:
Listing updated:
Listed by:
Angela M. Pacelli S.0187432 310-497-9817,
LPT Realty LLC
Source: LVR,MLS#: 2813792 Originating MLS: Greater Las Vegas Association of Realtors Inc
Originating MLS: Greater Las Vegas Association of Realtors IncFacts & features
Interior
Bedrooms & bathrooms
- Bedrooms: 5
- Bathrooms: 3
- Full bathrooms: 3
Primary bedroom
- Description: Walk-In Closet(s)
- Dimensions: 14x15
Bedroom 2
- Description: Closet
- Dimensions: 10x11
Bedroom 3
- Description: Closet
- Dimensions: 10x10
Bedroom 4
- Description: Closet
- Dimensions: 10x10
Dining room
- Description: Dining Area
- Dimensions: 11x11
Kitchen
- Description: Breakfast Bar/Counter,Island,Pantry
Living room
- Description: None
- Dimensions: 14x16
Heating
- Central, Gas
Cooling
- Central Air, Electric
Appliances
- Included: Disposal, Gas Range, Microwave, Refrigerator
- Laundry: Gas Dryer Hookup, Upper Level
Features
- Bathroom on Main Level, Bedroom on Main Level, Window Treatments
- Flooring: Ceramic Tile, Laminate
- Has fireplace: No
Interior area
- Total structure area: 2,127
- Total interior livable area: 2,127 sqft
Video & virtual tour
Property
Parking
- Total spaces: 2
- Parking features: Attached, Garage, Private
- Attached garage spaces: 2
Features
- Stories: 2
- Exterior features: None
- Fencing: Block,Back Yard
Lot
- Size: 3,049 Square Feet
- Features: Desert Landscaping, Landscaped, < 1/4 Acre
Details
- Parcel number: 16327714072
- Zoning description: Single Family
- Horse amenities: None
Construction
Type & style
- Home type: SingleFamily
- Architectural style: Two Story
- Property subtype: Single Family Residence
Materials
- Roof: Tile
Condition
- Resale
- Year built: 2003
Utilities & green energy
- Electric: Photovoltaics None
- Sewer: Public Sewer
- Water: Public
- Utilities for property: Above Ground Utilities, Underground Utilities
Community & HOA
Community
- Subdivision: Hacienda Heights
HOA
- Has HOA: Yes
- Amenities included: Gated
- Services included: Maintenance Grounds
- HOA fee: $88 monthly
- HOA name: Encanto
- HOA phone: 702-515-2042
Location
- Region: Las Vegas
Financial & listing details
- Price per square foot: $207/sqft
- Tax assessed value: $340,689
- Annual tax amount: $2,712
- Date on market: 9/1/2026
- Listing agreement: Exclusive Right To Sell
- Listing terms: Cash,Conventional,FHA,VA Loan
Estimated market value
$433,400
$412,000 - $455,000
$2,279/mo
Price history
| Date | Event | Price |
|---|---|---|
| 10/19/2026 | Price change | $439,900-2%$207/sqft |
Source:  LVR #2813792 Report a problem LVR #2813792 Report a problem | ||
| 9/1/2026 | Listed for sale | $449,000+87.1%$211/sqft |
Source: LVR #2813792 Report a problem | ||
| 7/10/2023 | Listing removed | -- |
Source: LVR #2506546 Report a problem | ||
| 6/28/2023 | Listed for rent | $2,095+35.6%$1/sqft |
Source: LVR #2506546 Report a problem | ||
| 10/21/2017 | Listing removed | $1,545$1/sqft |
Source: Top Notch Realty & PM #1934174 Report a problem | ||
| 10/15/2017 | Price change | $1,545-3.1%$1/sqft |
Source: Top Notch Realty & PM #1934174 Report a problem | ||
| 9/25/2017 | Listed for rent | $1,595$1/sqft |
Source: Top Notch Realty & PM #1934174 Report a problem | ||
| 5/2/2016 | Sold | $240,000-3.6%$113/sqft |
Source: LVR #1612576 Report a problem | ||
| 3/16/2016 | Pending sale | $248,888$117/sqft |
Source: New Era Realty LLC #1612576 Report a problem | ||
| 3/3/2016 | Listed for sale | $248,888+8.2%$117/sqft |
Source: New Era Realty LLC #1612576 Report a problem | ||
| 4/30/2013 | Sold | $230,000+39.4%$108/sqft |
Source: Public Record Report a problem | ||
| 5/7/2012 | Sold | $165,000-2.8%$78/sqft |
Source: LVR #1232574 Report a problem | ||
| 3/30/2012 | Listed for sale | $169,800+30.1%$80/sqft |
Source: REALPROS #1232574 Report a problem | ||
| 3/16/2012 | Sold | $130,500+4.5%$61/sqft |
Source: Public Record Report a problem | ||
| 7/22/2011 | Listing removed | $124,900$59/sqft |
Source: Vflyer Homes #1109804 Report a problem | ||
| 1/15/2011 | Listed for sale | $124,900-66.1%$59/sqft |
Source: Prudential Real Estate #1109804 Report a problem | ||
| 10/4/2005 | Sold | $368,000+94.4%$173/sqft |
Source: Public Record Report a problem | ||
| 4/15/2003 | Sold | $189,260$89/sqft |
Source: Public Record Report a problem | ||
Public tax history
| Year | Property taxes | Tax assessment |
|---|---|---|
| 2026 | $2,715 +8% | $119,241 -0.4% |
| 2025 | $2,513 +8% | $119,759 +8.2% |
| 2024 | $2,328 +8% | $110,655 +14.4% |
| 2023 | $2,156 +8% | $96,729 +5.6% |
| 2022 | $1,996 +7.7% | $91,591 +0.6% |
| 2021 | $1,853 +6.7% | $91,002 +6.5% |
| 2020 | $1,736 +4.8% | $85,456 +9.4% |
| 2019 | $1,657 +6.9% | $78,079 |
| 2018 | $1,550 | $78,079 +1.3% |
| 2017 | $1,550 | $77,054 +4% |
| 2016 | $1,550 +0.2% | $74,100 +6.3% |
| 2015 | $1,546 +3.2% | $69,687 +40.6% |
| 2014 | $1,498 | $49,558 |
| 2013 | -- | $49,558 -6.5% |
| 2012 | -- | $52,992 +3.3% |
| 2011 | -- | $51,317 -10.3% |
| 2010 | -- | $57,219 -28.6% |
| 2009 | -- | $80,158 |
| 2008 | -- | $80,158 -32.3% |
| 2007 | -- | $118,344 +0.8% |
| 2006 | -- | $117,370 +55.2% |
| 2005 | -- | $75,618 +13% |
| 2004 | -- | $66,934 |
Find assessor info on the county website
Monthly payment
Est. payment
Payment breakdown
Explore the cost of this home by adjusting the details. Changes won't be saved.Climate risks
Neighborhood: Spring Valley
Nearby schools
Schools provided by the listing agent
- Elementary: Earl, Marion B.,Earl, Marion B.
- Middle: Sawyer Grant
- High: Durango
Source: LVR. This data may not be complete. We recommend contacting the local school district to confirm school assignments for this home.


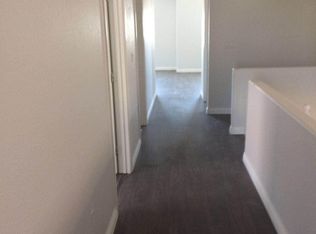
Similar homes
- $425,0003 bd3 ba1.5k sqft7586 Avila Beach Ave, Las Vegas, NV 89113For Sale
 MLS ID #2822193, Joanna Piette Raznick, New Home Resource. LVR
 - $450,0005 bd3 ba2.4k sqft7434 Barranca Peak Ct, Las Vegas, NV 89139For Sale
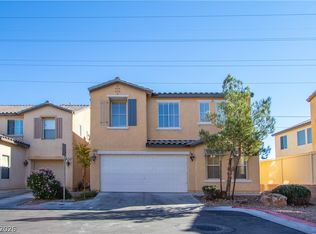 MLS ID #2818939, Martin G. Fajardo, Innova Realty & Management. LVR
 - $425,0003 bd3 ba1.5k sqft8197 Sandy Slope Ct, Las Vegas, NV 89113For Sale
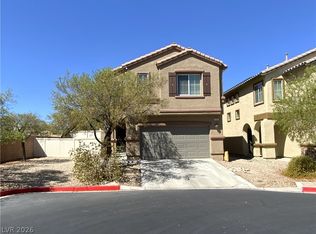 MLS ID #2818165, Alfonso Junie B. Pagaduan III, Platinum Real Estate Prof. LVR
 - $399,9003 bd3 ba1.5k sqft5107 W Eldorado Ln, Las Vegas, NV 89139For Sale
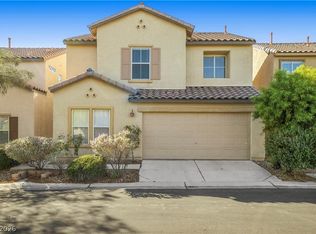 MLS ID #2827505, Zanete Shoemaker, Realty ONE Group, Inc. LVR
