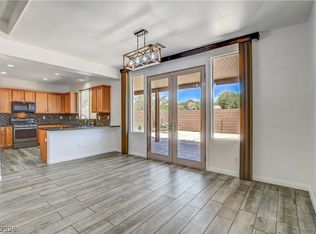
Experience 5338 Lindsay Heights St, a residence recently updated with fresh interior paint and new appliances throughout. The kitchen features a functional island and all stainless steel appliances for everyday utility. A partial flooring replacement enhances the interior presentation. The primary bathroom includes double sinks for added convenience. Outside, a patio complements the fully fenced backyard and a dedicated storage shed. This property blends comfort, fresh updates, and outdoor utility perfectly. This home has been virtually staged to illustrate its potential.
Active
$500,000
5338 Lindsay Heights St, Las Vegas, NV 89148
5beds
2,538sqft
:
Get pre-qualified$3,220/mo
Single Family Residence
Built in 2001
4,356 Square Feet Lot
$-- Zestimate®
$197/sqft
$30/mo HOA
What's special
Fully fenced backyardDedicated storage shedAll stainless steel appliancesFresh interior paintNew appliances throughout
- 60 days |
- 610 |
- 22 |
Likely to sell faster than
Zillow last checked:
Listing updated:
Listed by:
Tara F. Jones S.0190791 (702)710-2323,
Opendoor Brokerage LLC
Source: LVR,MLS#: 2786663 Originating MLS: Greater Las Vegas Association of Realtors Inc
Originating MLS: Greater Las Vegas Association of Realtors IncFacts & features
Interior
Bedrooms & bathrooms
- Bedrooms: 5
- Bathrooms: 3
- Full bathrooms: 2
- 1/2 bathrooms: 1
Primary bedroom
- Description: Closet
- Dimensions: 15x13
Bedroom 2
- Description: Closet
- Dimensions: 14x10
Bedroom 3
- Description: Closet
- Dimensions: 10x11
Bedroom 4
- Description: Closet
- Dimensions: 14x10
Bedroom 5
- Description: Closet
- Dimensions: 18x13
Kitchen
- Description: Other
- Dimensions: 10x12
Living room
- Description: None
- Dimensions: 13x14
Heating
- Central, Gas
Cooling
- Central Air, Electric
Appliances
- Included: Gas Range, Microwave
- Laundry: Electric Dryer Hookup, Laundry Room
Features
- Bedroom on Main Level
- Flooring: Carpet, Linoleum, Tile, Vinyl
- Has fireplace: No
Interior area
- Total structure area: 2,538
- Total interior livable area: 2,538 sqft
Video & virtual tour
Property
Parking
- Total spaces: 2
- Parking features: Attached, Garage, Private
- Attached garage spaces: 2
Features
- Stories: 2
- Exterior features: None
- Fencing: None
Lot
- Size: 4,356 Square Feet
- Features: Landscaped, Rocks, < 1/4 Acre
Details
- Parcel number: 16330714062
- Zoning description: Single Family
- Horse amenities: None
Construction
Type & style
- Home type: SingleFamily
- Architectural style: Two Story
- Property subtype: Single Family Residence
Materials
- Roof: Tile
Condition
- Resale
- Year built: 2001
Utilities & green energy
- Electric: Photovoltaics None
- Sewer: Public Sewer
- Water: Public
- Utilities for property: Underground Utilities
Community & HOA
Community
- Security: Security System Owned
- Subdivision: Fort Apache-Hacienda North
HOA
- Has HOA: Yes
- Amenities included: None
- Services included: None
- HOA fee: $180 semi-annually
- HOA name: Laurewood Landscape
- HOA phone: 702-215-5077
Location
- Region: Las Vegas
Financial & listing details
- Price per square foot: $197/sqft
- Tax assessed value: $392,980
- Annual tax amount: $2,753
- Date on market: 5/28/2026
- Listing agreement: Exclusive Agency
- Listing terms: Cash,Conventional,VA Loan
Estimated market value
Not available
Estimated sales range
Not available
Not available
Price history
| Date | Event | Price |
|---|---|---|
| 5/28/2026 | Listed for sale | $500,000+4.6%$197/sqft |
Source:  LVR #2786663 Report a problem LVR #2786663 Report a problem | ||
| 5/11/2026 | Sold | $477,800+199.3%$188/sqft |
Source: Public Record Report a problem | ||
| 8/2/2001 | Sold | $159,622$63/sqft |
Source: Public Record Report a problem | ||
Public tax history
| Year | Property taxes | Tax assessment |
|---|---|---|
| 2026 | $2,756 +3% | $137,543 +3.5% |
| 2025 | $2,675 +3% | $132,947 +8% |
| 2024 | $2,598 +3% | $123,088 +8.4% |
| 2023 | $2,523 -1.5% | $113,526 +5.7% |
| 2022 | $2,561 +7.7% | $107,379 +2% |
| 2021 | $2,377 +6.7% | $105,231 +4.6% |
| 2020 | $2,227 +4.8% | $100,596 +8.9% |
| 2019 | $2,126 -5.1% | $92,404 |
| 2018 | $2,240 | $92,404 +0.5% |
| 2017 | $2,240 | $91,907 +6% |
| 2016 | $2,240 +12.9% | $86,740 +3.2% |
| 2015 | $1,984 +3% | $84,058 +31.1% |
| 2014 | $1,926 | $64,130 |
| 2013 | -- | $64,130 +3.7% |
| 2012 | -- | $61,863 -11.9% |
| 2011 | -- | $70,227 +13.7% |
| 2010 | -- | $61,760 -30.5% |
| 2009 | -- | $88,826 |
| 2008 | -- | $88,826 -27.6% |
| 2007 | -- | $122,675 +7% |
| 2006 | -- | $114,691 +40.6% |
| 2005 | -- | $81,592 +30.7% |
| 2004 | -- | $62,437 +12% |
| 2003 | -- | $55,731 +6.8% |
| 2002 | -- | $52,200 |
Find assessor info on the county website
Monthly payment
Est. payment
Payment breakdown
Explore the cost of this home by adjusting the details. Changes won't be saved.Climate risks
Neighborhood: Spring Valley
Nearby schools
GreatSchools rating
- 7/10Kathy L. Batterman Elementary SchoolGrades: PK-5Distance: 1 mi
- 7/10Victoria Fertitta Middle SchoolGrades: 6-8Distance: 0.6 mi
- 3/10Durango High SchoolGrades: 9-12Distance: 3 mi
Schools provided by the listing agent
- Elementary: Batterman, Kathy,Batterman, Kathy
- Middle: Fertitta Frank & Victoria
- High: Durango
Source: LVR. This data may not be complete. We recommend contacting the local school district to confirm school assignments for this home.
- $501,4004 bd3 ba2.3k sqft5330 Lindsay Heights St, Las Vegas, NV 89148Off Market
- $481,2004 bd3 ba2.3k sqft5346 Lindsay Heights St, Las Vegas, NV 89148Off Market
- $458,7004 bd3 ba2k sqft5322 Lindsay Heights St, Las Vegas, NV 89148Off Market
- $482,2004 bd3 ba2.3k sqft5354 Lindsay Heights St, Las Vegas, NV 89148Off Market
- $504,9003 bd3 ba2k sqft9485 Veterans Ct, Las Vegas, NV 89148Off Market
- $468,2004 bd3 ba2k sqft5314 Lindsay Heights St, Las Vegas, NV 89148Off Market
- $485,6005 bd3 ba2.3k sqft5362 Lindsay Heights St, Las Vegas, NV 89148Off Market
- $470,6003 bd2 ba1.6k sqft9486 Scottville Ct, Las Vegas, NV 89148Off Market
A local agent can set up tours, give advice and negotiate with sellers.
Similar homes
- $500,0004 bd4 ba2.5k sqft5526 Spruce Hill Ct, Las Vegas, NV 89148For Sale
 MLS ID #2750270, Nikalus Beas, Signature Real Estate Group. LVR
 - $470,0004 bd3 ba1.9k sqft9682 Lightheart Ave, Las Vegas, NV 89148For Sale
 MLS ID #2798553, Mike Tchobanian, Vegas Capital Realty. LVR
 - $519,9004 bd3 ba2.5k sqft9492 Rainfall Ave, Las Vegas, NV 89147For Sale
 MLS ID #2797124, Christina Swift, Simply Vegas. LVR
 - $550,0005 bd4 ba2.7k sqft9812 Antelope Canyon Ave, Las Vegas, NV 89147For Sale
 MLS ID #2787488, Jim C. Fong, Real Broker LLC. LVR
 - $429,9993 bd3 ba1.6k sqft9518 W Martin Ave, Las Vegas, NV 89148For SaleMLS ID #2793155, Mahisha Sedere, Zenith Realty Group. LVR
- $497,9994 bd3 ba1.8k sqft8134 Dinsmore Dr, Las Vegas, NV 89117For SaleMLS ID #2776746, Wai Y. Wong, GRR Property and Management. LVR
- $524,9504 bd3 ba1.8k sqft1449 Desert Hills Dr, Las Vegas, NV 89117For SaleMLS ID #2753463, Michael Thomas, Landmark Properties. LVR
- $540,0003 bd3 ba1.8k sqft11824 Amistoso Ln, Las Vegas, NV 89138For SaleMLS ID #2802737, Gerard Canillas, Compass Realty & Management. LVR
- $679,0005 bd3 ba2.8k sqft52 Tall Ruff Dr, Las Vegas, NV 89148For SaleMLS ID #2777592, Ivan Mai, City Villa Realty & Management. LVR
- $457,0003 bd3 ba1.7k sqft7963 Zuma Beach Ct, Las Vegas, NV 89113For SaleMLS ID #2785731, Tara F. Jones, Opendoor Brokerage LLC. LVR
- $530,0003 bd3 ba1.6k sqft10274 Chigoza Pine Ave, Las Vegas, NV 89135For SaleMLS ID #2784600, Liyun Cao, Love Las Vegas Realty. LVR
- $499,0004 bd3 ba2k sqft332 Cavalla St, Henderson, NV 89074For SaleMLS ID #2802192, Stephen Ord, KNJ Real Estate. LVR
- $547,0004 bd3 ba2.7k sqft9840 Chief Sky St, Las Vegas, NV 89178For SaleMLS ID #2782999, Cindy J. Alarcon, United Realty Group. LVR
- $575,0004 bd3 ba2.5k sqft9709 Mount Lompoc Ct, Las Vegas, NV 89178For SaleMLS ID #2801279, Stephanie Galvez, Desert Vision Realty. LVR
- $380,0003 bd3 ba1.7k sqft7274 Pine Barrens St, Las Vegas, NV 89148For SaleMLS ID #2779146, Tara F. Jones, Opendoor Brokerage LLC. LVR
- $499,0003 bd2 ba1.3k sqft1037 Novara Ln, Las Vegas, NV 89144For SaleMLS ID #2777542, Usman Malik, Cornel Realty LLC. LVR
- $440,0004 bd3 ba2k sqft6440 Iguassu Falls Rd, Las Vegas, NV 89149For SaleMLS ID #2801621, LeJon Jenkins, RE/MAX CENTRAL. LVR
- $503,8006 bd3 ba2.3k sqft6281 Allspice Ct, Las Vegas, NV 89142For SaleMLS ID #2784622, Kirsten Ames, Key Realty Southwest LLC. LVR
- $499,0003 bd2 ba1.5k sqft11421 Drappo Ave, Las Vegas, NV 89138For SaleMLS ID #2789040, David B. Dilks, Vegas International Properties. LVR
- $510,0004 bd3 ba2.4k sqft6572 Plum Orchard Cir, Las Vegas, NV 89142For SaleMLS ID #2795908, Tina M. Haugen, Century 21 Americana. LVR
