Discover this well cared for home ideally positioned near the Summerlin area with easy access to Downtown Summerlin, IKEA, shopping, dining, and easy freeway access. The home offers 4 bedrooms and 3.5 bathrooms, including a convenient downstairs bedroom with a full bath, perfect for guests or multigenerational living. Upstairs features an open loft space that works beautifully as a secondary living area, home office, or media room. Designed for both everyday living and entertaining, the home includes a formal dining room and a private, low maintenance backyard. Enjoy mountain views from the balcony and year round comfort with ceiling fans and lighting in every bedroom. A 3-car tandem garage provides ample room for parking and storage. This property blends space, functionality, and location, making it an excellent opportunity you will not want to miss! **Seller is offering a credit at closing for Flooring!**
Active
Price cut: $15K (7/22)
$500,000
5526 Spruce Hill Ct, Las Vegas, NV 89148
4beds
2,522sqft
:
Get pre-qualified$3,220/mo
Single Family Residence
Built in 2005
4,791 Square Feet Lot
$496,100 Zestimate®
$198/sqft
$30/mo HOA
What's special
Formal dining roomPrivate low maintenance backyardOpen loft space
- 195 days |
- 411 |
- 30 |
Zillow last checked:
Listing updated:
Listed by:
Nikalus Beas S.0192996 702-523-2852,
Signature Real Estate Group
Source: LVR,MLS#: 2750270 Originating MLS: Greater Las Vegas Association of Realtors Inc
Originating MLS: Greater Las Vegas Association of Realtors IncFacts & features
Interior
Bedrooms & bathrooms
- Bedrooms: 4
- Bathrooms: 4
- Full bathrooms: 3
- 1/2 bathrooms: 1
Primary bedroom
- Description: Balcony,Ceiling Fan,Ceiling Light,Upstairs,Walk-In Closet(s)
- Dimensions: 15x16
Bedroom 2
- Description: Ceiling Fan,Closet,Upstairs
- Dimensions: 12x11
Bedroom 3
- Description: Ceiling Fan,Closet,Upstairs
- Dimensions: 12x12
Bedroom 4
- Description: Ceiling Fan,Closet,Downstairs
- Dimensions: 11x11
Kitchen
- Description: Breakfast Bar/Counter,Granite Countertops,Hardwood Flooring,Island,Pantry
Loft
- Description: Ceiling Fan
Heating
- Central, Gas
Cooling
- Central Air, Electric
Appliances
- Included: Dryer, Dishwasher, Disposal, Gas Range, Microwave, Washer
- Laundry: Gas Dryer Hookup, Laundry Room, Upper Level
Features
- Bedroom on Main Level, Ceiling Fan(s), Window Treatments
- Flooring: Bamboo, Carpet, Luxury Vinyl Plank
- Windows: Double Pane Windows, Drapes, Low-Emissivity Windows, Plantation Shutters
- Has fireplace: No
Interior area
- Total structure area: 2,522
- Total interior livable area: 2,522 sqft
Video & virtual tour
Property
Parking
- Total spaces: 3
- Parking features: Attached, Garage, Garage Door Opener, Private, Tandem
- Attached garage spaces: 3
Features
- Stories: 2
- Patio & porch: Balcony, Covered, Patio
- Exterior features: Balcony, Patio
- Fencing: Block,Back Yard
- Has view: Yes
- View description: Mountain(s)
Lot
- Size: 4,791 Square Feet
- Features: Desert Landscaping, Landscaped, < 1/4 Acre
Details
- Parcel number: 16330413053
- Zoning description: Single Family
- Horse amenities: None
Construction
Type & style
- Home type: SingleFamily
- Architectural style: Two Story
- Property subtype: Single Family Residence
Materials
- Roof: Tile
Condition
- Resale
- Year built: 2005
Utilities & green energy
- Electric: Photovoltaics None
- Sewer: Public Sewer
- Water: Public
- Utilities for property: Underground Utilities
Green energy
- Energy efficient items: Windows
Community & HOA
Community
- Subdivision: Section 30 R2-45 #7 Phase 2
HOA
- Has HOA: Yes
- Services included: Association Management
- HOA fee: $30 monthly
- HOA name: Shadow Mountain
- HOA phone: 702-433-0149
Location
- Region: Las Vegas
Financial & listing details
- Price per square foot: $198/sqft
- Tax assessed value: $436,517
- Annual tax amount: $3,164
- Date on market: 1/25/2026
- Listing agreement: Exclusive Right To Sell
- Listing terms: Cash,Conventional,FHA,VA Loan
- Ownership: Single Family Residential
Estimated market value
$496,100
$471,000 - $521,000
$2,568/mo
Price history
| Date | Event | Price |
|---|---|---|
| 7/22/2026 | Price change | $500,000-2.9%$198/sqft |
Source:  LVR #2750270 Report a problem LVR #2750270 Report a problem | ||
| 5/28/2026 | Price change | $515,000-5.5%$204/sqft |
Source: LVR #2750270 Report a problem | ||
| 2/26/2026 | Price change | $545,000-1.8%$216/sqft |
Source: LVR #2750270 Report a problem | ||
| 1/24/2026 | Listed for sale | $555,000-2.6%$220/sqft |
Source: LVR #2750270 Report a problem | ||
| 11/1/2025 | Listing removed | $570,000$226/sqft |
Source: LVR #2695632 Report a problem | ||
| 6/27/2025 | Listed for sale | $570,000+86.9%$226/sqft |
Source: LVR #2695632 Report a problem | ||
| 10/7/2016 | Listing removed | $305,000$121/sqft |
Source: Keller Williams - Las Vegas Green Valley #1601332 Report a problem | ||
| 1/19/2016 | Listed for sale | $305,000+63.1%$121/sqft |
Source: Keller Williams Market Place #1601332 Report a problem | ||
| 11/28/2011 | Sold | $187,000-58.6%$74/sqft |
Source: Public Record Report a problem | ||
| 12/17/2004 | Sold | $452,157$179/sqft |
Source: Public Record Report a problem | ||
Public tax history
| Year | Property taxes | Tax assessment |
|---|---|---|
| 2026 | $3,496 +10.5% | $152,781 +1.8% |
| 2025 | $3,164 +8% | $150,109 +11.2% |
| 2024 | $2,930 +8% | $134,979 +9.3% |
| 2023 | $2,713 +8% | $123,535 +7.8% |
| 2022 | $2,513 +7.7% | $114,592 +0.6% |
| 2021 | $2,332 +6.7% | $113,917 +3.6% |
| 2020 | $2,185 +7.2% | $109,922 +11% |
| 2019 | $2,039 +6.9% | $99,012 |
| 2018 | $1,907 | $99,012 +0% |
| 2017 | $1,907 | $98,984 +15.9% |
| 2016 | $1,907 +3.4% | $85,425 +18.5% |
| 2015 | $1,844 | $72,061 +18.1% |
| 2014 | $1,844 | $60,999 |
| 2013 | -- | $60,999 -3.4% |
| 2012 | -- | $63,175 -12.9% |
| 2011 | -- | $72,550 +7.5% |
| 2010 | -- | $67,464 -23.5% |
| 2009 | -- | $88,199 |
| 2008 | -- | $88,199 -38.6% |
| 2007 | -- | $143,605 +8.7% |
| 2006 | -- | $132,078 |
Find assessor info on the county website
Monthly payment
Est. payment
Payment breakdown
Explore the cost of this home by adjusting the details. Changes won't be saved.Climate risks
Neighborhood: Spring Valley
Nearby schools
GreatSchools rating
- 7/10Kathy L. Batterman Elementary SchoolGrades: PK-5Distance: 0.4 mi
- 7/10Victoria Fertitta Middle SchoolGrades: 6-8Distance: 0.1 mi
- 3/10Durango High SchoolGrades: 9-12Distance: 3.6 mi
Schools provided by the listing agent
- Elementary: Batterman, Kathy,Batterman, Kathy
- Middle: Fertitta Frank & Victoria
- High: Durango
Source: LVR. This data may not be complete. We recommend contacting the local school district to confirm school assignments for this home.
- $14,0313 bd2 ba2.7k sqft5516 Spruce Hill Ct, Las Vegas, NV 89148Sold
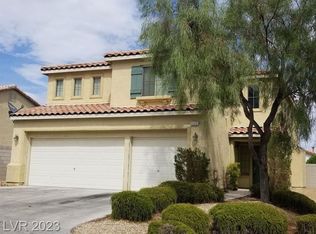
- $462,2004 bd1 ba1.7k sqft5536 Spruce Hill Ct, Las Vegas, NV 89148Off Market
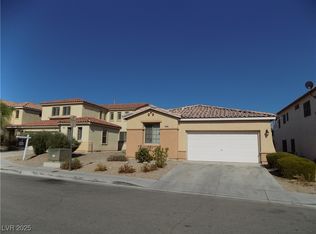
- $530,0005 bd4 ba2.5k sqft5529 Valley Mill St, Las Vegas, NV 89148Off Market

- $539,3004 bd3 ba2.7k sqft5546 Spruce Hill Ct, Las Vegas, NV 89148Off Market

- $526,3004 bd2 ba2.7k sqft5539 Valley Mill St, Las Vegas, NV 89148Off Market
- $558,4004 bd3 ba2.9k sqft5519 Valley Mill St, Las Vegas, NV 89148Off Market
- $544,8004 bd3 ba2.7k sqft9975 W Diablo Dr, Las Vegas, NV 89148Off Market
- $441,8003 bd2 ba1.7k sqft9981 W Diablo Dr, Las Vegas, NV 89148Off Market
A local agent can set up tours, give advice and negotiate with sellers.
Similar homes
- $524,9953 bd3 ba2.1k sqft6341 Old Rose Dr, Spring Valley, NV 89148For Sale
 MLS ID #2803384, Precious Olmo, Realty ONE Group, Inc. LVR
 - $554,9994 bd3 ba2.2k sqft4909 Mountain Pepper Dr, Las Vegas, NV 89148For Sale
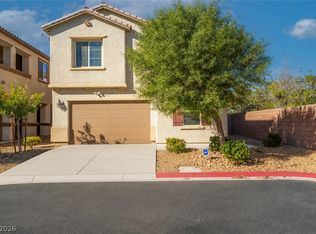 MLS ID #2802647, Matthew A. Kalb, Commercial & Res Invstmnt Rlty. LVR
 - $524,8884 bd3 ba2.5k sqft9190 W Naples Dr, Las Vegas, NV 89147For Sale
 MLS ID #2787597, Szebasztian M. Magda, Galindo Group Real Estate. LVR
 - $552,9003 bd3 ba2.5k sqft356 Lakewood Garden Dr, Las Vegas, NV 89148For Sale
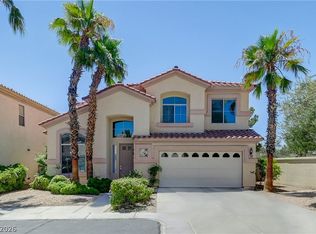 MLS ID #2801145, Jennifer Y. Zirzow, Vertex Realty & Property Manag. LVR
 - $484,9954 bd3 ba1.6k sqft7527 Jacaranda Leaf St, Las Vegas, NV 89139For SaleMLS ID #2805677, Mahalalel A Hamilton, Infinity Brokerage. LVR
- $469,9994 bd3 ba2k sqft507 Teedale Ct, Las Vegas, NV 89178For SaleMLS ID #2802868, Elan Shafshak, Realty ONE Group, Inc. LVR
- $529,9005 bd3 ba2.3k sqft5823 Golden Wing St, Las Vegas, NV 89113For SaleMLS ID #2801850, Zhanneng Li, O'Harmony Realty LLC. LVR
- $489,0003 bd2 ba1.5k sqft11421 Drappo Ave, Las Vegas, NV 89138For SaleMLS ID #2806341, David B. Dilks, Vegas International Properties. LVR
- $419,0003 bd3 ba1.6k sqft9518 W Martin Ave, Las Vegas, NV 89148For SaleMLS ID #2793155, Mahisha Sedere, Zenith Realty Group. LVR
- $550,0004 bd3 ba2.7k sqft7733 Pyrenees Park Dr, Spring Valley, NV 89113For SaleMLS ID #2795752, Erik Newkirk, Keller Williams MarketPlace. LVR
- $445,0003 bd3 ba1.7k sqft4788 San Marcello St, Las Vegas, NV 89147For SaleMLS ID #2798339, Chris W. Fikkert, Bottega Real Estate. LVR
- $499,0004 bd3 ba2.3k sqft7943 Lions Mane Ct, Las Vegas, NV 89123For SaleMLS ID #2803603, Ben Correa, Real Broker LLC. LVR
- $485,0004 bd3 ba2.2k sqft7127 Cabarita Ave, Las Vegas, NV 89178For SaleMLS ID #2796780, John Sullivan, Huntington & Ellis, A Real Est. LVR
- $588,0003 bd3 ba2.5k sqft7823 Windward Rd, Las Vegas, NV 89147For SaleMLS ID #2802594, Jonathan Jacobs, Simply Vegas. LVR
- $499,9992 bd3 ba1.6k sqft2309 Malaga Peak St, Las Vegas, NV 89135For SaleMLS ID #2802626, Ana Vida Santos, AMaxima Realty and Property Ma. LVR
- $495,0004 bd3 ba2.2k sqft6765 Bristle Falls St, Las Vegas, NV 89149For SaleMLS ID #2794047, Brian P. Bauchman, Vegas Valley Group. LVR
- $475,0003 bd3 ba2.5k sqft8312 Langhorne Creek St, Las Vegas, NV 89139For SaleMLS ID #2798287, Daniel Mumm, Huntington & Ellis, A Real Est. LVR
- $545,0004 bd3 ba2.7k sqft9840 Chief Sky St, Las Vegas, NV 89178For SaleMLS ID #2782999, Cindy J. Alarcon, United Realty Group. LVR
- $359,9002 bd3 ba1.4k sqft9960 Star Lake Ave, Las Vegas, NV 89148For SaleMLS ID #2766196, Brian Henrichs, Wardley Real Estate. LVR
- $485,0004 bd4 ba2.1k sqft9445 Solitude Canyon Ave, Las Vegas, NV 89149For SaleMLS ID #2763618, Florianne M. Turla, Realty ONE Group, Inc. LVR
