Welcome home to this highly upgraded 4-bedroom, 3-bathroom home in the desirable northwest Las Vegas valley. Offering over 2,200 square feet of living space, this home combines modern finishes with a functional floor plan designed for everyday living and entertaining.
Step inside to an open-concept layout featuring wood-look tile flooring, granite countertops, stainless steel appliances, a spacious kitchen island with pendant lighting, and ample cabinet space. The first floor includes a bedroom and full bathroom, ideal for guests, multigenerational living, or a home office.
Upstairs, you'll find a versatile loft, two secondary bedrooms, a conveniently located laundry room, and a spacious primary suite featuring dual vanities, a separate walk-in shower, a soaking tub, and a large walk-in closet.
Outside, enjoy low-maintenance desert landscaping in the front yard and a lushly landscaped backyard with a tranquil water fountain and attractive covered patio structure, creating the perfect outdoor retreat for relaxing or entertaining year-round.
Location is everything, and this home delivers. Conveniently located near the I-215 Beltway, you'll enjoy easy access to shopping, dining, parks, and recreation throughout the valley. Combining a highly functional floor plan, stylish upgrades, and an unbeatable location, this home offers the perfect blend of comfort, convenience, and modern living.
Active
Price cut: $10K (7/31)
$495,000
6765 Bristle Falls St, Las Vegas, NV 89149
4beds
2,286sqft
:
Get pre-qualified$3,212/mo
Single Family Residence
Built in 2015
3,920 Square Feet Lot
$-- Zestimate®
$217/sqft
$55/mo HOA
What's special
- 39 days |
- 364 |
- 22 |
Zillow last checked:
Listing updated:
Listed by:
Brian P. Bauchman B.1000882 702-219-3128,
Vegas Valley Group
Source: LVR,MLS#: 2794047 Originating MLS: Greater Las Vegas Association of Realtors Inc
Originating MLS: Greater Las Vegas Association of Realtors IncFacts & features
Interior
Bedrooms & bathrooms
- Bedrooms: 4
- Bathrooms: 3
- Full bathrooms: 3
Primary bedroom
- Description: Upstairs,Walk-In Closet(s)
- Dimensions: 14x15
Bedroom 2
- Description: Upstairs,Walk-In Closet(s)
- Dimensions: 10x13
Bedroom 3
- Description: Upstairs
- Dimensions: 11x11
Bedroom 4
- Description: Downstairs
- Dimensions: 11x11
Primary bathroom
- Description: Double Sink,Separate Shower,Separate Tub
Dining room
- Description: Living Room/Dining Combo
- Dimensions: 8x6
Kitchen
- Description: Granite Countertops,Island,Stainless Steel Appliances,Tile Flooring
Living room
- Description: Front
- Dimensions: 17x13
Loft
- Description: Other
- Dimensions: 9x14
Heating
- Central, Gas
Cooling
- Central Air, Electric
Appliances
- Included: Dryer, Dishwasher, Gas Cooktop, Disposal, Microwave, Refrigerator, Washer
- Laundry: Gas Dryer Hookup, Laundry Room, Upper Level
Features
- Bedroom on Main Level, Window Treatments
- Flooring: Carpet, Tile
- Windows: Window Treatments
- Has fireplace: No
Interior area
- Total structure area: 2,286
- Total interior livable area: 2,286 sqft
Video & virtual tour
Property
Parking
- Total spaces: 2
- Parking features: Attached, Garage, Guest, Inside Entrance, Private
- Attached garage spaces: 2
Features
- Stories: 2
- Patio & porch: Covered, Patio
- Exterior features: Patio
- Fencing: Block,Back Yard
Lot
- Size: 3,920 Square Feet
- Features: Desert Landscaping, Landscaped, < 1/4 Acre
Details
- Parcel number: 12519310005
- Zoning description: Single Family
- Horse amenities: None
Construction
Type & style
- Home type: SingleFamily
- Architectural style: Two Story
- Property subtype: Single Family Residence
Materials
- Roof: Tile
Condition
- Year built: 2015
Utilities & green energy
- Electric: Photovoltaics None
- Sewer: Public Sewer
- Water: Public
- Utilities for property: Underground Utilities
Community & HOA
Community
- Subdivision: Bristle Falls
HOA
- Has HOA: Yes
- Services included: None
- HOA fee: $55 monthly
- HOA name: Bristle Falls
- HOA phone: 702-655-7064
Location
- Region: Las Vegas
Financial & listing details
- Price per square foot: $217/sqft
- Tax assessed value: $426,931
- Annual tax amount: $4,168
- Date on market: 6/23/2026
- Listing agreement: Exclusive Right To Sell
- Listing terms: Cash,Conventional,FHA,VA Loan
Estimated market value
Not available
Estimated sales range
Not available
Not available
Price history
| Date | Event | Price |
|---|---|---|
| 8/1/2026 | Listed for rent | $2,495+4.2%$1/sqft |
Source: LVR #2804664 Report a problem | ||
| 7/31/2026 | Price change | $495,000-2%$217/sqft |
Source:  LVR #2794047 Report a problem LVR #2794047 Report a problem | ||
| 7/13/2026 | Price change | $505,000-1%$221/sqft |
Source: LVR #2794047 Report a problem | ||
| 6/24/2026 | Listed for sale | $510,000$223/sqft |
Source: LVR #2794047 Report a problem | ||
| 6/10/2026 | Listing removed | $2,395$1/sqft |
Source: LVR #2777888 Report a problem | ||
| 5/1/2026 | Listed for rent | $2,395$1/sqft |
Source: LVR #2777888 Report a problem | ||
| 10/17/2025 | Listing removed | $2,395$1/sqft |
Source: LVR #2717276 Report a problem | ||
| 10/2/2025 | Price change | $2,395-4%$1/sqft |
Source: LVR #2717276 Report a problem | ||
| 9/12/2025 | Listed for rent | $2,495$1/sqft |
Source: LVR #2717276 Report a problem | ||
| 5/25/2022 | Sold | $510,000+2%$223/sqft |
Source: LVR #2389899 Report a problem | ||
| 5/3/2022 | Pending sale | $499,999$219/sqft |
Source: LVR #2389899 Report a problem | ||
| 5/3/2022 | Price change | $499,999-2%$219/sqft |
Source: LVR #2389899 Report a problem | ||
| 4/23/2022 | Listed for sale | $509,999+96.7%$223/sqft |
Source: LVR #2389899 Report a problem | ||
| 6/30/2015 | Sold | $259,300$113/sqft |
Source: Public Record Report a problem | ||
Public tax history
| Year | Property taxes | Tax assessment |
|---|---|---|
| 2026 | $4,171 +3% | $149,426 -2.2% |
| 2025 | $4,050 +3% | $152,768 -0.4% |
| 2024 | $3,932 +3% | $153,412 +24.3% |
| 2023 | $3,818 +3% | $123,431 +7.2% |
| 2022 | $3,707 +7.7% | $115,153 +1.8% |
| 2021 | $3,441 +9.2% | $113,104 +3% |
| 2020 | $3,152 +4.8% | $109,845 +16.1% |
| 2019 | $3,008 +6.9% | $94,615 |
| 2018 | $2,814 | $94,615 +0.4% |
| 2017 | $2,814 | $94,230 +573.1% |
| 2016 | $2,814 +717.5% | $14,000 +33.3% |
| 2015 | $344 | $10,500 |
Find assessor info on the county website
Monthly payment
Est. payment
Payment breakdown
Explore the cost of this home by adjusting the details. Changes won't be saved.Climate risks
Neighborhood: Centennial Hills
Nearby schools
GreatSchools rating
- 8/10Kenneth Divich ElementaryGrades: PK-5Distance: 1.2 mi
- 6/10Edmundo Eddie Escobedo Sr Middle SchoolGrades: 6-8Distance: 0.4 mi
- 4/10Centennial High SchoolGrades: 9-12Distance: 0.5 mi
Schools provided by the listing agent
- Elementary: Divich, Kenneth,Divich, Kenneth
- Middle: Escobedo Edmundo
- High: Centennial
Source: LVR. This data may not be complete. We recommend contacting the local school district to confirm school assignments for this home.
- $507,2004 bd3 ba2.7k sqft6757 Bristle Falls St, Las Vegas, NV 89149Off Market
- $460,0003 bd3 ba2.7k sqft6773 Bristle Falls St, Las Vegas, NV 89149Sold

- $449,8003 bd2 ba2.2k sqft6749 Bristle Falls St, Las Vegas, NV 89149Off Market
- $490,5004 bd3 ba2.4k sqft6781 Bristle Falls St, Las Vegas, NV 89149Off Market
- $465,3003 bd2 ba2.2k sqft6764 Bristle Falls St, Las Vegas, NV 89149Off Market
- $458,8003 bd2 ba2.2k sqft6741 Bristle Falls St, Las Vegas, NV 89149Off Market
- $485,0003 bd3 ba2.3k sqft6789 Bristle Falls St, Las Vegas, NV 89149Sold
- $508,3004 bd3 ba2.6k sqft6772 Bristle Falls St, Las Vegas, NV 89149Off Market
A local agent can set up tours, give advice and negotiate with sellers.
Similar homes
- $485,0004 bd4 ba2.1k sqft9445 Solitude Canyon Ave, Las Vegas, NV 89149For Sale
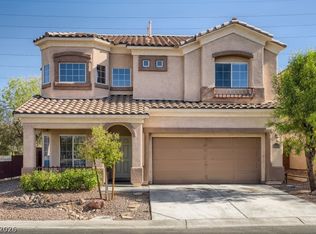 MLS ID #2763618, Florianne M. Turla, Realty ONE Group, Inc. LVR
 - $500,0004 bd3 ba2k sqft7841 Blue Lake Peak St, Las Vegas, NV 89166For Sale
 MLS ID #2797483, Anita K. Kokhtani, Local Realty. LVR
 - $435,0003 bd3 ba2.2k sqft8944 Snowtrack Ave, Las Vegas, NV 89149For Sale
 MLS ID #2794940, Katherine Mae Clemmons, eXp Realty. LVR
 - $499,9994 bd3 ba2.4k sqft10441 Mount Washington Ave, Las Vegas, NV 89166For Sale
 MLS ID #2786821, Joshua D. Rice, Legacy Real Estate Group. LVR
 - $500,0003 bd3 ba2.1k sqft8724 Breezy Brown Ave, Las Vegas, NV 89143For SaleMLS ID #2798053, Kelly J. Barnhart, Simply Vegas. LVR
- $470,0003 bd3 ba1.9k sqft10320 Pima Crossing Ave, Las Vegas, NV 89166For SaleMLS ID #2786778, Shana Wilgar, Atlas NV, LLC. LVR
- $520,0003 bd2 ba1.9k sqft9020 Saw Horse St, Las Vegas, NV 89143For SaleMLS ID #2802735, Payge T. Avery, Simply Vegas. LVR
- $445,0003 bd3 ba2k sqft10746 Fenway Park Ave, Las Vegas, NV 89166For SaleMLS ID #2791763, Cheryl A. Van Elsis, Redfin. LVR
- $510,0003 bd3 ba2k sqft9144 Little Horse Ave, Las Vegas, NV 89143For SaleMLS ID #2775893, Kamelia Kohlmeier, Platinum Real Estate Prof. LVR
- $519,0003 bd3 ba2k sqft8031 Skye Bridge St, Las Vegas, NV 89166For SaleMLS ID #2792442, Danny Davis JR, HomeSmart Encore. LVR
- $459,9003 bd3 ba2.1k sqft8030 Mercury Skye St, Las Vegas, NV 89166For SaleMLS ID #2791486, Tiffany Neri, Reside LLC. LVR
- $440,0003 bd3 ba1.6k sqft8216 Hollister Ave, Las Vegas, NV 89131For SaleMLS ID #2803660, Shad S. Williams, JMG Real Estate. LVR
- $420,0004 bd3 ba2.2k sqft8708 Majestic Pine Ave, Las Vegas, NV 89143For SaleMLS ID #2795279, Sarah Sorrells, R.I.S.E. LVR
- $495,0005 bd3 ba2.4k sqft920 Gary Carmena Ave, North Las Vegas, NV 89081For SaleMLS ID #2804715, Faith Harmer, Huntington & Ellis, A Real Est. LVR
- $599,0004 bd3 ba2.7k sqft9020 White Eyes Ave, Las Vegas, NV 89143For SaleMLS ID #2802999, Jadyn Schaller, Realty ONE Group, Inc. LVR
- $400,0003 bd3 ba1.5k sqft9132 Blue Raven Ave, Las Vegas, NV 89143For SaleMLS ID #2790954, Timothy P. Kuptz, RE/MAX Advantage. LVR
- $370,0003 bd4 ba1.4k sqft8940 Jaquita Ave, Las Vegas, NV 89149For SaleMLS ID #2792579, Savannah Ward, United Realty Group. LVR
- $469,9004 bd3 ba1.6k sqft5480 Enchanted Rose St, Spring Valley, NV 89148For SaleMLS ID #2804653, Nancy Li, Keller Williams MarketPlace. LVR
- $550,0003 bd3 ba2.4k sqft10110 Skye Camp Dr, Las Vegas, NV 89166For SaleMLS ID #2796201, Erin Peace, Peace Realty. LVR
- $730,0004 bd3 ba2.4k sqft5641 Mystical Knight Ct, Las Vegas, NV 89149For SaleMLS ID #2785117, Austin Sherwood, Luxury Estates International. LVR
