Spacious open floor plan featuring sunken living and family rooms. Large kitchen with beautiful countertops and appliances, plus a separate dining area overlooking the expansive family room, ideal for entertaining. Generously sized upstairs bedrooms including a spacious primary suite. Deep backyard with a pool and spa. Located in a well-maintained Northwest neighborhood with convenient access to freeways, shopping, and schools.
Active
Price cut: $15K (5/23)
$510,000
9144 Little Horse Ave, Las Vegas, NV 89143
3beds
2,067sqft
Single Family Residence
Built in 2004
4,791 Square Feet Lot
$-- Zestimate®
$247/sqft
$63/mo HOA
What's special
Generously sized upstairs bedroomsSpacious primary suiteSpacious open floor plan
- 118 days |
- 259 |
- 17 |
Zillow last checked:
Listing updated:
Listed by:
Kamelia Kohlmeier S.0188303 (818)903-6173,
Platinum Real Estate Prof
Source: LVR,MLS#: 2775893 Originating MLS: Greater Las Vegas Association of Realtors Inc
Originating MLS: Greater Las Vegas Association of Realtors IncFacts & features
Interior
Bedrooms & bathrooms
- Bedrooms: 3
- Bathrooms: 3
- Full bathrooms: 2
- 1/2 bathrooms: 1
Primary bedroom
- Description: Upstairs,Walk-In Closet(s)
- Dimensions: 15x11
Bedroom 2
- Description: Closet
- Dimensions: 12x10
Bedroom 3
- Description: Closet
- Dimensions: 12x10
Primary bathroom
- Description: Double Sink,Separate Shower,Separate Tub
Dining room
- Description: Family Room/Dining Combo
- Dimensions: 14x10
Family room
- Description: Separate Family Room
- Dimensions: 20x18
Kitchen
- Description: Breakfast Bar/Counter,Pantry
Living room
- Description: Front
- Dimensions: 14x13
Heating
- Central, Gas
Cooling
- Central Air, Electric
Appliances
- Included: Dryer, Disposal, Gas Range, Microwave, Refrigerator, Washer
- Laundry: Gas Dryer Hookup, Laundry Room
Features
- Ceiling Fan(s), Window Treatments
- Flooring: Carpet, Laminate, Tile
- Windows: Blinds
- Number of fireplaces: 1
- Fireplace features: Gas, Living Room
Interior area
- Total structure area: 2,067
- Total interior livable area: 2,067 sqft
Video & virtual tour
Property
Parking
- Total spaces: 2
- Parking features: Attached, Garage, Garage Door Opener, Inside Entrance, Private
- Attached garage spaces: 2
Features
- Stories: 2
- Exterior features: Private Yard
- Has private pool: Yes
- Pool features: In Ground, Private
- Has spa: Yes
- Fencing: Block,Back Yard
Lot
- Size: 4,791 Square Feet
- Features: Desert Landscaping, Landscaped, < 1/4 Acre
Details
- Parcel number: 12508230015
- Zoning description: Single Family
- Horse amenities: None
Construction
Type & style
- Home type: SingleFamily
- Architectural style: Two Story
- Property subtype: Single Family Residence
Materials
- Roof: Tile
Condition
- Resale
- Year built: 2004
Utilities & green energy
- Electric: Photovoltaics Seller Owned
- Sewer: Public Sewer
- Water: Public
- Utilities for property: Underground Utilities
Community & HOA
Community
- Subdivision: Spring Mountain Ranch
HOA
- Has HOA: Yes
- Services included: Association Management
- HOA fee: $63 monthly
- HOA name: Spring Mountain Rch
- HOA phone: 702-638-7770
Location
- Region: Las Vegas
Financial & listing details
- Price per square foot: $247/sqft
- Tax assessed value: $384,177
- Annual tax amount: $3,093
- Date on market: 4/23/2026
- Listing agreement: Exclusive Right To Sell
- Listing terms: Conventional,FHA,VA Loan
Estimated market value
Not available
Estimated sales range
Not available
Not available
Price history
| Date | Event | Price |
|---|---|---|
| 5/23/2026 | Price change | $510,000-2.9%$247/sqft |
Source:  LVR #2775893 Report a problem LVR #2775893 Report a problem | ||
| 4/23/2026 | Listed for sale | $525,000+125.4%$254/sqft |
Source: LVR #2775893 Report a problem | ||
| 3/26/2004 | Sold | $232,964$113/sqft |
Source: Public Record Report a problem | ||
Public tax history
| Year | Property taxes | Tax assessment |
|---|---|---|
| 2026 | $3,096 -4.9% | $134,462 -1.4% |
| 2025 | $3,254 +22.6% | $136,369 +5.4% |
| 2024 | $2,655 +8% | $129,347 +11.1% |
| 2023 | $2,458 +8% | $116,412 +7.8% |
| 2022 | $2,277 +7.7% | $107,989 +1.8% |
| 2021 | $2,113 +6.7% | $106,090 +4.8% |
| 2020 | $1,980 +4.8% | $101,184 +6.2% |
| 2019 | $1,890 +6.9% | $95,233 |
| 2018 | $1,768 | $95,233 +9.5% |
| 2017 | $1,768 | $86,954 +14.4% |
| 2016 | $1,768 +0.2% | $76,018 +29.8% |
| 2015 | $1,764 +3.2% | $58,548 +16% |
| 2014 | $1,709 | $50,479 |
| 2013 | -- | $50,479 +2.9% |
| 2012 | -- | $49,043 -14.5% |
| 2011 | -- | $57,391 -7.9% |
| 2010 | -- | $62,345 -9.7% |
| 2009 | -- | $69,047 |
| 2008 | -- | $69,047 -41.2% |
| 2007 | -- | $117,374 +3.3% |
| 2006 | -- | $113,674 +35.7% |
| 2005 | -- | $83,783 |
Find assessor info on the county website
Monthly payment
Est. payment
Payment breakdown
Explore the cost of this home by adjusting the details. Changes won't be saved.Climate risks
Neighborhood: Tule Springs
Nearby schools
GreatSchools rating
- 6/10James Bilbray Elementary SchoolGrades: PK-5Distance: 0.3 mi
- 7/10Ralph Cadwallader Middle SchoolGrades: 6-8Distance: 2.6 mi
- 6/10Arbor View High SchoolGrades: 9-12Distance: 2.3 mi
Schools provided by the listing agent
- Elementary: Bilbray, James H.,Bilbray, James H.
- Middle: Cadwallader Ralph
- High: Shadow Ridge
Source: LVR. This data may not be complete. We recommend contacting the local school district to confirm school assignments for this home.
- $510,5004 bd3 ba2.8k sqft9148 Little Horse Ave, Las Vegas, NV 89143Off Market
- $440,0004 bd3 ba2.1k sqft9140 Little Horse Ave, Las Vegas, NV 89143Sold

- $527,8004 bd3 ba2.1k sqft9152 Little Horse Ave, Las Vegas, NV 89143Off Market
- $509,5004 bd3 ba2.8k sqft9136 Little Horse Ave, Las Vegas, NV 89143Off Market
- $--4 bd3 ba2.8k sqft9145 Rusty Rifle Ave, Las Vegas, NV 89143Auction
- $515,5004 bd3 ba2.1k sqft9149 Rusty Rifle Ave, Las Vegas, NV 89143Off Market
- $451,9003 bd2 ba2.1k sqft9141 Rusty Rifle Ave, Las Vegas, NV 89143Off Market
- $473,7003 bd2 ba1.6k sqft9153 Rusty Rifle Ave, Las Vegas, NV 89143Off Market
A local agent can set up tours, give advice and negotiate with sellers.
Similar homes
- $499,0003 bd2 ba1.9k sqft9020 Saw Horse St, Las Vegas, NV 89143For Sale
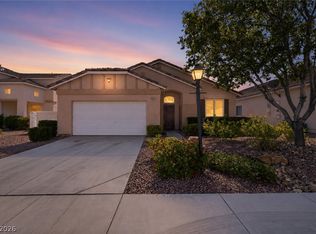 MLS ID #2802735, Payge T. Avery, Simply Vegas. LVR
 - $400,0003 bd3 ba1.5k sqft9132 Blue Raven Ave, Las Vegas, NV 89143For Sale
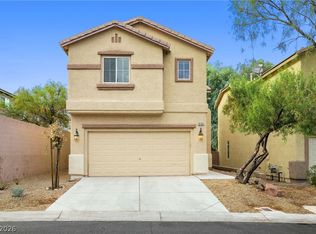 MLS ID #2790954, Timothy P. Kuptz, RE/MAX Advantage. LVR
 - $420,0004 bd3 ba2.2k sqft8708 Majestic Pine Ave, Las Vegas, NV 89143For Sale
 MLS ID #2795279, Sarah Sorrells, R.I.S.E. LVR
 - $569,9003 bd2 ba2.1k sqft7141 Flora Lam St, Las Vegas, NV 89166For Sale
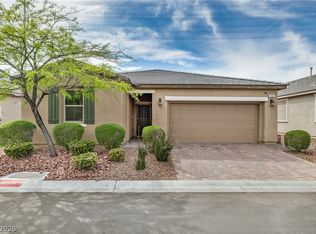 MLS ID #2809548, John A. Gobber, Renaissance Realty Inc. LVR
 - $485,0004 bd4 ba2.1k sqft9445 Solitude Canyon Ave, Las Vegas, NV 89149For SaleMLS ID #2763618, Florianne M. Turla, Realty ONE Group, Inc. LVR
- $495,0004 bd3 ba2.2k sqft6765 Bristle Falls St, Las Vegas, NV 89149For SaleMLS ID #2794047, Brian P. Bauchman, Vegas Valley Group. LVR
- $399,0003 bd2 ba1.5k sqft8609 Majestic Pine Ave, Las Vegas, NV 89143For SaleMLS ID #2801743, Allison Hammons, Realty ONE Group, Inc. LVR
- $500,0004 bd3 ba2k sqft7841 Blue Lake Peak St, Las Vegas, NV 89166For SaleMLS ID #2797483, Anita K. Kokhtani, Local Realty. LVR
- $499,9994 bd3 ba2.4k sqft10441 Mount Washington Ave, Las Vegas, NV 89166For SaleMLS ID #2786821, Joshua D. Rice, Legacy Real Estate Group. LVR
- $549,0003 bd4 ba2.7k sqft5893 Wildhorse Ledge Ave, Las Vegas, NV 89131For SaleMLS ID #2805987, Julie LaCroix, Clea's Moapa Valley Realty LLC. LVR
- $499,9994 bd4 ba2.6k sqft6569 Brooklyn Heights St, Las Vegas, NV 89166For SaleMLS ID #2805646, Sydney Andalio, Signature Real Estate Group. LVR
- $435,0003 bd3 ba2.2k sqft8944 Snowtrack Ave, Las Vegas, NV 89149For SaleMLS ID #2794940, Katherine Mae Clemmons, eXp Realty. LVR
- $460,0004 bd2 ba1.6k sqft7923 Villa Salsa Ave, Las Vegas, NV 89131For SaleMLS ID #2803263, Erik Gustav Hakans, Wardley Real Estate. LVR
- $460,0003 bd3 ba1.9k sqft10320 Pima Crossing Ave, Las Vegas, NV 89166For SaleMLS ID #2786778, Shana Wilgar, Atlas NV, LLC. LVR
- $440,0003 bd3 ba1.6k sqft8216 Hollister Ave, Las Vegas, NV 89131For SaleMLS ID #2803660, Shad S. Williams, JMG Real Estate. LVR
- $385,0003 bd3 ba1.5k sqft8433 Spencer Canyon St, Las Vegas, NV 89166For SaleMLS ID #2803957, Aaron Powers, Keller Williams MarketPlace. LVR
- $489,9004 bd3 ba2.3k sqft6708 Rio Sands Ct, Las Vegas, NV 89130For SaleMLS ID #2808209, Jennifer Weinberg, BHHS Nevada Properties. LVR
- $449,9003 bd3 ba1.7k sqft10731 Drake Ridge Ave, Las Vegas, NV 89166For SaleMLS ID #2799566, Peter Torsiello, Signature Real Estate Group. LVR
- $449,9003 bd2 ba1.7k sqft7919 Villa Salsa Ave, Las Vegas, NV 89131For SaleMLS ID #2795765, John Sullivan, Huntington & Ellis, A Real Est. LVR
- $390,0003 bd3 ba1.5k sqft9353 Pink Stargazer Ave, Las Vegas, NV 89166For SaleMLS ID #2803283, Briana Sanderson, Real Broker LLC. LVR
