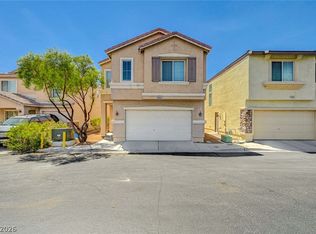
Discover a vibrant lifestyle in this charming two-story residence, perfectly situated for both relaxation and entertaining. This inviting home features a well-maintained stucco exterior and a durable tile roof, exuding classic curb appeal. Inside, the versatile living spaces are accentuated by practical tile flooring, plush carpeting, and blinds, creating a comfortable atmosphere throughout. The functional kitchen boasts ample cabinetry and stone countertops, complete with a dishwasher and refrigerator, making meal preparation a delight. Upstairs, three bedrooms offer peaceful retreats, each featuring soft carpeting and modern ceiling fans for optimal comfort. The primary bathroom provides convenience with a dual-sink vanity, while an additional full bathroom and a half bath cater to daily needs. A dedicated laundry space with a washer and dryer adds to the home's functionality. The attached garage provides secure parking and extra storage. Step outside to a spacious, private yard with a tiled patio area and mature trees, ideal for outdoor leisure and entertaining. The fenced backyard offers a tranquil oasis. This residence is nestled within a vibrant community that provides sidewalks, lush green spaces, and recreational amenities, all framed by distant mountain views. Enjoy the convenience of suburban living with easy access to community parks.
Active
$400,000
9132 Blue Raven Ave, Las Vegas, NV 89143
3beds
1,581sqft
:
Get pre-qualified$2,647/mo
Single Family Residence
Built in 2004
3,920 Square Feet Lot
$-- Zestimate®
$253/sqft
$70/mo HOA
What's special
Modern ceiling fansCharming two-story residenceMature treesTiled patio areaFunctional kitchenStone countertopsWell-maintained stucco exterior
- 1 day |
- 98 |
- 11 |
Likely to sell faster than
Zillow last checked:
Listing updated:
Listed by:
Timothy P. Kuptz B.1000625 (702)683-7329,
RE/MAX Advantage
Source: LVR,MLS#: 2790954 Originating MLS: Greater Las Vegas Association of Realtors Inc
Originating MLS: Greater Las Vegas Association of Realtors IncFacts & features
Interior
Bedrooms & bathrooms
- Bedrooms: 3
- Bathrooms: 3
- Full bathrooms: 2
- 1/2 bathrooms: 1
Primary bedroom
- Description: Walk-In Closet(s)
- Dimensions: 15X16
Bedroom 2
- Description: Telephone Jack,TV/ Cable,Upstairs
- Dimensions: 11X12
Bedroom 3
- Description: Telephone Jack,TV/ Cable,Upstairs
- Dimensions: 12X14
Primary bathroom
- Description: Double Sink,Tub/Shower Combo
Dining room
- Description: Living Room/Dining Combo
- Dimensions: 9X15
Family room
- Description: None
Kitchen
- Description: Granite Countertops,Tile Flooring
Living room
- Description: Entry Foyer,Front
- Dimensions: 15X16
Heating
- Central, Gas
Cooling
- Central Air, Electric
Appliances
- Included: Dryer, Dishwasher, Disposal, Gas Range, Refrigerator, Washer
- Laundry: Gas Dryer Hookup, Laundry Room, Upper Level
Features
- Window Treatments
- Flooring: Carpet, Ceramic Tile
- Windows: Blinds
- Has fireplace: No
Interior area
- Total structure area: 1,581
- Total interior livable area: 1,581 sqft
Video & virtual tour
Property
Parking
- Total spaces: 2
- Parking features: Attached, Garage, Private
- Attached garage spaces: 2
Features
- Stories: 2
- Exterior features: None
- Fencing: Block,Back Yard
Lot
- Size: 3,920 Square Feet
- Features: Desert Landscaping, Landscaped, < 1/4 Acre
Details
- Parcel number: 12505311031
- Zoning description: Single Family
- Horse amenities: None
Construction
Type & style
- Home type: SingleFamily
- Architectural style: Two Story
- Property subtype: Single Family Residence
Materials
- Stucco
- Roof: Pitched,Tile
Condition
- Resale
- Year built: 2004
Utilities & green energy
- Electric: Photovoltaics None
- Sewer: Public Sewer
- Water: Public
- Utilities for property: Underground Utilities
Community & HOA
Community
- Subdivision: SPRING MOUNTAIN RANCH PHASE 1-
HOA
- Has HOA: Yes
- Amenities included: Gated
- Services included: Association Management
- HOA fee: $70 monthly
- HOA name: Elkridge
- HOA phone: 702-851-7660
Location
- Region: Las Vegas
Financial & listing details
- Price per square foot: $253/sqft
- Tax assessed value: $293,469
- Annual tax amount: $2,133
- Date on market: 7/28/2026
- Listing agreement: Exclusive Right To Sell
- Listing terms: Cash,Conventional,FHA,VA Loan
Estimated market value
Not available
Estimated sales range
Not available
Not available
Price history
| Date | Event | Price |
|---|---|---|
| 7/28/2026 | Listed for sale | $400,000+305.3%$253/sqft |
Source:  LVR #2790954 Report a problem LVR #2790954 Report a problem | ||
| 10/27/2022 | Listing removed | -- |
Source:  RE/MAX International Report a problem RE/MAX International Report a problem | ||
| 10/14/2022 | Listed for rent | $1,895+51.6%$1/sqft |
Source: RE/MAX International #2446594 Report a problem | ||
| 3/29/2018 | Listing removed | $1,250$1/sqft |
Source: J P K Inc DBA RE/MAX Advantage Report a problem | ||
| 3/24/2018 | Listed for rent | $1,250+8.7%$1/sqft |
Source: RE/MAX Advantage Report a problem | ||
| 3/3/2016 | Listing removed | $1,150$1/sqft |
Source: RE/MAX Advantage #1610205 Report a problem | ||
| 2/24/2016 | Listed for rent | $1,150+7%$1/sqft |
Source: RE/MAX Advantage #1610205 Report a problem | ||
| 6/6/2012 | Listing removed | $1,075$1/sqft |
Source: RE/MAX ADVANTAGE #1246782 Report a problem | ||
| 5/6/2012 | Price change | $1,075-1.8%$1/sqft |
Source: RE/MAX ADVANTAGE #1246782 Report a problem | ||
| 5/1/2012 | Listed for rent | $1,095$1/sqft |
Source: RE/MAX Advantage #1246782 Report a problem | ||
| 4/19/2012 | Sold | $98,700+419.5%$62/sqft |
Source: LVR #1193469 Report a problem | ||
| 2/20/2012 | Price change | $19,000-83.5%$12/sqft |
Source: Auction.com Report a problem | ||
| 12/8/2011 | Price change | $115,000-6.5%$73/sqft |
Source: Homepath Report a problem | ||
| 10/13/2011 | Price change | $123,050-1.3%$78/sqft |
Source: Fannie Mae #1193469 Report a problem | ||
| 10/12/2011 | Listed for sale | -- |
Source: foreclosure.com Report a problem | ||
| 8/31/2011 | Listing removed | -- |
Source: foreclosure.com Report a problem | ||
| 8/21/2011 | Listed for sale | -- |
Source: foreclosure.com Report a problem | ||
| 6/26/2009 | Sold | $124,623-30.5%$79/sqft |
Source: Public Record Report a problem | ||
| 11/20/2003 | Sold | $179,207$113/sqft |
Source: Public Record Report a problem | ||
Public tax history
| Year | Property taxes | Tax assessment |
|---|---|---|
| 2026 | $2,136 +8% | $102,714 -1.3% |
| 2025 | $1,978 +8% | $104,035 +2.9% |
| 2024 | $1,832 +8% | $101,067 +11.9% |
| 2023 | $1,697 +8% | $90,281 +8.2% |
| 2022 | $1,571 +7.7% | $83,456 +0.6% |
| 2021 | $1,458 +6.7% | $82,942 +6.8% |
| 2020 | $1,366 +4.8% | $77,676 +10.2% |
| 2019 | $1,304 +6.9% | $70,466 |
| 2018 | $1,220 | $70,466 +7.6% |
| 2017 | $1,220 | $65,490 +22.7% |
| 2016 | $1,220 +0.1% | $53,372 +28.2% |
| 2015 | $1,219 +3.2% | $41,639 +19.5% |
| 2014 | $1,181 | $34,848 |
| 2013 | -- | $34,848 -5.2% |
| 2012 | -- | $36,745 -9.8% |
| 2011 | -- | $40,721 +2.1% |
| 2010 | -- | $39,883 -29.2% |
| 2009 | -- | $56,344 |
| 2008 | -- | $56,344 -47.8% |
| 2007 | -- | $107,879 +3.8% |
| 2006 | -- | $103,881 +45.6% |
| 2005 | -- | $71,358 |
Find assessor info on the county website
Monthly payment
Est. payment
Payment breakdown
Explore the cost of this home by adjusting the details. Changes won't be saved.Climate risks
Neighborhood: Tule Springs
Nearby schools
GreatSchools rating
- 6/10William & Mary Scherkenbach Elementary SchoolGrades: PK-5Distance: 0.4 mi
- 7/10Ralph Cadwallader Middle SchoolGrades: 6-8Distance: 3.1 mi
- 6/10Arbor View High SchoolGrades: 9-12Distance: 2.7 mi
Schools provided by the listing agent
- Elementary: Bilbray, James H.,Bilbray, James H.
- Middle: Cadwallader Ralph
- High: Arbor View
Source: LVR. This data may not be complete. We recommend contacting the local school district to confirm school assignments for this home.
- $379,5003 bd3 ba1.5k sqft9128 Blue Raven Ave, Las Vegas, NV 89143Pending

- $507,1003 bd2 ba1.8k sqft9612 N Fast Elk St, Las Vegas, NV 89143Off Market

- $428,4004 bd3 ba1.9k sqft9616 Fast Elk St, Las Vegas, NV 89143Off Market
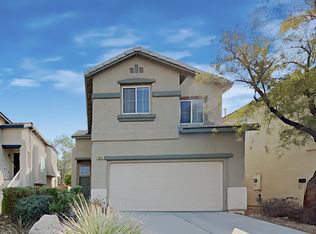
- $413,6003 bd3 ba1.8k sqft9124 Blue Raven Ave, Las Vegas, NV 89143Off Market

- $397,6002 bd3 ba1.8k sqft9141 Blue Raven Ave, Las Vegas, NV 89143Off Market
- $421,5003 bd2 ba1.8k sqft9153 Blue Raven Ave, Las Vegas, NV 89143Off Market
- $423,8003 bd2 ba1.8k sqft9612 Fast Elk St, Las Vegas, NV 89143Off Market
- $410,6003 bd2 ba1.8k sqft9620 Fast Elk St, Las Vegas, NV 89143Off Market
A local agent can set up tours, give advice and negotiate with sellers.
Similar homes
- $395,0003 bd3 ba1.5k sqft8717 Pitch Fork Ave, Las Vegas, NV 89143For Sale
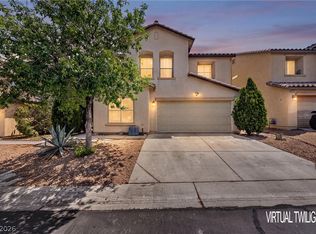 MLS ID #2801760, Kealahni Mejia, eXp Realty. LVR
 - $410,0003 bd2 ba1.5k sqft8924 Colorful Pines Ave, Las Vegas, NV 89143For Sale
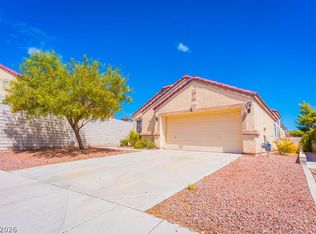 MLS ID #2803538, Renee C. Pinkerman, Signature Real Estate Group. LVR
 - $398,7503 bd2 ba1.4k sqft9009 Tumblewood Ave, Las Vegas, NV 89143For Sale
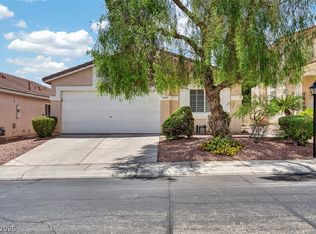 MLS ID #2802135, Michele W. Brown, The Home Shop. LVR
 - $385,0003 bd3 ba1.5k sqft8433 Spencer Canyon St, Las Vegas, NV 89166For Sale
 MLS ID #2803957, Aaron Powers, Keller Williams MarketPlace. LVR
 - $399,9003 bd3 ba1.5k sqft8032 Dancing Springs St, Las Vegas, NV 89143For SaleMLS ID #2799264, Kora L. Shear, RealEstate Excellence LasVegas. LVR
- $419,0003 bd2 ba1.5k sqft8924 Spinning Wheel Ave, Las Vegas, NV 89143For SaleMLS ID #2800856, Deborah J. Ruiz, LPT Realty, LLC. LVR
- $390,0003 bd3 ba1.5k sqft9353 Pink Stargazer Ave, Las Vegas, NV 89166For SaleMLS ID #2803283, Briana Sanderson, Real Broker LLC. LVR
- $499,0004 bd2 ba2.3k sqft8404 Rustling Leaves Ln, Las Vegas, NV 89143For SaleMLS ID #2803836, Linda Evans, Sphere Real Estate. LVR
- $408,0003 bd2 ba1.3k sqft8824 Iron Hitch Ave, Las Vegas, NV 89143For SaleMLS ID #2771364, Tamra Coulter, Signature Real Estate Group. LVR
- $474,9003 bd2 ba1.5k sqft9386 Sequoia Ridge Ave, Las Vegas, NV 89143For SaleMLS ID #2804243, Robert W. Morganti, LIFE Realty District. LVR
- $373,0003 bd3 ba1.4k sqft9065 Starling Wing Pl, Las Vegas, NV 89143For SaleMLS ID #2786219, Ryan Williams, LPT Realty LLC. LVR
- $520,0003 bd2 ba1.9k sqft9020 Saw Horse St, Las Vegas, NV 89143For SaleMLS ID #2802735, Payge T. Avery, Simply Vegas. LVR
- $400,0004 bd3 ba1.5k sqft8041 Cracker Barrel St, Las Vegas, NV 89143For SaleMLS ID #2775113, Shana Wilgar, Atlas NV, LLC. LVR
- $473,0004 bd3 ba2.2k sqft9400 Steeltree St, Las Vegas, NV 89143For SaleMLS ID #2795568, Mike Di Sabatino, Easy Street Realty Las Vegas. LVR
- $460,0003 bd3 ba1.8k sqft8059 Mosaic Sunrise Ln, Las Vegas, NV 89166For SaleMLS ID #2803805, Anthony Vane, BHHS Nevada Properties. LVR
- $398,0003 bd3 ba1.6k sqft9337 Golden Lad Ave, Las Vegas, NV 89166For SaleMLS ID #2799180, Shana L. Reese, Premier Realty Group. LVR
- $375,0002 bd3 ba1.3k sqft9144 Starling Wing Pl, Las Vegas, NV 89143For SaleMLS ID #2794317, Ronald H. Brown, Simply Vegas. LVR
- $477,0003 bd2 ba1.8k sqft9001 Teetering Rock Ave, Las Vegas, NV 89143For SaleMLS ID #2795607, Don C. Kuhl, Douglas Elliman of Nevada LLC. LVR
- $420,0004 bd3 ba2.2k sqft8708 Majestic Pine Ave, Las Vegas, NV 89143For SaleMLS ID #2795279, Sarah Sorrells, R.I.S.E. LVR
- $402,0003 bd3 ba1.7k sqft9456 Grandview Spring Ave, Las Vegas, NV 89166For SaleMLS ID #2794824, Cassandra A. Mor, The Mor Group. LVR
