Discover a vibrant lifestyle in this charming Las Vegas residence, perfectly designed for comfort and modern living. This inviting home offers an exceptional opportunity for those seeking a harmonious blend of indoor elegance and outdoor enjoyment. The thoughtfully arranged interior creates a welcoming atmosphere, providing the ideal backdrop for daily life and entertaining. This two-story boasts three comfortable bedrooms and two and a half bathrooms, ensuring ample space for relaxation and privacy. Essential interior features such as blinds and ceiling fans contribute to a comfortable living environment year-round. The kitchen is well-equipped with a microwave, catering to everyday culinary needs. Step outside to embrace the delightful exterior amenities, including convenient back yard access, a barbeque stub for effortless outdoor cooking, and a covered patio, perfect for al fresco dining or simply unwinding in the shade. The property encompasses a generous lot size, offering a wonderful canvas for personalized outdoor aspirations. Nestled in a desirable Las Vegas location, this home provides a serene retreat while maintaining proximity to urban conveniences. Experience the unique appeal of this residence, where every detail contributes to a fulfilling and convenient lifestyle. The neighborhood itself offers a pleasant setting, enhancing the overall living experience with its accessible charm. This is more than just a house; it is a place to create lasting memories.
Active
$398,000
9337 Golden Lad Ave, Las Vegas, NV 89166
3beds
1,680sqft
:
Get pre-qualified$2,646/mo
Single Family Residence
Built in 2015
2,613 Square Feet Lot
$-- Zestimate®
$237/sqft
$82/mo HOA
What's special
Generous lot sizeThree comfortable bedroomsCeiling fans
- 23 days |
- 1,103 |
- 148 |
Zillow last checked:
Listing updated:
Listed by:
Shana L. Reese B.0145854 SHANA@PREMIERREALTYLV.COM,
Premier Realty Group
Source: LVR,MLS#: 2799180 Originating MLS: Greater Las Vegas Association of Realtors Inc
Originating MLS: Greater Las Vegas Association of Realtors IncFacts & features
Interior
Bedrooms & bathrooms
- Bedrooms: 3
- Bathrooms: 3
- Full bathrooms: 2
- 1/2 bathrooms: 1
Primary bedroom
- Description: Ceiling Fan,Ceiling Light,Pbr Separate From Other,Upstairs,Walk-In Closet(s)
- Dimensions: 15x13
Bedroom 2
- Description: Ceiling Light,Closet,Upstairs
- Dimensions: 12x11
Bedroom 3
- Description: Ceiling Light,Closet,Upstairs
- Dimensions: 11x10
Primary bathroom
- Description: Double Sink,Separate Shower,Separate Tub
Dining room
- Description: Dining Area
- Dimensions: 12x10
Kitchen
- Description: Custom Cabinets,Granite Countertops,Island,Tile Flooring,Walk-in Pantry
Living room
- Description: Entry Foyer,Front
- Dimensions: 15x12
Loft
- Description: 3 Bedroom plus,Ceiling Fan
- Dimensions: 13x10
Heating
- Central, Gas
Cooling
- Central Air, Electric
Appliances
- Included: Dishwasher, Disposal, Gas Range, Gas Water Heater, Microwave, Refrigerator
- Laundry: Gas Dryer Hookup, Laundry Room, Upper Level
Features
- Ceiling Fan(s), Window Treatments
- Flooring: Carpet, Laminate, Tile
- Windows: Blinds, Double Pane Windows
- Has fireplace: No
Interior area
- Total structure area: 1,680
- Total interior livable area: 1,680 sqft
Video & virtual tour
Property
Parking
- Total spaces: 2
- Parking features: Attached, Epoxy Flooring, Finished Garage, Garage, Garage Door Opener, Inside Entrance, Private
- Attached garage spaces: 2
Features
- Stories: 2
- Patio & porch: Covered, Patio
- Exterior features: Barbecue, Patio, Private Yard, Sprinkler/Irrigation
- Fencing: Block,Back Yard
- Has view: Yes
- View description: None
Lot
- Size: 2,613 Square Feet
- Features: Drip Irrigation/Bubblers, Desert Landscaping, Landscaped, Synthetic Grass, < 1/4 Acre
Details
- Parcel number: 12507816093
- Zoning description: Single Family
- Horse amenities: None
Construction
Type & style
- Home type: SingleFamily
- Architectural style: Two Story
- Property subtype: Single Family Residence
Materials
- Frame, Stucco
- Roof: Tile
Condition
- Resale
- Year built: 2015
Details
- Builder name: Graystone
Utilities & green energy
- Electric: Photovoltaics None
- Sewer: Public Sewer
- Water: Public
- Utilities for property: Cable Available
Green energy
- Energy efficient items: Windows
Community & HOA
Community
- Subdivision: Sky Ridge
HOA
- Has HOA: Yes
- Services included: Common Areas, Taxes
- HOA fee: $82 monthly
- HOA name: Sky Ridge
- HOA phone: 702-767-9993
Location
- Region: Las Vegas
Financial & listing details
- Price per square foot: $237/sqft
- Tax assessed value: $324,703
- Annual tax amount: $2,941
- Date on market: 7/17/2026
- Listing agreement: Exclusive Right To Sell
- Listing terms: Cash,Conventional,FHA,VA Loan
- Ownership: Single Family Residential
Estimated market value
Not available
Estimated sales range
Not available
Not available
Price history
| Date | Event | Price |
|---|---|---|
| 8/8/2026 | Listed for sale | $398,000$237/sqft |
Source:  LVR #2799180 Report a problem LVR #2799180 Report a problem | ||
| 7/31/2026 | Pending sale | $398,000$237/sqft |
Source: LVR #2799180 Report a problem | ||
| 7/17/2026 | Listed for sale | $398,000+6.1%$237/sqft |
Source: LVR #2799180 Report a problem | ||
| 12/22/2022 | Sold | $375,000+0%$223/sqft |
Source: LVR #2450277 Report a problem | ||
| 12/6/2022 | Contingent | $374,999$223/sqft |
Source: LVR #2450277 Report a problem | ||
| 11/28/2022 | Price change | $374,999-1.3%$223/sqft |
Source: LVR #2450277 Report a problem | ||
| 11/15/2022 | Price change | $379,999-1.3%$226/sqft |
Source: LVR #2450277 Report a problem | ||
| 11/4/2022 | Price change | $384,999-2.5%$229/sqft |
Source: LVR #2450277 Report a problem | ||
| 10/28/2022 | Listed for sale | $395,000+52.5%$235/sqft |
Source: LVR #2450277 Report a problem | ||
| 3/1/2018 | Sold | $259,000-0.4%$154/sqft |
Source: LVR #1959475 Report a problem | ||
| 1/19/2018 | Price change | $260,000-1.8%$155/sqft |
Source: Realty ONE Group, Inc #1959475 Report a problem | ||
| 1/16/2018 | Listed for sale | $264,900+28.2%$158/sqft |
Source: Realty ONE Group, Inc #1959475 Report a problem | ||
| 3/31/2015 | Sold | $206,602$123/sqft |
Source: Public Record Report a problem | ||
Public tax history
| Year | Property taxes | Tax assessment |
|---|---|---|
| 2026 | $2,944 +8% | $113,646 -0.4% |
| 2025 | $2,726 +8% | $114,103 +3.4% |
| 2024 | $2,525 +8% | $110,324 +13.5% |
| 2023 | $2,338 +3% | $97,176 +6.4% |
| 2022 | $2,270 +3% | $91,288 +1.4% |
| 2021 | $2,203 +3% | $90,038 +5.7% |
| 2020 | $2,139 +3% | $85,200 +15.8% |
| 2019 | $2,076 +5.7% | $73,603 |
| 2018 | $1,965 | $73,603 -3% |
| 2017 | $1,965 | $75,895 +20.9% |
| 2016 | $1,965 +0.3% | $62,772 +617.4% |
| 2015 | $1,959 | $8,750 |
Find assessor info on the county website
Monthly payment
Est. payment
Payment breakdown
Explore the cost of this home by adjusting the details. Changes won't be saved.Climate risks
Neighborhood: Centennial Hills
Nearby schools
GreatSchools rating
- 6/10James Bilbray Elementary SchoolGrades: PK-5Distance: 0.6 mi
- 6/10Edmundo Eddie Escobedo Sr Middle SchoolGrades: 6-8Distance: 1.9 mi
- 6/10Arbor View High SchoolGrades: 9-12Distance: 2.4 mi
Schools provided by the listing agent
- Elementary: Bilbray, James H.,Bilbray, James H.
- Middle: Escobedo Edmundo
- High: Arbor View
Source: LVR. This data may not be complete. We recommend contacting the local school district to confirm school assignments for this home.
- $373,9003 bd2 ba1.5k sqft9341 Golden Lad Ave, Las Vegas, NV 89166Off Market
- $391,9003 bd2 ba1.7k sqft9336 Pearblossom Sky Ave, Las Vegas, NV 89166Off Market
- $400,0004 bd3 ba1.6k sqft9332 Pearblossom Sky Ave, Las Vegas, NV 89166Off Market
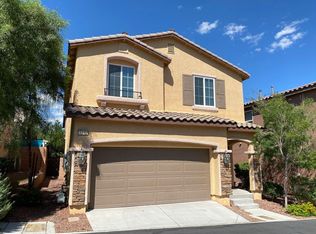
- $377,9003 bd3 ba1.5k sqft9340 Pearblossom Sky Ave, Las Vegas, NV 89166Off Market

- $396,0003 bd3 ba1.7k sqft9329 Golden Lad Ave, Las Vegas, NV 89166Off Market
- $391,8003 bd3 ba1.6k sqft9345 Golden Lad Ave, Las Vegas, NV 89166Off Market
- $390,4003 bd3 ba1.7k sqft9336 Golden Lad Ave, Las Vegas, NV 89166Off Market
- $390,5003 bd3 ba1.7k sqft9328 Pearblossom Sky Ave, Las Vegas, NV 89166Off Market
A local agent can set up tours, give advice and negotiate with sellers.
Similar homes
- $390,0003 bd3 ba1.5k sqft9353 Pink Stargazer Ave, Las Vegas, NV 89166For Sale
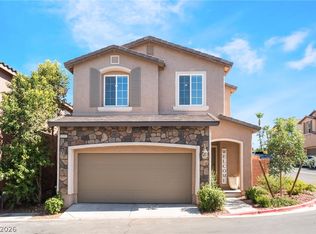 MLS ID #2803283, Briana Sanderson, Real Broker LLC. LVR
 - $395,0003 bd3 ba1.5k sqft9317 Flowering Tulip Ave, Las Vegas, NV 89166For Sale
 MLS ID #2788721, Laura E. Harbison, Realty Executives Southern. LVR
 - $385,0003 bd3 ba1.5k sqft8433 Spencer Canyon St, Las Vegas, NV 89166For Sale
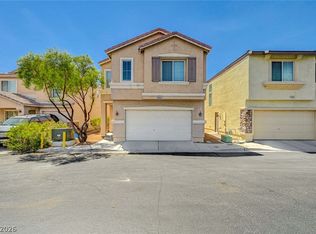 MLS ID #2803957, Aaron Powers, Keller Williams MarketPlace. LVR
 - $399,0003 bd3 ba1.7k sqft9456 Grandview Spring Ave, Las Vegas, NV 89166For Sale
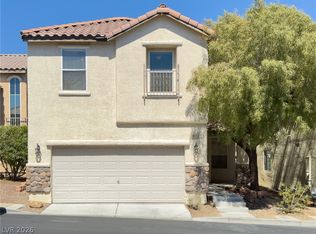 MLS ID #2794824, Cassandra A. Mor, The Mor Group. LVR
 - $400,0004 bd3 ba1.8k sqft9348 Euphoria Rose Ave, Las Vegas, NV 89166For SaleMLS ID #2793347, W Nicholas Wolf, The Next Generation Property M. LVR
- $369,9003 bd3 ba1.3k sqft8284 Harvest Spring Pl, Las Vegas, NV 89143For SaleMLS ID #2806068, Ashley Morales, My Home Group. LVR
- $384,9003 bd3 ba1.9k sqft9462 Havasu Canyon Ave, Las Vegas, NV 89166For SaleMLS ID #2772352, Joseph N. Pessin, Realty ONE Group, Inc. LVR
- $380,7774 bd3 ba1.5k sqft9519 Milkweed Canyon Ave, Las Vegas, NV 89166For SaleMLS ID #2789511, Kristi McEssy, Vegas International Properties. LVR
- $439,9993 bd3 ba2k sqft7825 Spartanburg St, Las Vegas, NV 89149For SaleMLS ID #2807130, Marian Miller-Curcuru, Huntington & Ellis, A Real Est. LVR
- $420,0003 bd3 ba1.5k sqft8843 Roadrunner Ravine St, Las Vegas, NV 89166For SaleMLS ID #2804036, Darin Marques, Virtue Real Estate Group. LVR
- $425,0004 bd3 ba1.7k sqft9000 Meisenheimer Ave, Las Vegas, NV 89143For SaleMLS ID #2807109, David A. Nelson Jr, BHHS Nevada Properties. LVR
- $395,0003 bd3 ba1.8k sqft7757 Copious Cactus Ct, Las Vegas, NV 89149For SaleMLS ID #2803560, Allison L Weed, Vegas Edge Realty, LLC. LVR
- $395,0003 bd3 ba1.5k sqft8717 Pitch Fork Ave, Las Vegas, NV 89143For SaleMLS ID #2801760, Kealahni Mejia, eXp Realty. LVR
- $399,0003 bd2 ba1.5k sqft8609 Majestic Pine Ave, Las Vegas, NV 89143For SaleMLS ID #2801743, Allison Hammons, Realty ONE Group, Inc. LVR
- $459,0004 bd3 ba2k sqft9553 Cabot Falls Ave, Las Vegas, NV 89149For SaleMLS ID #2806634, Eran Fuss, Triumph Property Management Co. LVR
- $410,0003 bd2 ba1.5k sqft8924 Colorful Pines Ave, Las Vegas, NV 89143For SaleMLS ID #2803538, Renee C. Pinkerman, Signature Real Estate Group. LVR
- $373,0003 bd3 ba1.4k sqft9065 Starling Wing Pl, Las Vegas, NV 89143For SaleMLS ID #2786219, Ryan Williams, LPT Realty LLC. LVR
- $379,0003 bd3 ba1.7k sqft7945 Crimson Point St, Las Vegas, NV 89149For SaleMLS ID #2796687, Mark E. Kronschnabel, ERA Brokers Consolidated. LVR
- $490,0004 bd3 ba2.2k sqft8123 Mosaic Sunrise Ln, Las Vegas, NV 89166For SaleMLS ID #2786941, John Sullivan, Huntington & Ellis, A Real Est. LVR
- $359,9993 bd3 ba1.2k sqft9164 Acclamation Ct, Las Vegas, NV 89149For SaleMLS ID #2804060, Jonathan Minerick, Homecoin.com. LVR
