Welcome to this bеаutіfully upgradеd, movе-in-ready homе loсated in the desirable Northwest Las Vegas area. Set within a community offering access to parks, recreational areas, a sparkling community pool, and playgrounds. This home provides a comfortable lifestyle with plenty of nearby amenities. Step inside to a bright and spacious floor plan featuring three bedrooms, two-and-a-half bathrooms, and a versatile den that can be used as a home office, playroom, or additional living space. The kitchen is granite countertops, upgraded cabinetry, generous storage, and high-quality appliances. New luxury vinyl plank flooring adds a fresh, modern touch throughout the home. The living room opens to a private balcony. Don't Miss this one
Pending
Price cut: $1.5K (8/13)
$393,500
7757 Copious Cactus Ct, Las Vegas, NV 89149
3beds
1,817sqft
Single Family Residence
Built in 2014
1,742 Square Feet Lot
$391,400 Zestimate®
$217/sqft
$112/mo HOA
What's special
Versatile denTwo-and-a-half bathroomsThree bedroomsHigh-quality appliancesUpgraded cabinetryBeautifully upgradedSparkling community pool
- 61 days
- 72
- 2
Likely to sell faster than
Zillow last checked:
Listing updated:
Listed by:
Allison L Weed S.0174742 702-358-3107,
Vegas Edge Realty, LLC
Source: LVR,MLS#: 2803560 Originating MLS: Greater Las Vegas Association of Realtors Inc
Originating MLS: Greater Las Vegas Association of Realtors IncFacts & features
Interior
Bedrooms & bathrooms
- Bedrooms: 3
- Bathrooms: 3
- Full bathrooms: 2
- 1/2 bathrooms: 1
Primary bedroom
- Description: Ceiling Fan,Ceiling Light,Upstairs,Walk-In Closet(s)
- Dimensions: 14x13
Bedroom 2
- Description: Ceiling Fan,Ceiling Light,Closet,Upstairs
- Dimensions: 12x11
Bedroom 3
- Description: Ceiling Fan,Ceiling Light,Closet
- Dimensions: 12x11
Primary bathroom
- Description: Double Sink,Separate Shower,Separate Tub
Den
- Description: Ceiling Fan,Ceiling Light
- Dimensions: 12x11
Kitchen
- Description: Granite Countertops,Island,Luxury Vinyl Plank,Stainless Steel Appliances
- Dimensions: 14x10
Heating
- Central, Gas
Cooling
- Central Air, Gas
Appliances
- Included: Dryer, Disposal, Gas Range, Microwave, Refrigerator, Washer
- Laundry: Gas Dryer Hookup, Upper Level
Features
- Ceiling Fan(s), Window Treatments
- Flooring: Carpet, Luxury Vinyl Plank
- Windows: Blinds
- Has fireplace: No
Interior area
- Total structure area: 1,817
- Total interior livable area: 1,817 sqft
Video & virtual tour
Property
Parking
- Total spaces: 2
- Parking features: Attached, Garage, Inside Entrance, Private
- Attached garage spaces: 2
Features
- Stories: 3
- Patio & porch: Balcony, Porch
- Exterior features: Balcony, Porch
- Pool features: Community
- Fencing: None
Lot
- Size: 1,742 Square Feet
- Features: Desert Landscaping, Landscaped, < 1/4 Acre
Details
- Parcel number: 12517211002
- Zoning description: Single Family
- Horse amenities: None
Construction
Type & style
- Home type: SingleFamily
- Architectural style: Three Story
- Property subtype: Single Family Residence
Materials
- Roof: Tile
Condition
- Resale
- Year built: 2014
Utilities & green energy
- Electric: Photovoltaics None
- Sewer: Public Sewer
- Water: Public
- Utilities for property: Underground Utilities
Community & HOA
Community
- Features: Pool
- Security: Security System Leased
- Subdivision: Astoria At Town Center-North
HOA
- Has HOA: Yes
- Amenities included: Playground, Park, Pool, Spa/Hot Tub
- Services included: Association Management
- HOA fee: $112 monthly
- HOA name: Tapestry
- HOA phone: 702-737-8580
Location
- Region: Las Vegas
Financial & listing details
- Price per square foot: $217/sqft
- Tax assessed value: $348,771
- Annual tax amount: $3,146
- Date on market: 7/27/2026
- Listing agreement: Exclusive Right To Sell
- Listing terms: Cash,Conventional,FHA,VA Loan
- Ownership: Single Family Residential
Estimated market value
$391,400
$372,000 - $411,000
$1,974/mo
Price history
| Date | Event | Price |
|---|---|---|
| 8/19/2026 | Pending sale | $393,500$217/sqft |
Source:  LVR #2803560 Report a problem LVR #2803560 Report a problem | ||
| 8/13/2026 | Price change | $393,500-0.4%$217/sqft |
Source: LVR #2803560 Report a problem | ||
| 7/27/2026 | Listed for sale | $395,000+59.3%$217/sqft |
Source: LVR #2803560 Report a problem | ||
| 3/23/2018 | Sold | $248,000-0.8%$136/sqft |
Source: LVR #1967431 Report a problem | ||
| 2/15/2018 | Listed for sale | $249,997+18.8%$138/sqft |
Source: Simply Vegas #1967431 Report a problem | ||
| 2/25/2015 | Sold | $210,386$116/sqft |
Source: Public Record Report a problem | ||
Public tax history
| Year | Property taxes | Tax assessment |
|---|---|---|
| 2026 | $3,149 +3% | $122,070 -0.8% |
| 2025 | $3,057 +3% | $123,066 +3.8% |
| 2024 | $2,968 -1.8% | $118,505 +13.5% |
| 2023 | $3,022 +8% | $104,419 +6.8% |
| 2022 | $2,798 +7.7% | $97,781 +1.1% |
| 2021 | $2,597 +6.7% | $96,725 +3.9% |
| 2020 | $2,434 +4.8% | $93,053 +7.6% |
| 2019 | $2,322 +6.9% | $86,455 |
| 2018 | $2,172 | $86,455 +12.7% |
| 2017 | $2,172 | $76,708 +7.9% |
| 2016 | $2,172 +0.2% | $71,098 +915.7% |
| 2015 | $2,168 | $7,000 |
Find assessor info on the county website
Monthly payment
Est. payment
Payment breakdown
Explore the cost of this home by adjusting the details. Changes won't be saved.Climate risks
Neighborhood: Centennial Hills
Nearby schools
Schools provided by the listing agent
- Elementary: Thompson, Sandra Lee,Thompson, Sandra Lee
- Middle: Escobedo Edmundo
- High: Arbor View
Source: LVR. This data may not be complete. We recommend contacting the local school district to confirm school assignments for this home.
- $403,8004 bd4 ba2.1k sqft7753 Copious Cactus Ct, Las Vegas, NV 89149Off Market
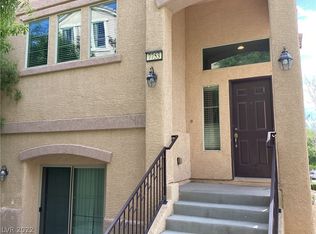
- $347,6003 bd2 ba1.5k sqft7761 Copious Cactus Ct, Las Vegas, NV 89149Off Market
- $356,5003 bd3 ba1.6k sqft7765 Copious Cactus Ct, Las Vegas, NV 89149Off Market

- $370,0003 bd3 ba1.8k sqft7756 Floral Fabric Ct, Las Vegas, NV 89149Off Market

Similar homes
- $393,0003 bd3 ba1.8k sqft8944 Red Tapestry Ct, Las Vegas, NV 89149For Sale
 MLS ID #2818956, Tracy J. Magnifico-Karosy, Realty ONE Group, Inc. LVR
 - $390,0003 bd3 ba1.7k sqft7865 Territorial St, Las Vegas, NV 89149For Sale
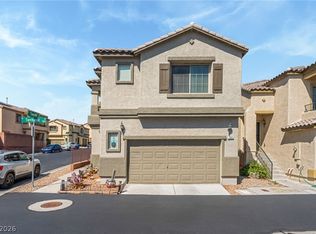 MLS ID #2811602, Charles Vongoerken, J E T Real Estate Group. LVR
 - $400,0003 bd3 ba1.3k sqft10623 Seasonable Dr, Las Vegas, NV 89129For Sale
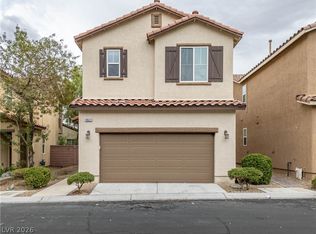 MLS ID #2821384, Martin Chagolla, LPT Realty LLC. LVR
 - $445,0003 bd3 ba1.9k sqft6811 Pleasantville Ct, Las Vegas, NV 89149For Sale
 MLS ID #2809137, Richard J. Brenkus, Keller Williams MarketPlace. LVR
