SELLER IS OPENED TO PAY SOLAR OFF - Step into luxury and value within the highly coveted Providence master-planned community. This immaculate three-bedroom, two-and-a-half-bath sanctuary rests on a premium gated corner lot, offering exceptional privacy adjacent to the community park. The sunlit, open-concept main level is anchored by continuous tile flooring and a chef-inspired kitchen featuring gleaming granite countertops and a central prep island. Upstairs, the spacious primary suite boasts a private balcony delivering unobstructed, breathtaking mountain views, an incredible daily retreat. Entertain effortlessly in your fully block-fenced yard with a covered patio. Benefit from the elite Providence lifestyle with a remarkably low combined Homeowners Association fee of just ninety dollars per month, avoiding the heavy premiums of nearby communities. Turnkey, pristine, and strategically positioned for immediate sale. Schedule a private tour today before this rare opportunity vanishes. The sellers are highly motivated. Show anytime.
Active under contract
Price cut: $6K (8/17)
$379,000
7242 Regent Pond St, Las Vegas, NV 89166
3beds
1,632sqft
Single Family Residence
Built in 2008
2,613 Square Feet Lot
$378,400 Zestimate®
$232/sqft
$90/mo HOA
What's special
Chef-inspired kitchenSpacious primary suitePremium gated corner lotGleaming granite countertopsCentral prep islandSunlit open-concept main levelContinuous tile flooring
- 167 days
- 180
- 9
Zillow last checked:
Listing updated:
Listed by:
Tony R. Augay S.0174765 (702)793-9118,
Signature Real Estate Group
Source: LVR,MLS#: 2782003 Originating MLS: Greater Las Vegas Association of Realtors Inc
Originating MLS: Greater Las Vegas Association of Realtors IncFacts & features
Interior
Bedrooms & bathrooms
- Bedrooms: 3
- Bathrooms: 3
- Full bathrooms: 2
- 1/2 bathrooms: 1
Primary bedroom
- Description: Balcony,Ceiling Fan,Ceiling Light,Closet
- Dimensions: 14x13
Bedroom 2
- Description: Ceiling Fan,Ceiling Light,Closet
- Dimensions: 11x11
Bedroom 3
- Description: Ceiling Fan,Ceiling Light,Closet
- Dimensions: 10x11
Primary bathroom
- Description: Double Sink,Tub/Shower Combo
Family room
- Description: Ceiling Fan,Downstairs
- Dimensions: 16x17
Kitchen
- Description: Granite Countertops,Island,Marble/Stone Flooring
Heating
- Central, Electric
Cooling
- Central Air, Electric
Appliances
- Included: Dryer, Gas Range, Microwave, Refrigerator, Water Heater, Washer
- Laundry: Electric Dryer Hookup, Gas Dryer Hookup, Main Level
Features
- Bathroom on Main Level, Window Treatments
- Flooring: Carpet, Tile
- Windows: Blinds
- Has fireplace: No
Interior area
- Total structure area: 1,632
- Total interior livable area: 1,632 sqft
Video & virtual tour
Property
Parking
- Total spaces: 2
- Parking features: Attached, Garage, Garage Door Opener, Open, Private, Guest
- Attached garage spaces: 2
- Has uncovered spaces: Yes
Features
- Stories: 2
- Patio & porch: Balcony, Patio
- Exterior features: Balcony, Patio, Private Yard, Sprinkler/Irrigation
- Fencing: Block,Back Yard
- Has view: Yes
- View description: Mountain(s), None
Lot
- Size: 2,613 Square Feet
- Features: Drip Irrigation/Bubblers, < 1/4 Acre
Details
- Parcel number: 12613816101
- Zoning description: Single Family
- Horse amenities: None
Construction
Type & style
- Home type: SingleFamily
- Architectural style: Two Story
- Property subtype: Single Family Residence
Materials
- Frame, Stucco, Drywall
- Roof: Tile
Condition
- Resale
- Year built: 2008
Utilities & green energy
- Sewer: Public Sewer
- Water: Public
- Utilities for property: Underground Utilities
Green energy
- Energy efficient items: Solar Panel(s)
Community & HOA
Community
- Subdivision: Cliffs Edge Pod 115 116 & 117
HOA
- Has HOA: Yes
- Amenities included: Gated, Playground
- Services included: Common Areas, Maintenance Grounds, Security, Taxes
- HOA fee: $40 monthly
- HOA name: Providence Master Ho
- HOA phone: 702-216-2020
- Second HOA fee: $50 monthly
Location
- Region: Las Vegas
Financial & listing details
- Price per square foot: $232/sqft
- Tax assessed value: $306,974
- Annual tax amount: $2,323
- Date on market: 5/12/2026
- Listing agreement: Exclusive Right To Sell
- Listing terms: Cash,Conventional,FHA,VA Loan
Estimated market value
$378,400
$359,000 - $397,000
$2,045/mo
Price history
| Date | Event | Price |
|---|---|---|
| 9/30/2026 | Contingent | $379,000$232/sqft |
Source:  LVR #2782003 Report a problem LVR #2782003 Report a problem | ||
| 8/17/2026 | Price change | $379,000-1.6%$232/sqft |
Source: LVR #2782003 Report a problem | ||
| 7/28/2026 | Price change | $385,000-1.3%$236/sqft |
Source: LVR #2782003 Report a problem | ||
| 7/1/2026 | Price change | $390,000-2.5%$239/sqft |
Source: LVR #2782003 Report a problem | ||
| 5/12/2026 | Price change | $399,900+0.2%$245/sqft |
Source: LVR #2782003 Report a problem | ||
| 5/11/2026 | Listed for sale | $399,000+40%$244/sqft |
Source: LVR #2781654 Report a problem | ||
| 8/15/2018 | Sold | $285,000$175/sqft |
Source: LVR #2009827 Report a problem | ||
| 7/9/2018 | Listed for sale | $285,000$175/sqft |
Source: Urban Nest Realty #2009827 Report a problem | ||
| 7/7/2018 | Pending sale | $285,000$175/sqft |
Source: Urban Nest Realty #2009827 Report a problem | ||
| 7/6/2018 | Listed for sale | $285,000+32.6%$175/sqft |
Source: Urban Nest Realty #2009827 Report a problem | ||
| 3/21/2016 | Sold | $215,000+25.8%$132/sqft |
Source: LVR #1598090 Report a problem | ||
| 10/29/2015 | Sold | $170,888-16.6%$105/sqft |
Source: LVR #1556761 Report a problem | ||
| 10/27/2015 | Pending sale | $205,000$126/sqft |
Source: J & J Realty #1556761 Report a problem | ||
| 7/17/2015 | Listed for sale | $205,000+9.5%$126/sqft |
Source: Gaddin Joseph W Report a problem | ||
| 5/12/2015 | Sold | $187,200+44%$115/sqft |
Source: Public Record Report a problem | ||
| 2/19/2015 | Price change | $130,000-21.2%$80/sqft |
Source: Auction.com Report a problem | ||
| 1/31/2015 | Listed for sale | -- |
Source: Auction.com Report a problem | ||
| 8/4/2013 | Listing removed | $165,000$101/sqft |
Source: RealtyExecutives of Nevada #1326298 Report a problem | ||
| 4/2/2013 | Pending sale | $165,000$101/sqft |
Source: RealtyExecutives of Nevada #1326298 Report a problem | ||
| 3/25/2013 | Price change | $165,000-2.9%$101/sqft |
Source: RealtyExecutives of Nevada #1326298 Report a problem | ||
| 3/10/2013 | Listed for sale | $170,000-25.1%$104/sqft |
Source: RealtyExecutives of Nevada #1326298 Report a problem | ||
| 6/26/2008 | Sold | $226,990$139/sqft |
Source: Public Record Report a problem | ||
Public tax history
| Year | Property taxes | Tax assessment |
|---|---|---|
| 2026 | $2,326 +3% | $107,441 -0.4% |
| 2025 | $2,258 +3% | $107,925 +3% |
| 2024 | $2,193 +3% | $104,828 +14.4% |
| 2023 | $2,129 +3% | $91,655 +6.3% |
| 2022 | $2,067 +3% | $86,215 +0.9% |
| 2021 | $2,007 +6.7% | $85,469 +5.4% |
| 2020 | $1,880 +4.8% | $81,080 +12.5% |
| 2019 | $1,794 +6.9% | $72,052 |
| 2018 | $1,678 | $72,052 +6.9% |
| 2017 | $1,678 | $67,410 +12.7% |
| 2016 | $1,678 +0.2% | $59,819 +16.4% |
| 2015 | $1,674 +3.2% | $51,371 +7% |
| 2014 | $1,622 | $48,017 |
| 2013 | -- | $48,017 -4.3% |
| 2012 | -- | $50,198 -15.8% |
| 2011 | -- | $59,626 -0.1% |
| 2010 | -- | $59,660 -22.5% |
| 2009 | -- | $76,960 |
| 2008 | -- | $76,960 |
Find assessor info on the county website
Monthly payment
Est. payment
Payment breakdown
Explore the cost of this home by adjusting the details. Changes won't be saved.Climate risks
Neighborhood: Providence
Nearby schools
Schools provided by the listing agent
- Elementary: Bozarth, Henry & Evelyn,Bozarth, Henry & Evelyn
- Middle: Escobedo Edmundo
- High: Arbor View
Source: LVR. This data may not be complete. We recommend contacting the local school district to confirm school assignments for this home.
- $382,6003 bd2 ba1.6k sqft7238 Regent Pond St, Las Vegas, NV 89166Off Market

- $399,5003 bd2 ba1.7k sqft7245 Beachwood Crest St, Las Vegas, NV 89166Off Market

- $386,5003 bd3 ba1.6k sqft7241 Beachwood Crest St, Las Vegas, NV 89166Off Market
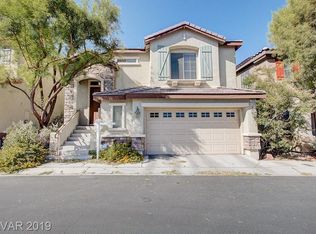
- $420,0003 bd3 ba1.7k sqft7234 Regent Pond St, Las Vegas, NV 89166Sold
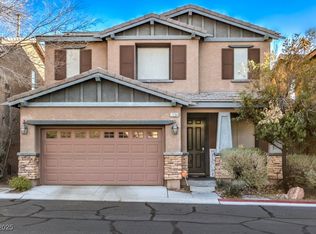
Similar homes
- $410,0003 bd3 ba1.6k sqft7226 Puddle Duck St, Las Vegas, NV 89166For Sale
 MLS ID #2807963, Brian K. Edwards, Signature Real Estate Group. LVR
 - $419,0003 bd3 ba1.6k sqft10569 Hartford Hills Ave, Las Vegas, NV 89166For Sale
 MLS ID #2822083, Branden Cinquegrani, Legacy Real Estate Group. LVR
 - $410,0003 bd3 ba1.7k sqft7113 Forest Heights Ct, Las Vegas, NV 89166For Sale
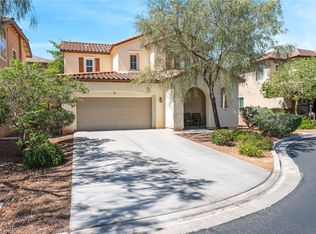 MLS ID #2768860, Kristina L. Karr, eXp Realty. LVR
 - $425,0003 bd3 ba1.9k sqft7619 Ashby Gate St, Las Vegas, NV 89166For Sale
 MLS ID #2828113, Andrew Enk, Sphere Real Estate. LVR
