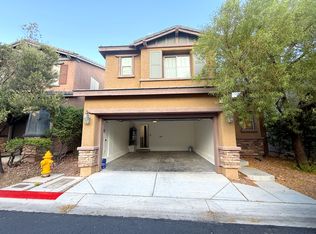
Welcome to this charming 3-bedroom, 2-story home nestled within the gated community of Providence. Designed for low-energy living, home features solar panels & designer-style solar screens on all windows, accentuated by stunning plantation shutters. You're welcomed by a quaint covered porch & inviting living room foyer. Inside, brand-new tile flooring & plush carpet w/memory foam padding create a comfortable ambiance. Kitchen seamlessly blends into the family room, making it ideal for entertaining, & boasts a pantry, breakfast bar, & new backsplash, countertops, & faucet. Brand-new stainless steel appliances, including front-loading washer/dryer, add a modern touch, while the upstairs bathrooms benefits from new countertops. Outside discover a tranquil backyard complete with/soothing water feature & cozy fire pit, a perfect spot to unwind. Upstairs, large primary bedroom impresses w/3 separate closets, while a versatile loft space provides additional room for relaxation.
Closed
Zillow last checked:
Listing updated:
Bought with:
Jillian M. Batchelor, S.0059838
Real Broker LLC
Source: LVR,MLS#: 2646058 Originating MLS: Greater Las Vegas Association of Realtors Inc
Originating MLS: Greater Las Vegas Association of Realtors IncPrice history
| Date | Event | Price |
|---|---|---|
| 4/1/2025 | Sold | $420,000+2.4%$235/sqft |
Source:  LVR #2646058 Report a problem LVR #2646058 Report a problem | ||
| 2/19/2025 | Contingent | $410,000$229/sqft |
Source: LVR #2646058 Report a problem | ||
| 2/14/2025 | Listed for sale | $410,000$229/sqft |
Source: LVR #2646058 Report a problem | ||
| 2/5/2025 | Contingent | $410,000$229/sqft |
Source: LVR #2646058 Report a problem | ||
| 1/29/2025 | Price change | $410,000-2.4%$229/sqft |
Source: LVR #2646058 Report a problem | ||
| 1/14/2025 | Listed for sale | $420,000-1.2%$235/sqft |
Source: LVR #2646058 Report a problem | ||
| 12/7/2024 | Listing removed | $424,900$238/sqft |
Source: LVR #2621556 Report a problem | ||
| 10/17/2024 | Price change | $424,900-2.3%$238/sqft |
Source: LVR #2621556 Report a problem | ||
| 10/3/2024 | Listed for sale | $434,900-2.2%$243/sqft |
Source: LVR #2621556 Report a problem | ||
| 9/2/2024 | Listing removed | $444,900$249/sqft |
Source: LVR #2599832 Report a problem | ||
| 8/19/2024 | Price change | $444,900-1.1%$249/sqft |
Source: LVR #2599832 Report a problem | ||
| 7/18/2024 | Listed for sale | $449,900+56.2%$251/sqft |
Source: LVR #2599832 Report a problem | ||
| 6/25/2020 | Sold | $288,000$161/sqft |
Source: LVR #2195330 Report a problem | ||
| 5/9/2020 | Listed for sale | $288,000+30.2%$161/sqft |
Source: The Home Shop #2195330 Report a problem | ||
| 3/9/2018 | Listing removed | $1,395$1/sqft |
Source: The Home Shop #1964303 Report a problem | ||
| 2/14/2018 | Price change | $1,395-3.8%$1/sqft |
Source: The Home Shop #1964303 Report a problem | ||
| 1/30/2018 | Listed for rent | $1,450+12%$1/sqft |
Source: The Home Shop Report a problem | ||
| 8/4/2015 | Listing removed | $1,295$1/sqft |
Source: The Home Shop Report a problem | ||
| 7/24/2015 | Listed for rent | $1,295$1/sqft |
Source: The Home Shop Report a problem | ||
| 8/30/2007 | Sold | $221,119$124/sqft |
Source: Public Record Report a problem | ||
Nearby homes
- $1,8503 bd3 ba1.4k sqft7230 Regent Pond St, Las Vegas, NV 89166For Rent
- $382,6003 bd2 ba1.6k sqft7238 Regent Pond St, Las Vegas, NV 89166Off Market

- $379,9003 bd3 ba1.4k sqft7237 Beachwood Crest St, Las Vegas, NV 89166Off Market

- $389,1003 bd3 ba1.6k sqft7233 Beachwood Crest St, Las Vegas, NV 89166Off Market

Get a cash offer in 3 minutes
Find out how much your home could sell for in as little as 3 minutes with a no-obligation cash offer.
Estimated market value
$408,100
