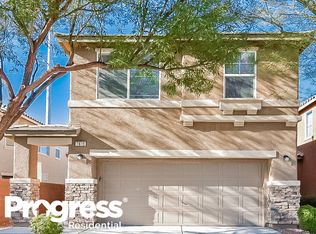
**2.375% VA Assumable Loan** Take advantage of this amazing offer while you can! You do not need to be a veteran or have military service to qualify for this VA loan assumption. Buy today at rate no longer available on the traditional market! This amazing 3 bedroom with a generous loft home backs up to the edge of the desert offering breathtaking mountain views and you are just steps away from scenic hikes and breathtaking vistas. There are also amazing parks, pickleball & tennis courts, a dog park, and a playground all within this masterplan community. you are a short drive away from Mt. Charleston and Red Rock Conservation area. Convenient to shopping and the Las Vegas Strip this property has it all and at a value that you won't find with any of the competition!
Active
Price cut: $10K (9/29)
$425,000
7619 Ashby Gate St, Las Vegas, NV 89166
3beds
1,930sqft
Single Family Residence
Built in 2013
3,484 Square Feet Lot
$-- Zestimate®
$220/sqft
$85/mo HOA
What's special
- 3 days
- 168
- 17
Likely to sell faster than
Zillow last checked:
Listing updated:
Listed by:
Andrew Enk S.0185026 (702)461-5119,
Sphere Real Estate
Source: LVR,MLS#: 2828113 Originating MLS: Greater Las Vegas Association of Realtors Inc
Originating MLS: Greater Las Vegas Association of Realtors IncFacts & features
Interior
Bedrooms & bathrooms
- Bedrooms: 3
- Bathrooms: 3
- Full bathrooms: 2
- 1/2 bathrooms: 1
Primary bedroom
- Description: Ceiling Fan,Ceiling Light,Closet,Pbr Separate From Other,Upstairs,Walk-In Closet(s)
- Dimensions: 15x15
Bedroom 2
- Description: Ceiling Fan,Ceiling Light,Closet
- Dimensions: 12x10
Bedroom 3
- Description: Ceiling Light,Closet
- Dimensions: 12x10
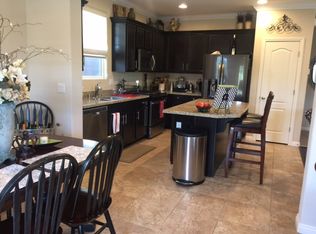
Kitchen
- Description: Breakfast Bar/Counter,Granite Countertops,Island,Lighting Recessed,Pantry,Stainless Steel Appliances,Walk-in Pantry
Heating
- Central, Gas
Cooling
- Central Air, Electric
Appliances
- Included: Dryer, Dishwasher, Disposal, Gas Range, Microwave, Refrigerator, Washer
- Laundry: Gas Dryer Hookup, Main Level
Features
- Bathroom on Main Level, Ceiling Fan(s), Half Bath on Main Level, Window Treatments
- Flooring: Carpet, Tile
- Windows: Blinds, Double Pane Windows
- Has fireplace: No
Interior area
- Total structure area: 1,930
- Total interior livable area: 1,930 sqft
Video & virtual tour
Property
Parking
- Total spaces: 2
- Parking features: Detached, Garage, Private
- Garage spaces: 2
Features
- Stories: 2
- Patio & porch: Balcony
- Exterior features: Balcony, Irrigation Sprinklers
- Fencing: Block,Back Yard
- Has view: Yes
- View description: Mountain(s)
Lot
- Size: 3,484 Square Feet
- Features: Desert Landscaping, Sprinklers In Rear, Sprinklers In Front, Landscaped, Sprinklers Timer, Trees, < 1/4 Acre
Details
- Parcel number: 12613212114
- Zoning description: Single Family
- Horse amenities: None
Construction
Type & style
- Home type: SingleFamily
- Architectural style: Two Story
- Property subtype: Single Family Residence
Materials
- Roof: Tile
Condition
- Resale
- Year built: 2013
Utilities & green energy
- Electric: Photovoltaics None
- Sewer: Public Sewer
- Water: Public
- Utilities for property: Underground Utilities
Green energy
- Energy efficient items: Windows
Community & HOA
Community
- Subdivision: Beazer At Cliffs Edge Pod 205
HOA
- Has HOA: Yes
- Amenities included: Dog Park, Jogging Path, Playground, Pickleball, Park, Tennis Court(s)
- Services included: Association Management
- HOA fee: $150 quarterly
- HOA name: Providence
- HOA phone: 702-216-2020
- Second HOA fee: $35 monthly
Location
- Region: Las Vegas
Financial & listing details
- Price per square foot: $220/sqft
- Tax assessed value: $358,049
- Annual tax amount: $2,292
- Date on market: 10/20/2026
- Listing agreement: Exclusive Right To Sell
- Listing terms: Assumable,Cash,Conventional,FHA,VA Loan
Estimated market value
Not available
Estimated sales range
Not available
Not available
Price history
| Date | Event | Price |
|---|---|---|
| 9/29/2026 | Price change | $425,000-2.3%$220/sqft |
Source:  LVR #2805088 Report a problem LVR #2805088 Report a problem | ||
| 9/9/2026 | Price change | $435,000-2%$225/sqft |
Source: LVR #2805088 Report a problem | ||
| 8/26/2026 | Price change | $444,000-1.3%$230/sqft |
Source: LVR #2805088 Report a problem | ||
| 7/31/2026 | Listed for sale | $449,999+57.9%$233/sqft |
Source: LVR #2805088 Report a problem | ||
| 4/26/2018 | Sold | $285,000$148/sqft |
Source: LVR #1975739 Report a problem | ||
| 4/9/2018 | Pending sale | $285,000$148/sqft |
Source: Keller Williams Realty The Marketplace #1975739 Report a problem | ||
| 3/15/2018 | Listed for sale | $285,000+18.8%$148/sqft |
Source: Keller Williams Market Place I #1975739 Report a problem | ||
| 11/1/2015 | Listing removed | $240,000$124/sqft |
Source: Universal Realty, Inc. #1546448 Report a problem | ||
| 7/14/2015 | Listed for sale | $240,000+40.1%$124/sqft |
Source: Universal Realty, Inc. #1546448 Report a problem | ||
| 3/15/2013 | Sold | $171,325$89/sqft |
Source: Public Record Report a problem | ||
Public tax history
| Year | Property taxes | Tax assessment |
|---|---|---|
| 2026 | $2,295 +3% | $125,317 -0.3% |
| 2025 | $2,228 +3% | $125,715 +2.1% |
| 2024 | $2,163 +3% | $123,080 +13.8% |
| 2023 | $2,100 +3% | $108,126 +6.9% |
| 2022 | $2,039 +3% | $101,120 +0.9% |
| 2021 | $1,979 +1.3% | $100,228 +5.2% |
| 2020 | $1,955 +4.8% | $95,289 +13% |
| 2019 | $1,865 +6.9% | $84,302 |
| 2018 | $1,745 | $84,302 +12.3% |
| 2017 | $1,745 | $75,048 +4.7% |
| 2016 | $1,745 -14.4% | $71,668 +21.8% |
| 2015 | $2,039 +20.9% | $58,824 +740.3% |
| 2014 | $1,687 | $7,000 |
Find assessor info on the county website
Monthly payment
Est. payment
Payment breakdown
Explore the cost of this home by adjusting the details. Changes won't be saved.Climate risks
Neighborhood: Providence
Nearby schools
Schools provided by the listing agent
- Elementary: Bozarth, Henry & Evelyn,Bozarth, Henry & Evelyn
- Middle: Escobedo Edmundo
- High: Arbor View
Source: LVR. This data may not be complete. We recommend contacting the local school district to confirm school assignments for this home.

Similar homes
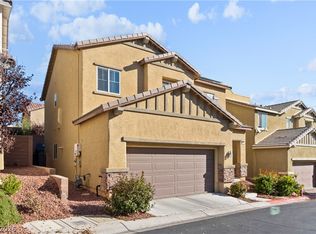
- $414,9003 bd3 ba1.9k sqft10804 Cather Ave, Las Vegas, NV 89166For Sale
 MLS ID #2827471, Tina Mello, Coldwell Banker Premier. LVR
 - $410,0003 bd3 ba1.6k sqft7226 Puddle Duck St, Las Vegas, NV 89166For Sale
 MLS ID #2807963, Brian K. Edwards, Signature Real Estate Group. LVR
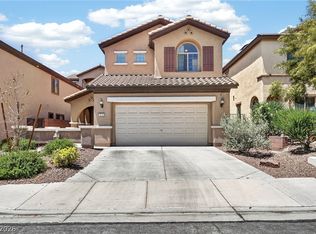
 - $415,0003 bd3 ba1.6k sqft6839 Quindio St, Las Vegas, NV 89166For Sale
 MLS ID #2806452, Karina Arroyo-Mendoza, Galindo Group Real Estate. LVR
 - $439,0003 bd3 ba2k sqft10746 Fenway Park Ave, Las Vegas, NV 89166For Sale
 MLS ID #2791763, Cheryl A. Van Elsis, Redfin. LVR
