Welcome to this beautiful two-story home in the quiet, gated community of Providence. Boasting 4 bedrooms, 3.5 bathrooms, and a 2-car garage, this home offers multiple living areas, a formal dining room, and LVP and tile flooring throughout. The kitchen features granite countertops, ample cabinetry, and stainless steel appliances. All bedrooms are located upstairs, including a secondary bedroom with a full en-suite bath and a spacious primary suite boasting brand-new carpet and his-and-her walk-in closets. Step outside and enjoy a private side courtyard and a generous backyard complete with a covered patio and high privacy walls—perfect for entertaining or unwinding. Don't miss your chance to make this exceptional home yours!
Active
$499,999
6569 Brooklyn Heights St, Las Vegas, NV 89166
4beds
2,658sqft
Single Family Residence
Built in 2009
5,227 Square Feet Lot
$496,000 Zestimate®
$188/sqft
$115/mo HOA
What's special
- 81 days
- 359
- 30
Zillow last checked:
Listing updated:
Listed by:
Sydney Andalio S.0195362 (702)335-5986,
Signature Real Estate Group
Source: LVR,MLS#: 2805646 Originating MLS: Greater Las Vegas Association of Realtors Inc
Originating MLS: Greater Las Vegas Association of Realtors IncFacts & features
Interior
Bedrooms & bathrooms
- Bedrooms: 4
- Bathrooms: 4
- Full bathrooms: 3
- 1/2 bathrooms: 1
Primary bedroom
- Description: Upstairs,Walk-In Closet(s)
- Dimensions: 16x15
Bedroom 2
- Description: Closet,Upstairs,With Bath
- Dimensions: 13x12
Bedroom 3
- Description: Closet,Upstairs
- Dimensions: 12x11
Bedroom 4
- Description: Closet,Upstairs
- Dimensions: 14x10
Primary bathroom
- Description: Double Sink,Separate Shower,Separate Tub
- Dimensions: 16x10
Dining room
- Description: Formal Dining Room
- Dimensions: 14x12
Family room
- Description: 2 or More Family Rooms,Downstairs
- Dimensions: 19x15
Kitchen
- Description: Granite Countertops,Island,Walk-in Pantry
- Dimensions: 14x11
Living room
- Description: Front
- Dimensions: 17x15
Heating
- Central, Gas, Multiple Heating Units
Cooling
- Central Air, Electric, 2 Units
Appliances
- Included: Built-In Gas Oven, Dryer, Disposal, Gas Range, Microwave, Refrigerator, Washer
- Laundry: Gas Dryer Hookup, Main Level, Laundry Room
Features
- Flooring: Carpet, Luxury Vinyl Plank, Tile
- Windows: Double Pane Windows
- Has fireplace: No
Interior area
- Total structure area: 2,658
- Total interior livable area: 2,658 sqft
Video & virtual tour
Property
Parking
- Total spaces: 2
- Parking features: Attached, Garage, Garage Door Opener, Inside Entrance, Private
- Attached garage spaces: 2
Features
- Stories: 2
- Patio & porch: Covered, Patio
- Exterior features: Patio, Private Yard, Sprinkler/Irrigation
- Fencing: Block,Back Yard
Lot
- Size: 5,227 Square Feet
- Features: Drip Irrigation/Bubblers, Desert Landscaping, Landscaped, < 1/4 Acre
Details
- Parcel number: 12624314035
- Zoning description: Single Family
- Horse amenities: None
Construction
Type & style
- Home type: SingleFamily
- Architectural style: Two Story
- Property subtype: Single Family Residence
Materials
- Roof: Tile
Condition
- Year built: 2009
Utilities & green energy
- Electric: Photovoltaics None
- Sewer: Public Sewer
- Water: Public
- Utilities for property: Underground Utilities
Green energy
- Energy efficient items: Windows
Community & HOA
Community
- Security: Security System Owned, Gated Community
- Subdivision: Ryland Homes At Cliffs Edge Pods 305 & 309
HOA
- Has HOA: Yes
- Amenities included: Gated
- Services included: Association Management, Maintenance Grounds
- HOA fee: $195 quarterly
- HOA name: Auburn
- HOA phone: 702-515-2042
- Second HOA fee: $150 quarterly
Location
- Region: Las Vegas
Financial & listing details
- Price per square foot: $188/sqft
- Tax assessed value: $439,257
- Annual tax amount: $4,039
- Date on market: 9/2/2026
- Listing agreement: Exclusive Right To Sell
- Listing terms: Cash,Conventional,FHA,VA Loan
- Ownership: Single Family Residential
Estimated market value
$496,000
$471,000 - $521,000
$2,635/mo
Price history
| Date | Event | Price |
|---|---|---|
| 8/6/2026 | Listed for sale | $499,999-4.8%$188/sqft |
Source:  LVR #2805646 Report a problem LVR #2805646 Report a problem | ||
| 5/19/2026 | Listing removed | $525,000$198/sqft |
Source: LVR #2755190 Report a problem | ||
| 3/10/2026 | Listed for sale | $525,000+52.2%$198/sqft |
Source: LVR #2755190 Report a problem | ||
| 6/19/2019 | Sold | $345,000$130/sqft |
Source: LVR #2075528 Report a problem | ||
| 5/23/2019 | Price change | $345,000-1.4%$130/sqft |
Source: eXp Realty #2075528 Report a problem | ||
| 4/9/2019 | Price change | $349,900-1.4%$132/sqft |
Source: eXp Realty #2075528 Report a problem | ||
| 3/29/2019 | Price change | $354,900-1.4%$134/sqft |
Source: eXp Realty #2075528 Report a problem | ||
| 3/20/2019 | Price change | $359,900-1.4%$135/sqft |
Source: eXp Realty #2075528 Report a problem | ||
| 3/5/2019 | Listed for sale | $365,000+47.6%$137/sqft |
Source: eXp Realty #2075528 Report a problem | ||
| 2/26/2010 | Sold | $247,350$93/sqft |
Source: Public Record Report a problem | ||
Public tax history
| Year | Property taxes | Tax assessment |
|---|---|---|
| 2026 | $4,042 +8% | $153,740 -1.1% |
| 2025 | $3,742 +8% | $155,411 +3.7% |
| 2024 | $3,466 +8% | $149,826 +12.8% |
| 2023 | $3,209 +8% | $132,784 +10.9% |
| 2022 | $2,972 +7.7% | $119,700 +2.8% |
| 2021 | $2,759 +6.7% | $116,415 +14% |
| 2020 | $2,585 +19.6% | $102,132 +17.5% |
| 2019 | $2,162 +6.9% | $86,916 |
| 2018 | $2,022 | $86,916 +2.4% |
| 2017 | $2,022 | $84,864 +14.7% |
| 2016 | $2,022 +0.2% | $73,970 +14.7% |
| 2015 | $2,017 +3.2% | $64,492 +11.1% |
| 2014 | $1,955 | $58,072 |
| 2013 | -- | $58,072 +4.6% |
| 2012 | -- | $55,526 -25.8% |
| 2011 | -- | $74,870 -3.1% |
| 2010 | -- | $77,298 |
Find assessor info on the county website
Monthly payment
Est. payment
Payment breakdown
Explore the cost of this home by adjusting the details. Changes won't be saved.Climate risks
Neighborhood: Providence
Nearby schools
Schools provided by the listing agent
- Elementary: Divich, Kenneth,Divich, Kenneth
- Middle: Escobedo Edmundo
- High: Centennial
Source: LVR. This data may not be complete. We recommend contacting the local school district to confirm school assignments for this home.
- $427,6003 bd2 ba1.7k sqft6603 Brooklyn Heights St, Las Vegas, NV 89166Off Market
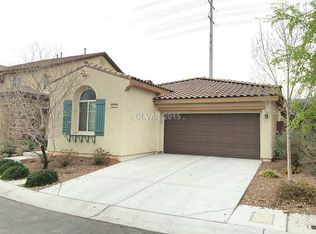
- $521,5004 bd3 ba3k sqft6565 Brooklyn Heights St, Las Vegas, NV 89166Off Market

- $504,4004 bd3 ba2.8k sqft6607 Brooklyn Heights St, Las Vegas, NV 89166Off Market
- $433,2003 bd2 ba1.7k sqft6561 Brooklyn Heights St, Las Vegas, NV 89166Off Market
Similar homes
- $515,0004 bd3 ba2.2k sqft7539 Old Compton St, Las Vegas, NV 89166For Sale
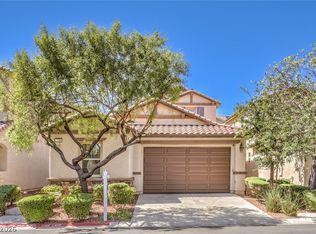 MLS ID #2817001, Alaceia Colson, Las Vegas Sotheby's Int'l. LVR
 - $425,0003 bd3 ba1.9k sqft7619 Ashby Gate St, Las Vegas, NV 89166For Sale
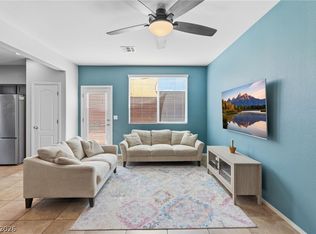 MLS ID #2828113, Andrew Enk, Sphere Real Estate. LVR
 - $439,0003 bd3 ba2k sqft10746 Fenway Park Ave, Las Vegas, NV 89166For Sale
 MLS ID #2791763, Cheryl A. Van Elsis, Redfin. LVR
 - $495,0004 bd3 ba2.2k sqft6765 Bristle Falls St, Las Vegas, NV 89149For Sale
 MLS ID #2794047, Brian P. Bauchman, Vegas Valley Group. LVR
