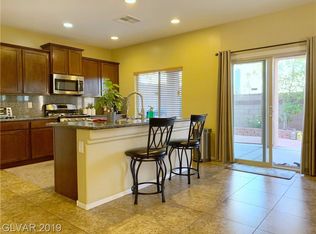
Beautifully maintained and move-in ready, this immaculate 5-bedroom, 3-bath home in the northwest Las Vegas area showcases extensive updates and pride of ownership throughout. Located 9226 Apollo Heights Ave, this residence features all-new flooring throughout the home along with numerous upgrades that create a fresh, modern feel. The thoughtfully designed floor plan offers spacious living areas filled with natural light, a well-appointed kitchen, and comfortable bedrooms designed for both everyday living and entertaining. The spacious primary suite provides a relaxing retreat and features two large closets for exceptional storage and functionality. Meticulously cared for inside and out, the property offers a turnkey opportunity for buyers seeking style, comfort, and convenience. Ideally situated near parks, shopping, dining, schools, and easy freeway access, this exceptional home combines updated finishes with an unbeatable location in one of Las Vegas’ most convenient neighborhoods.
Active
Price cut: $10K (6/15)
$565,000
9226 Apollo Heights Ave, Las Vegas, NV 89149
5beds
2,948sqft
Single Family Residence
Built in 2013
4,791 Square Feet Lot
$560,200 Zestimate®
$192/sqft
$58/mo HOA
What's special
Well-appointed kitchenUpdated finishes
- 118 days
- 212
- 10
Zillow last checked:
Listing updated:
Listed by:
Kathryn Winterton S.0072679 (702)403-4081,
Las Vegas Sotheby's Int'l
Source: LVR,MLS#: 2778942 Originating MLS: Greater Las Vegas Association of Realtors Inc
Originating MLS: Greater Las Vegas Association of Realtors IncFacts & features
Interior
Bedrooms & bathrooms
- Bedrooms: 5
- Bathrooms: 3
- Full bathrooms: 3
Primary bedroom
- Description: Ceiling Fan,Ceiling Light,Upstairs,Walk-In Closet(s)
- Dimensions: 14x17
Bedroom 2
- Description: Ceiling Fan,Ceiling Light,Upstairs,Walk-In Closet(s)
- Dimensions: 10x12
Bedroom 3
- Description: Ceiling Fan,Ceiling Light,Upstairs,Walk-In Closet(s)
- Dimensions: 12x12
Bedroom 4
- Description: Upstairs,Walk-In Closet(s)
- Dimensions: 11x12
Bedroom 5
- Description: Ceiling Fan,Ceiling Light,Downstairs
- Dimensions: 11x12
Primary bathroom
- Description: Double Sink,Separate Shower,Separate Tub
Dining room
- Description: Dining Area
- Dimensions: 9x10
Family room
- Description: Ceiling Fan,Downstairs
- Dimensions: 14x17
Kitchen
- Description: Breakfast Bar/Counter,Granite Countertops,Island,Walk-in Pantry
Loft
- Description: Ceiling Fan
- Dimensions: 11x12
Heating
- Central, Gas
Cooling
- Central Air, Electric, 2 Units
Appliances
- Included: Dryer, Gas Cooktop, Disposal, Microwave, Refrigerator, Washer
- Laundry: Gas Dryer Hookup, Laundry Room
Features
- Bedroom on Main Level, Ceiling Fan(s), Window Treatments
- Flooring: Hardwood, Laminate, Tile
- Windows: Blinds, Double Pane Windows, Window Treatments
- Has fireplace: No
Interior area
- Total structure area: 2,948
- Total interior livable area: 2,948 sqft
Video & virtual tour
Property
Parking
- Total spaces: 2
- Parking features: Attached, Garage, Inside Entrance, Private
- Attached garage spaces: 2
Features
- Stories: 2
- Patio & porch: Covered, Patio
- Exterior features: Built-in Barbecue, Barbecue, Patio, Private Yard
- Fencing: Block,Back Yard
Lot
- Size: 4,791 Square Feet
- Features: Desert Landscaping, Sprinklers In Rear, Sprinklers In Front, Landscaped, Synthetic Grass, < 1/4 Acre
Details
- Parcel number: 12519516082
- Zoning description: Single Family
- Horse amenities: None
Construction
Type & style
- Home type: SingleFamily
- Architectural style: Two Story
- Property subtype: Single Family Residence
Materials
- Roof: Tile
Condition
- Resale
- Year built: 2013
Utilities & green energy
- Electric: Photovoltaics None
- Sewer: Public Sewer
- Water: Public
- Utilities for property: Cable Available, Underground Utilities
Green energy
- Energy efficient items: Windows
Community & HOA
Community
- Subdivision: Town Center 44 50 #1
HOA
- Has HOA: Yes
- Services included: Association Management, Common Areas, Maintenance Grounds, Taxes
- HOA fee: $174 quarterly
- HOA name: Solmar Cove
- HOA phone: 702-515-2042
Location
- Region: Las Vegas
Financial & listing details
- Price per square foot: $192/sqft
- Tax assessed value: $503,706
- Annual tax amount: $4,335
- Date on market: 5/12/2026
- Listing agreement: Exclusive Right To Sell
- Listing terms: Cash,Conventional,FHA,VA Loan
Estimated market value
$560,200
$532,000 - $588,000
$2,694/mo
Price history
| Date | Event | Price |
|---|---|---|
| 6/15/2026 | Price change | $565,000-1.7%$192/sqft |
Source:  LVR #2778942 Report a problem LVR #2778942 Report a problem | ||
| 5/12/2026 | Listed for sale | $575,000+7.5%$195/sqft |
Source: LVR #2778942 Report a problem | ||
| 5/17/2022 | Sold | $535,000+1.9%$181/sqft |
Source: LVR #2385735 Report a problem | ||
| 4/25/2022 | Pending sale | $525,000$178/sqft |
Source: LVR #2385735 Report a problem | ||
| 4/22/2022 | Listed for sale | $525,000+54.4%$178/sqft |
Source: LVR #2385735 Report a problem | ||
| 10/2/2019 | Sold | $340,000-2.8%$115/sqft |
Source: LVR #2074096 Report a problem | ||
| 8/23/2019 | Pending sale | $349,900$119/sqft |
Source: Gk Properties Report a problem | ||
| 8/9/2019 | Price change | $349,900-3.9%$119/sqft |
Source: Gk Properties Report a problem | ||
| 7/25/2019 | Price change | $364,100-1.6%$124/sqft |
Source: Gk Properties Report a problem | ||
| 7/6/2019 | Price change | $369,999-1.3%$126/sqft |
Source: Gk Properties Report a problem | ||
| 6/19/2019 | Price change | $374,999-0.8%$127/sqft |
Source: Gk Properties Report a problem | ||
| 5/31/2019 | Price change | $378,000-1.3%$128/sqft |
Source: Gk Properties Report a problem | ||
| 5/4/2019 | Price change | $383,000-1.3%$130/sqft |
Source: Gk Properties Report a problem | ||
| 2/7/2019 | Listed for sale | $388,000+3.5%$132/sqft |
Source: Gk Properties Report a problem | ||
| 2/6/2019 | Sold | $375,000-3.8%$127/sqft |
Source: Public Record Report a problem | ||
| 8/17/2018 | Price change | $390,000+5.4%$132/sqft |
Source: Keller Williams Market Place I #2023006 Report a problem | ||
| 5/24/2018 | Price change | $369,950-2.6%$125/sqft |
Source: Owner Report a problem | ||
| 5/19/2018 | Price change | $380,000-1.3%$129/sqft |
Source: Owner Report a problem | ||
| 5/14/2018 | Price change | $385,000-1.3%$131/sqft |
Source: Owner Report a problem | ||
| 5/7/2018 | Listed for sale | $389,900+23.8%$132/sqft |
Source: Owner Report a problem | ||
| 9/4/2017 | Listing removed | $314,990$107/sqft |
Source: Vegas Capital Realty #1899325 Report a problem | ||
| 6/19/2017 | Price change | $314,990-3.1%$107/sqft |
Source: Vegas Capital Realty #1899325 Report a problem | ||
| 5/27/2017 | Price change | $324,990+4.2%$110/sqft |
Source: Vegas Capital Realty #1899325 Report a problem | ||
| 11/21/2016 | Price change | $312,000-2.5%$106/sqft |
Source: CENTURY 21 Americana #1850690 Report a problem | ||
| 6/18/2016 | Listed for sale | $320,000+1.6%$109/sqft |
Source: RE/MAX Benchmark Realty #1807915 Report a problem | ||
| 7/2/2015 | Listing removed | $314,900+18.1%$107/sqft |
Source: Southwest Branch #1538658 Report a problem | ||
| 3/22/2013 | Sold | $266,614$90/sqft |
Source: Public Record Report a problem | ||
Public tax history
| Year | Property taxes | Tax assessment |
|---|---|---|
| 2026 | $4,338 +3% | $176,297 +1.5% |
| 2025 | $4,211 +3% | $173,608 +1.9% |
| 2024 | $4,089 +3% | $170,349 +13.8% |
| 2023 | $3,970 +3% | $149,643 +15.5% |
| 2022 | $3,854 +7.7% | $129,545 +0.6% |
| 2021 | $3,578 +6.7% | $128,818 +1.8% |
| 2020 | $3,353 +4.8% | $126,531 +14% |
| 2019 | $3,200 +5.7% | $110,976 |
| 2018 | $3,028 | $110,976 +6.8% |
| 2017 | $3,028 | $103,866 +3.6% |
| 2016 | $3,028 +0.2% | $100,244 +12.3% |
| 2015 | $3,022 +3.2% | $89,270 +920.2% |
| 2014 | $2,928 | $8,750 |
Find assessor info on the county website
Monthly payment
Est. payment
Payment breakdown
Explore the cost of this home by adjusting the details. Changes won't be saved.Climate risks
Neighborhood: Centennial Hills
Nearby schools
Schools provided by the listing agent
- Elementary: Darnell, Marshall C,Darnell, Marshall C
- Middle: Escobedo Edmundo
- High: Centennial
Source: LVR. This data may not be complete. We recommend contacting the local school district to confirm school assignments for this home.
- $504,4004 bd2 ba2.6k sqft9230 Apollo Heights Ave, Las Vegas, NV 89149Off Market
- $469,8004 bd3 ba2.2k sqft9222 Apollo Heights Ave, Las Vegas, NV 89149Off Market

- $537,5005 bd3 ba2.9k sqft9218 Apollo Heights Ave, Las Vegas, NV 89149Off Market
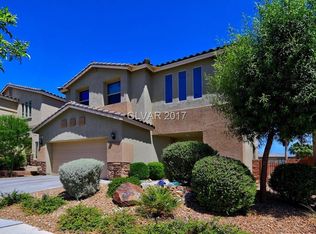
- $523,8004 bd3 ba2.9k sqft9234 Apollo Heights Ave, Las Vegas, NV 89149Off Market
Similar homes
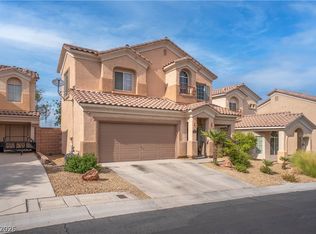
- $474,9004 bd3 ba2.4k sqft9504 Victory Garden Ave, Las Vegas, NV 89149For Sale
 MLS ID #2808356, Jansen Taylor, Elevate Real Estate Group. LVR
 - $556,0004 bd4 ba2.1k sqft10335 Rugged Mountain Ave, Las Vegas, NV 89166For Sale
 MLS ID #2813376, Christopher J. Logan, Realty ONE Group, Inc. LVR
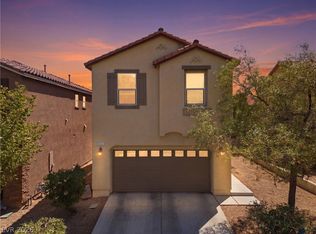
 - $425,0003 bd3 ba1.6k sqft9145 Checkerboard Ct, Las Vegas, NV 89149For Sale
 MLS ID #2812588, William J. Alt, Real Broker LLC. LVR
 - $425,0003 bd3 ba2.2k sqft8944 Snowtrack Ave, Las Vegas, NV 89149For Sale
 MLS ID #2794940, Katherine Mae Clemmons, eXp Realty. LVR
