Welcome to this bеаutіfully maintаinеd and thoughtfully upgraded two‐stοry single-family home, offering the perfect blend of comfort, style, and functionality! With four bedrooms, two full bathrooms, and one-half bath, this home features a desirable layout with spacious living areas and an impressive amount of indoor and outdoor space. Also important, it has a long private driveway for your vehicles!
From the moment you enter, you will notice the extensive upgrades and meticulous attention to detail. The home features beautiful stained concrete flooring, granite countertops, upgraded kitchen and bathroom cabinetry, upgraded sink faucets, updated light fixtures, and upgraded door hardware. Wooden shutters throughout add elegant privacy while electric shutters along staircase provide added convenience.
Floor to ceiling curtains in living room and primary bedroom, textured accent walls in living and dining areas, and stylish wallpaper accent walls in primary bedroom and nursery room. Every detail has been carefully selected to create a warm, sophisticated, and inviting atmosphere.
The primary bedroom offers strip views. Outside, enjoy an expansive yard with no neighbor directly behind you. A covered patio provides the ideal setting for mountain views and sunset skies.
New upstairs AC system installed in 2024. New garage motor installed in 2025 and the new paint in 2021.
All appliances are included.
Conveniently situated within walking distance to bars/restaurants, shops, parks, EV charging station. Hospital and Freeway nearby. A stunning home you have to see in person to appreciate! Furniture is negotiable.
Active
$495,000
8945 Rudica Creek Ave, Las Vegas, NV 89149
4beds
2,019sqft
Single Family Residence
Built in 2007
6,098 Square Feet Lot
$489,300 Zestimate®
$245/sqft
$50/mo HOA
What's special
Long private drivewayFour bedroomsAll appliances are includedUpgraded sink faucetsUpdated light fixturesUpgraded door hardwareGranite countertops
- 2 days
- 223
- 19
Likely to sell faster than
Zillow last checked:
Listing updated:
Listed by:
Denny Hebibovich S.0061606 (702)241-6110,
Realty ONE Group, Inc
Source: LVR,MLS#: 2817230 Originating MLS: Greater Las Vegas Association of Realtors Inc
Originating MLS: Greater Las Vegas Association of Realtors IncFacts & features
Interior
Bedrooms & bathrooms
- Bedrooms: 4
- Bathrooms: 3
- Full bathrooms: 2
- 1/2 bathrooms: 1
Primary bedroom
- Description: Walk-In Closet(s)
- Dimensions: 14x13
Bedroom 2
- Description: Closet
- Dimensions: 12x10
Bedroom 3
- Description: Closet
- Dimensions: 11x11
Bedroom 4
- Description: Closet
- Dimensions: 11x11
Dining room
- Description: Breakfast Nook/Eating Area
- Dimensions: 11x11
Family room
- Description: Ceiling Fan
- Dimensions: 17x14
Kitchen
- Description: Breakfast Bar/Counter
- Dimensions: 10x10
Living room
- Description: Front
- Dimensions: 13x14
Heating
- Central, Gas
Cooling
- Central Air, Electric
Appliances
- Included: Dryer, Dishwasher, Disposal, Gas Range, Microwave, Refrigerator, Washer
- Laundry: Gas Dryer Hookup, Main Level
Features
- Bathroom on Main Level, Three Quarter Bath on Main Level, Window Treatments
- Flooring: Concrete, Hardwood
- Windows: Blinds
- Has fireplace: No
Interior area
- Total structure area: 2,019
- Total interior livable area: 2,019 sqft
Video & virtual tour
Property
Parking
- Total spaces: 2
- Parking features: Attached, Garage, Open, Private
- Attached garage spaces: 2
- Has uncovered spaces: Yes
Features
- Stories: 2
- Exterior features: Private Yard
- Fencing: Brick,Back Yard
- Has view: Yes
- View description: City, Mountain(s)
Lot
- Size: 6,098 Square Feet
- Features: Desert Landscaping, Landscaped, < 1/4 Acre
Details
- Parcel number: 12520410033
- Zoning description: Single Family
- Horse amenities: None
Construction
Type & style
- Home type: SingleFamily
- Architectural style: Two Story
- Property subtype: Single Family Residence
Materials
- Roof: Tile
Condition
- Resale
- Year built: 2007
Utilities & green energy
- Electric: Photovoltaics None
- Sewer: Public Sewer
- Water: Public
- Utilities for property: Underground Utilities
Community & HOA
Community
- Subdivision: Centennial Pkwy & Fort Apache East
HOA
- Has HOA: Yes
- Services included: Association Management, Maintenance Grounds
- HOA fee: $50 monthly
- HOA name: Claire Ridge
- HOA phone: 702-942-2500
Location
- Region: Las Vegas
Financial & listing details
- Price per square foot: $245/sqft
- Tax assessed value: $376,391
- Annual tax amount: $2,404
- Date on market: 9/17/2026
- Listing agreement: Exclusive Right To Sell
- Listing terms: Cash,Conventional,FHA,VA Loan
- Ownership: Single Family Residential
Estimated market value
$489,300
$465,000 - $514,000
$2,282/mo
Price history
| Date | Event | Price |
|---|---|---|
| 9/17/2026 | Listed for sale | $495,000+50.5%$245/sqft |
Source:  LVR #2817230 Report a problem LVR #2817230 Report a problem | ||
| 2/28/2020 | Sold | $329,000$163/sqft |
Source: LVR #2168311 Report a problem | ||
| 2/14/2020 | Pending sale | $329,000$163/sqft |
Source: Coldwell Banker Premier Realty #2168311 Report a problem | ||
| 2/8/2020 | Listed for sale | $329,000$163/sqft |
Source: Coldwell Banker Premier Realty #2168311 Report a problem | ||
| 2/1/2020 | Pending sale | $329,000$163/sqft |
Source: Coldwell Banker Premier Realty #2168311 Report a problem | ||
| 1/25/2020 | Listed for sale | $329,000+117.2%$163/sqft |
Source: Coldwell Banker Premier #2168311 Report a problem | ||
| 3/30/2010 | Sold | $151,500+1.7%$75/sqft |
Source: Public Record Report a problem | ||
| 8/6/2009 | Listing removed | $149,000$74/sqft |
Source: Realty ONE Group #948415 Report a problem | ||
| 7/17/2009 | Price change | $149,000-11.8%$74/sqft |
Source: Realty ONE Group #948415 Report a problem | ||
| 7/1/2009 | Listed for sale | $169,000-53.9%$84/sqft |
Source: Realty ONE Group #948415 Report a problem | ||
| 12/12/2006 | Sold | $366,640$182/sqft |
Source: Public Record Report a problem | ||
Public tax history
| Year | Property taxes | Tax assessment |
|---|---|---|
| 2026 | $2,407 +8% | $131,737 -0.8% |
| 2025 | $2,229 +8% | $132,847 +5.8% |
| 2024 | $2,064 +8% | $125,513 +13.6% |
| 2023 | $1,912 +8% | $110,528 +6.1% |
| 2022 | $1,770 +7.7% | $104,181 +0.9% |
| 2021 | $1,643 +6.7% | $103,268 +6.4% |
| 2020 | $1,539 +4.8% | $97,082 +6.1% |
| 2019 | $1,469 +6.9% | $91,462 |
| 2018 | $1,374 | $91,462 +9.6% |
| 2017 | $1,374 | $83,427 +25.4% |
| 2016 | $1,374 +0.2% | $66,549 +30.4% |
| 2015 | $1,371 +3.2% | $51,015 +7.9% |
| 2014 | $1,328 | $47,264 |
| 2013 | -- | $47,264 +3.8% |
| 2012 | -- | $45,546 -10.1% |
| 2011 | -- | $50,684 -7.1% |
| 2010 | -- | $54,572 -26% |
| 2009 | -- | $73,729 |
| 2008 | -- | $73,729 -36.2% |
| 2007 | -- | $115,505 |
Find assessor info on the county website
Monthly payment
Est. payment
Payment breakdown
Explore the cost of this home by adjusting the details. Changes won't be saved.Climate risks
Neighborhood: Centennial Hills
Nearby schools
Schools provided by the listing agent
- Elementary: Darnell, Marshall C,Darnell, Marshall C
- Middle: Escobedo Edmundo
- High: Centennial
Source: LVR. This data may not be complete. We recommend contacting the local school district to confirm school assignments for this home.
- $386,2153 bd3 ba1.7k sqft8957 Rudica Creek Ave, Las Vegas, NV 89149Sold
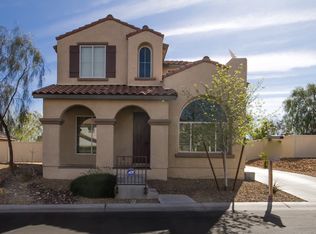
- $454,5004 bd3 ba2k sqft8933 Rudica Creek Ave, Las Vegas, NV 89149Off Market
- $398,3004 bd3 ba1.7k sqft8948 Rudica Creek Ave, Las Vegas, NV 89149Off Market

- $370,3004 bd3 ba1.7k sqft8942 Rudica Creek Ave, Las Vegas, NV 89149Off Market

Similar homes
- $447,5004 bd3 ba2k sqft8967 Drummer Bay Ave, Las Vegas, NV 89149For Sale
 MLS ID #2819231, Jake Burkett, Real Broker LLC. LVR
 - $495,0005 bd3 ba2.4k sqft6821 Calvitero St, Las Vegas, NV 89149For Sale
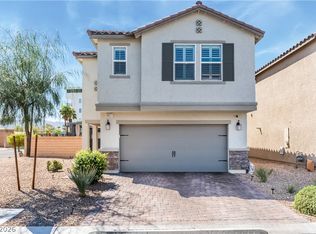 MLS ID #2817740, Rudy Ramirez Jr, Virtue Real Estate Group. LVR
 - $--4 bd3 ba1.7k sqft9137 Checkerboard Ct, Las Vegas, NV 89149Auction
 Xome
Xome - $490,0005 bd3 ba2.4k sqft9008 Townbridge Ave, Las Vegas, NV 89149For Sale
 MLS ID #2813435, Mike Di Sabatino, Easy Street Realty Las Vegas. LVR
