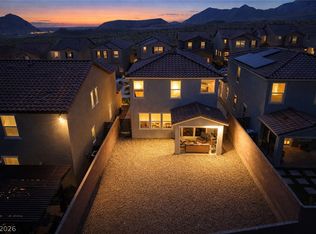
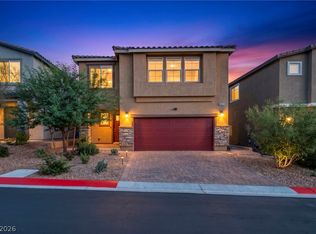
This stunning two-ѕtοrу home immеdiаtely impressеs wіth a brick-paver drive and striking curb appeal with one of the largest lots in the entire community. Step inside to an airy, open-concept floor plan featuring 9-ft. ceilings and updated modern light fixtures that set a sophisticated tone throughout. The chef-inspired kitchen is a showstopper, featuring granite countertops, Shaker-style cabinetry, and high-end stainless steel appliances and anchored by a premium Smart Refrigerator. The primary suite serves as a true retreat with a walk-in closet, dual-sink vanity, and an enlarged walk-in shower with a built-in seat. The functional garage features a custom hexagon LED light fixture, perfect for the hobbyist or car enthusiast. The transition to the outdoors is seamless, leading to a newly fully landscaped backyard designed for weekend relaxation or effortless entertaining. RV parking is possible.
Active
$545,000
5390 Robinera Ct, Las Vegas, NV 89166
4beds
2,126sqft
Single Family Residence
Built in 2023
5,662 Square Feet Lot
$542,100 Zestimate®
$256/sqft
$66/mo HOA
What's special
Rv parking is possibleUpdated modern light fixturesShaker-style cabinetryChef-inspired kitchenNewly fully landscaped backyardPremium smart refrigeratorBrick-paver drive
- 34 days
- 250
- 17
Zillow last checked:
Listing updated:
Listed by:
Christopher K. Boucher B.1002594 702-938-1100,
LUXE Vegas Realty, LLC
Source: LVR,MLS#: 2756924 Originating MLS: Greater Las Vegas Association of Realtors Inc
Originating MLS: Greater Las Vegas Association of Realtors IncFacts & features
Interior
Bedrooms & bathrooms
- Bedrooms: 4
- Bathrooms: 3
- Full bathrooms: 3
Primary bedroom
- Description: Closet
- Dimensions: 15x13
Bedroom 2
- Description: Closet
- Dimensions: 13x10
Bedroom 3
- Description: Closet
- Dimensions: 11x10
Bedroom 4
- Description: Closet
- Dimensions: 11x10
Dining room
- Description: Dining Area
- Dimensions: 13x12
Great room
- Description: Downstairs
- Dimensions: 16x14
Kitchen
- Description: Marble/Stone Countertops,Pantry
- Dimensions: 12x10
Loft
- Description: Family Room
- Dimensions: 14x10
Heating
- Central, Gas
Cooling
- Central Air, Electric
Appliances
- Included: Dishwasher, Disposal, Gas Range, Water Softener Owned
- Laundry: Gas Dryer Hookup, Laundry Room, Upper Level
Features
- BathroomonMainLevel, Bedroom on Main Level, Ceiling Fan(s), Full Bath on Main Level, Window Treatments
- Flooring: Carpet, Luxury Vinyl Plank
- Windows: Double Pane Windows, Plantation Shutters
- Has fireplace: No
Interior area
- Total structure area: 2,126
- Total interior livable area: 2,126 sqft
Video & virtual tour
Property
Parking
- Total spaces: 2
- Parking features: Attached, Epoxy Flooring, Electric Vehicle Charging Station(s), Garage, Garage Door Opener, Private, RV Potential
- Attached garage spaces: 2
Features
- Stories: 2
- Patio & porch: Covered, Patio
- Exterior features: Patio
- Fencing: Back Yard,Stucco Wall
- Has view: Yes
- View description: City
Lot
- Size: 5,662 Square Feet
- Features: Synthetic Grass, < 1/4 Acre
Details
- Parcel number: 12636110084
- Zoning description: Single Family
- Horse amenities: None
Construction
Type & style
- Home type: SingleFamily
- Architectural style: Two Story
- Property subtype: Single Family Residence
Materials
- Frame, Stucco
- Roof: Tile
Condition
- Resale
- Year built: 2023
Utilities & green energy
- Electric: Photovoltaics Third-Party Owned, 220 Volts in Garage
- Sewer: Public Sewer
- Water: Public
Green energy
- Energy efficient items: Windows, Solar Panel(s)
- Energy generation: Solar
Community & HOA
Community
- Security: Security System Owned, Fire Sprinkler System
- Subdivision: Ann 215
HOA
- Has HOA: Yes
- Amenities included: Gated
- Services included: Association Management, Insurance
- HOA fee: $66 monthly
- HOA name: Montalado
- HOA phone: 800-232-7517
Location
- Region: Las Vegas
Financial & listing details
- Price per square foot: $256/sqft
- Tax assessed value: $450,777
- Annual tax amount: $5,172
- Date on market: 9/11/2026
- Listing agreement: Exclusive Right To Sell
- Listing terms: Cash,Conventional,FHA,VA Loan
- Ownership: Single Family Residential
Estimated market value
$542,100
$515,000 - $569,000
$2,752/mo
Price history
| Date | Event | Price |
|---|---|---|
| 9/11/2026 | Listed for sale | $545,000$256/sqft |
Source:  LVR #2756924 Report a problem LVR #2756924 Report a problem | ||
| 6/13/2026 | Listing removed | $545,000$256/sqft |
Source: LVR #2756924 Report a problem | ||
| 5/19/2026 | Listed for rent | $2,950$1/sqft |
Source: Zillow Rentals Report a problem | ||
| 5/6/2026 | Price change | $545,000-2.5%$256/sqft |
Source: LVR #2756924 Report a problem | ||
| 4/10/2026 | Price change | $559,000-1.8%$263/sqft |
Source: LVR #2756924 Report a problem | ||
| 2/16/2026 | Listed for sale | $569,000$268/sqft |
Source: LVR #2756924 Report a problem | ||
| 2/14/2026 | Listing removed | $569,000$268/sqft |
Source: LVR #2756338 Report a problem | ||
| 2/13/2026 | Listed for sale | $569,000+22.4%$268/sqft |
Source: LVR #2756338 Report a problem | ||
| 3/23/2023 | Sold | $464,958-1.1%$219/sqft |
Source: LVR #2419276 Report a problem | ||
| 10/11/2022 | Pending sale | $469,958$221/sqft |
Source: LVR #2419276 Report a problem | ||
| 9/19/2022 | Price change | $469,958+0%$221/sqft |
Source: LVR #2419276 Report a problem | ||
| 7/29/2022 | Price change | $469,903-6%$221/sqft |
Source: LVR #2419276 Report a problem | ||
| 7/25/2022 | Price change | $499,803-2.9%$235/sqft |
Source: LVR #2419276 Report a problem | ||
| 7/19/2022 | Listed for sale | $514,803$242/sqft |
Source: LVR #2419276 Report a problem | ||
Public tax history
| Year | Property taxes | Tax assessment |
|---|---|---|
| 2026 | $5,277 +2.8% | $157,772 +0.8% |
| 2025 | $5,133 +1.2% | $156,504 +338.4% |
| 2024 | $5,072 +410.1% | $35,700 +9.7% |
| 2023 | $994 +8% | $32,550 +16.3% |
| 2022 | $921 | $28,000 |
Find assessor info on the county website
Monthly payment
Est. payment
Payment breakdown
Explore the cost of this home by adjusting the details. Changes won't be saved.Climate risks
Neighborhood: Centennial Hills
Nearby schools
Schools provided by the listing agent
- Elementary: Allen, Dean La Mar,Allen, Dean La Mar
- Middle: Leavitt Justice Myron E
- High: Centennial
Source: LVR. This data may not be complete. We recommend contacting the local school district to confirm school assignments for this home.

Similar homes
- $549,9004 bd3 ba2.3k sqft10632 Adeno Ave, Las Vegas, NV 89166For Sale
 MLS ID #2816659, Virginia Campbell, Coldwell Banker Premier. LVR
 - $550,0004 bd2 ba2k sqft10933 Cilantro Ave, Las Vegas, NV 89166For Sale
 MLS ID #2819005, Tyler Jennings, eXp Realty. LVR
 - $510,0004 bd3 ba2.4k sqft10932 Meridian Fields Ave, Las Vegas, NV 89166For Sale
 MLS ID #2804003, Peter F. Ferrer, Real Broker LLC. LVR
 - $559,0003 bd2 ba1.7k sqft10934 Delparke Valley Ave, Las Vegas, NV 89166For Sale
 MLS ID #2805797, Nancy L. Anderson, Realty ONE Group, Inc. LVR
