NEW OFFER PRICE: $595,000.00 WITH A $5,000 BUYER INCENTIVE CREDIT. A first floor bedroom with an ensuite. PCS MOVE TO LAS VEGAS THINK OF THIS BEAUTY. Welcome to this well-maintained home set within a gated community in the highly sought-after Skye Canyon master-planned community, just moments from SKYE CANYON PARK and the community's RESORT-STYLE AMENITIES. Offering 2,984 square feet, this thoughtfully designed home features 4 spacious bedrooms, 3.5 bathrooms, offering flexible living for guests, or a dedicated home office. And a versatile loft that provides the perfect balance of luxury and functionality. Step outside to your own private backyard retreat featuring a covered patio, ABOVE-GROUND SPA, COZY FIRE PIT, and low-maintenance synthetic turf. Positioned on an elevated homesite backing to a single-story neighborhood, the property enjoys enhanced privacy and spectacular valley and Las Vegas Strip views, with plenty of room to design the custom pool of your dreams. The expansive open-concept great room is pre-wired for surround sound and seamlessly connects to the dining area and chef-inspired kitchen, creating an ideal setting for entertaining and everyday living. Additional upgrades include oversized closets, a generous walk-in pantry, custom window coverings, and a whole-home water filtration system, adding convenience and comfort throughout.
Active
Price cut: $20K (9/25)
$595,000
8580 Scalpay St, Las Vegas, NV 89166
4beds
2,984sqft
Single Family Residence
Built in 2022
4,791 Square Feet Lot
$591,800 Zestimate®
$199/sqft
$140/mo HOA
What's special
Above-ground spaLow-maintenance synthetic turfOversized closetsPre-wired for surround soundCovered patioCustom window coveringsCozy fire pit
- 106 days
- 487
- 74
Zillow last checked:
Listing updated:
Listed by:
Virginia Campbell S.0062756 (702)349-0598,
Coldwell Banker Premier
Source: LVR,MLS#: 2795955 Originating MLS: Greater Las Vegas Association of Realtors Inc
Originating MLS: Greater Las Vegas Association of Realtors IncFacts & features
Interior
Bedrooms & bathrooms
- Bedrooms: 4
- Bathrooms: 4
- Full bathrooms: 1
- 3/4 bathrooms: 2
- 1/2 bathrooms: 1
Primary bedroom
- Description: Ceiling Fan,Ceiling Light,Closet,Upstairs,Walk-In Closet(s)
- Dimensions: 17x14
Bedroom 2
- Description: Ceiling Fan,Ceiling Light,Closet,Upstairs,Walk-In Closet(s)
- Dimensions: 12x11
Bedroom 3
- Description: Ceiling Fan,Ceiling Light,Closet,Upstairs
- Dimensions: 12x10
Bedroom 4
- Description: Ceiling Fan,Ceiling Light,Closet,Downstairs,With Bath
- Dimensions: 12x10
Primary bathroom
- Description: Double Sink,Low Flow Toilet,Separate Shower
Dining room
- Description: Dining Area
- Dimensions: 12x14
Great room
- Description: Downstairs
- Dimensions: 21x16
Kitchen
- Description: Breakfast Bar/Counter,Granite Countertops,Island,Lighting Recessed,Walk-in Pantry
- Dimensions: 12x14
Loft
- Description: Ceiling Fan,Family Room
- Dimensions: 21x16
Heating
- Central, Gas
Cooling
- Central Air, Electric, 2 Units
Appliances
- Included: Built-In Gas Oven, Dishwasher, Gas Cooktop, Disposal, Microwave, Water Purifier
- Laundry: Cabinets, Gas Dryer Hookup, Laundry Room, Sink, Upper Level
Features
- Bathroom on Main Level, Bedroom on Main Level, Ceiling Fan(s), Three Quarter Bath on Main Level, Window Treatments
- Flooring: Carpet, Tile
- Windows: Blinds, Double Pane Windows, Window Treatments
- Has fireplace: No
Interior area
- Total structure area: 2,984
- Total interior livable area: 2,984 sqft
Video & virtual tour
Property
Parking
- Total spaces: 2
- Parking features: Attached, Finished Garage, Garage, Garage Door Opener, Guest, Inside Entrance
- Attached garage spaces: 2
Features
- Stories: 2
- Patio & porch: Covered, Patio, Porch
- Exterior features: Barbecue, Porch, Patio, Private Yard, IrrigationSprinklers, Water Feature
- Pool features: Community
- Has spa: Yes
- Spa features: Above Ground, Fiberglass
- Fencing: Block,Back Yard
Lot
- Size: 4,791 Square Feet
- Features: Desert Landscaping, Sprinklers In Rear, Sprinklers In Front, Landscaped, Synthetic Grass, < 1/4 Acre
Details
- Parcel number: 12612614005
- Zoning description: Single Family
- Horse amenities: None
Construction
Type & style
- Home type: SingleFamily
- Architectural style: Two Story
- Property subtype: Single Family Residence
Materials
- Roof: Tile
Condition
- Resale
- Year built: 2022
Utilities & green energy
- Electric: Photovoltaics None
- Sewer: Public Sewer
- Water: Public
- Utilities for property: Cable Available, Underground Utilities
Green energy
- Energy efficient items: Windows
Community & HOA
Community
- Features: Pool
- Security: Prewired
- Subdivision: Skye Canyon 210 - Phase 1
HOA
- Has HOA: Yes
- Amenities included: Basketball Court, Clubhouse, Dog Park, Fitness Center, Gated, Playground, Park, Pool, Recreation Room, Security
- Services included: Maintenance Grounds
- HOA fee: $280 quarterly
- HOA name: Skye Canyon
- HOA phone: 702-361-6640
- Second HOA fee: $140 quarterly
Location
- Region: Las Vegas
Financial & listing details
- Price per square foot: $199/sqft
- Tax assessed value: $563,171
- Annual tax amount: $6,462
- Date on market: 7/3/2026
- Listing agreement: Exclusive Right To Sell
- Listing terms: Cash,Conventional,FHA,VA Loan
- Ownership: Single Family Residential
Estimated market value
$591,800
$562,000 - $621,000
$3,209/mo
Price history
| Date | Event | Price |
|---|---|---|
| 9/25/2026 | Price change | $595,000-3.3%$199/sqft |
Source:  LVR #2795955 Report a problem LVR #2795955 Report a problem | ||
| 9/1/2026 | Price change | $615,000-0.8%$206/sqft |
Source: LVR #2795955 Report a problem | ||
| 8/7/2026 | Price change | $620,000-3.1%$208/sqft |
Source: LVR #2795955 Report a problem | ||
| 7/3/2026 | Listed for sale | $640,000+8.5%$214/sqft |
Source: LVR #2795955 Report a problem | ||
| 4/24/2024 | Sold | $590,000$198/sqft |
Source: LVR #2568420 Report a problem | ||
| 3/25/2024 | Pending sale | $590,000$198/sqft |
Source: LVR #2568420 Report a problem | ||
| 3/20/2024 | Listed for sale | $590,000-5.6%$198/sqft |
Source: LVR #2568420 Report a problem | ||
| 3/20/2024 | Listing removed | -- |
Source: LVR #2560958 Report a problem | ||
| 2/28/2024 | Price change | $624,900-10.1%$209/sqft |
Source: LVR #2560958 Report a problem | ||
| 2/24/2024 | Listed for sale | $695,000+24.8%$233/sqft |
Source: LVR #2560958 Report a problem | ||
| 8/26/2022 | Sold | $556,751$187/sqft |
Source: Public Record Report a problem | ||
Public tax history
| Year | Property taxes | Tax assessment |
|---|---|---|
| 2026 | $6,465 +0.1% | $197,110 +0.1% |
| 2025 | $6,457 +0.8% | $196,880 +0.8% |
| 2024 | $6,404 +8% | $195,260 +385.1% |
| 2023 | $5,932 +349.5% | $40,250 |
| 2022 | $1,319 | $40,250 |
Find assessor info on the county website
Monthly payment
Est. payment
Payment breakdown
Explore the cost of this home by adjusting the details. Changes won't be saved.Climate risks
Neighborhood: 89166
Nearby schools
Schools provided by the listing agent
- Elementary: Divich, Kenneth,Divich, Kenneth
- Middle: Escobedo Edmundo
- High: Arbor View
Source: LVR. This data may not be complete. We recommend contacting the local school district to confirm school assignments for this home.
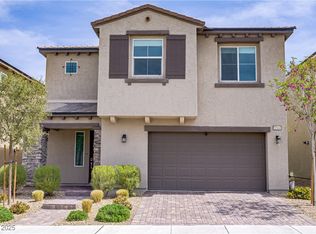

Similar homes
- $590,0004 bd3 ba2.3k sqft8131 Skye Chalet St, Las Vegas, NV 89166For Sale
 MLS ID #2798596, Julie L. Palmer, Simply Vegas. LVR
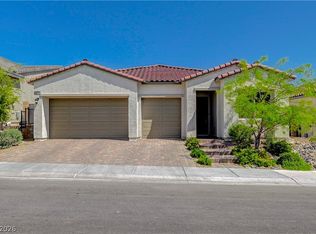
 - $645,0004 bd3 ba2.1k sqft10124 Meandering Dell Ave, Las Vegas, NV 89166For Sale
 MLS ID #2814347, Kelly J. Barnhart, Simply Vegas. LVR
 - $549,9004 bd3 ba2.3k sqft10632 Adeno Ave, Las Vegas, NV 89166For Sale
 MLS ID #2816659, Virginia Campbell, Coldwell Banker Premier. LVR
 - $580,0004 bd3 ba2.3k sqft10583 Valletta Ave, Las Vegas, NV 89166For Sale
 MLS ID #2819374, Barbara A. Selph, Lakeside Realty. LVR
