CORNER LOT NEAR PARK & CLUBHOUSE! SINGLE- STORY home in the gated Northern Terrace community of Providence. This open floor plan features 3 bedrooms, 2.5 bathrooms, and a 2-car garage. The kitchen offers a large island with pendant lights, pantry, recessed lighting, and stainless-steel appliances.
Upgrades include shutters throughout, security gate at the front door, Sunrun solar panels for low energy costs, water softener, a NEW HVAC (2021), and fresh exterior paint (2025).
The spacious primary bedroom includes a walk-in closet with built-in shelving, dual bathroom sinks, and separate tub and shower. Enjoy a private low maintenance backyard with pavers and a covered patio.
This community offers a clubhouse, pool, spa, fitness center, parks and MORE! ***GREAT LOCATION NEAR COMMUNITY AMENITIES, PARKS & SCHOOLS ***
Active
Price cut: $5K (6/6)
$520,000
7624 Sugarloaf Peak St, Las Vegas, NV 89166
3beds
2,016sqft
:
Get pre-qualified$3,496/mo
Single Family Residence
Built in 2015
5,227 Square Feet Lot
$517,100 Zestimate®
$258/sqft
$180/mo HOA
What's special
Covered patioSpacious primary bedroomRecessed lightingOpen floor planCorner lotSeparate tub and showerPendant lights
- 99 days |
- 443 |
- 20 |
Zillow last checked:
Listing updated:
Listed by:
Erika N. Lien S.0195937 (702)856-6294,
ERA Brokers Consolidated
Source: LVR,MLS#: 2775295 Originating MLS: Greater Las Vegas Association of Realtors Inc
Originating MLS: Greater Las Vegas Association of Realtors IncFacts & features
Interior
Bedrooms & bathrooms
- Bedrooms: 3
- Bathrooms: 3
- Full bathrooms: 2
- 1/2 bathrooms: 1
Primary bedroom
- Description: Walk-In Closet(s)
- Dimensions: 16x14
Bedroom 2
- Description: Ceiling Fan,Closet
- Dimensions: 12x11
Bedroom 3
- Description: Ceiling Light,Closet
- Dimensions: 12x10
Dining room
- Description: Dining Area
- Dimensions: 15x12
Kitchen
- Description: Island,Luxury Vinyl Plank
Living room
- Description: Front
- Dimensions: 20x16
Heating
- Central, Gas
Cooling
- Central Air, Electric
Appliances
- Included: Dryer, Disposal, Gas Range, Microwave, Refrigerator, Water Softener Owned, Washer
- Laundry: Gas Dryer Hookup, Main Level
Features
- Bedroom on Main Level, Primary Downstairs, Window Treatments
- Flooring: Luxury Vinyl Plank
- Windows: Window Treatments
- Has fireplace: No
Interior area
- Total structure area: 2,016
- Total interior livable area: 2,016 sqft
Property
Parking
- Total spaces: 2
- Parking features: Attached, Garage, Private
- Attached garage spaces: 2
Features
- Stories: 1
- Patio & porch: Covered, Patio
- Exterior features: Patio
- Fencing: Brick,Back Yard
Lot
- Size: 5,227 Square Feet
- Features: Desert Landscaping, Landscaped, < 1/4 Acre
Details
- Parcel number: 12613614110
- Zoning description: Single Family
- Horse amenities: None
Construction
Type & style
- Home type: SingleFamily
- Architectural style: One Story
- Property subtype: Single Family Residence
- Attached to another structure: Yes
Materials
- Roof: Tile
Condition
- Resale
- Year built: 2015
Utilities & green energy
- Electric: Photovoltaics Third-Party Owned
- Sewer: Public Sewer
- Water: Public
- Utilities for property: Underground Utilities
Green energy
- Energy efficient items: Solar Panel(s)
Community & HOA
Community
- Security: Gated Community
- Subdivision: Northern Terrace At Providence
HOA
- Has HOA: Yes
- Amenities included: Gated
- Services included: Maintenance Grounds
- HOA fee: $150 quarterly
- HOA name: Providence
- HOA phone: 702-216-2020
- Second HOA fee: $130 monthly
Location
- Region: Las Vegas
Financial & listing details
- Price per square foot: $258/sqft
- Tax assessed value: $437,337
- Annual tax amount: $4,902
- Date on market: 5/6/2026
- Listing agreement: Exclusive Right To Sell
- Listing terms: Cash,Conventional,FHA,VA Loan
Estimated market value
$517,100
$491,000 - $543,000
$2,244/mo
Price history
| Date | Event | Price |
|---|---|---|
| 6/6/2026 | Price change | $520,000-1%$258/sqft |
Source:  LVR #2775295 Report a problem LVR #2775295 Report a problem | ||
| 5/1/2026 | Listed for sale | $525,000+32.9%$260/sqft |
Source: LVR #2775295 Report a problem | ||
| 2/19/2021 | Sold | $395,000+33.8%$196/sqft |
Source: LVR #2260053 Report a problem | ||
| 5/19/2015 | Sold | $295,118$146/sqft |
Source: Public Record Report a problem | ||
Public tax history
| Year | Property taxes | Tax assessment |
|---|---|---|
| 2026 | $4,905 +8% | $153,068 -0.8% |
| 2025 | $4,542 +8% | $154,245 +2.5% |
| 2024 | $4,206 +8% | $150,417 +13.7% |
| 2023 | $3,895 +8% | $132,298 +6% |
| 2022 | $3,606 +47.6% | $124,810 +1.5% |
| 2021 | $2,443 +7.9% | $122,960 +5.7% |
| 2020 | $2,265 +4.2% | $116,319 +47.9% |
| 2019 | $2,174 +7.3% | $78,673 -24.1% |
| 2018 | $2,027 | $103,673 +3.2% |
| 2017 | $2,027 | $100,492 +6.9% |
| 2016 | $2,027 -27.5% | $94,010 +483.9% |
| 2015 | $2,794 | $16,100 |
Find assessor info on the county website
Monthly payment
Est. payment
Payment breakdown
Explore the cost of this home by adjusting the details. Changes won't be saved.Climate risks
Neighborhood: Providence
Nearby schools
GreatSchools rating
- 9/10Henry & Evelyn Bozarth Elementary SchoolGrades: PK-5Distance: 0.3 mi
- 6/10Edmundo Eddie Escobedo Sr Middle SchoolGrades: 6-8Distance: 1.7 mi
- 6/10Arbor View High SchoolGrades: 9-12Distance: 3.7 mi
Schools provided by the listing agent
- Elementary: Bozarth, Henry & Evelyn,Bozarth, Henry & Evelyn
- Middle: Escobedo Edmundo
- High: Arbor View
Source: LVR. This data may not be complete. We recommend contacting the local school district to confirm school assignments for this home.
- $542,7004 bd3 ba2.6k sqft7620 Sugarloaf Peak St, Las Vegas, NV 89166Off Market
- $591,8004 bd3 ba2.8k sqft10429 Mount Oxford Ave, Las Vegas, NV 89166Off Market

- $618,5005 bd3 ba3.3k sqft7616 Sugarloaf Peak St, Las Vegas, NV 89166Off Market
- $475,5003 bd3 ba1.8k sqft10425 Mount Oxford Ave, Las Vegas, NV 89166Off Market
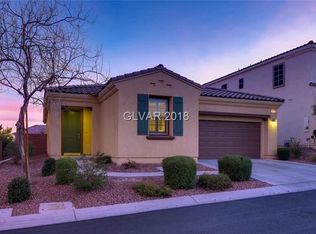
- $455,7003 bd3 ba1.8k sqft10425 Mount Oxford, Las Vegas, NV 89134Off Market
- $502,6003 bd3 ba2k sqft7627 Sugarloaf Peak St, Las Vegas, NV 89166Off Market
- $562,7004 bd3 ba2.8k sqft10432 Bush Mountain Ave, Las Vegas, NV 89166Off Market
- $759,2004 bd2 ba2.8k sqft10432 Bush Mountain Ave #0, Las Vegas, NV 89166Off Market
A local agent can set up tours, give advice and negotiate with sellers.
Similar homes
- $544,0003 bd2 ba1.9k sqft8057 Eve Rock St, Las Vegas, NV 89166For Sale
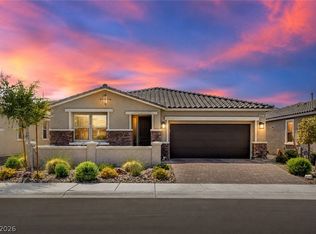 MLS ID #2805418, Nancy Ruiz, Huntington & Ellis, A Real Est. LVR
 - $459,9003 bd3 ba2.1k sqft8030 Mercury Skye St, Las Vegas, NV 89166For Sale
 MLS ID #2791486, Tiffany Neri, Reside LLC. LVR
 - $570,0003 bd2 ba2.1k sqft7141 Flora Lam St, Las Vegas, NV 89166For Sale
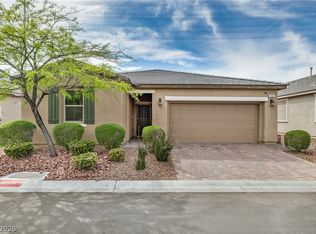 MLS ID #2770832, John A. Gobber, Renaissance Realty Inc. LVR
 - $445,5003 bd3 ba2k sqft10814 Faulkner Run Ave, Las Vegas, NV 89166For Sale
 MLS ID #2788598, Greg J. Adamour, HomeSmart Encore. LVR
 - $599,9004 bd3 ba2.5k sqft7349 Marbury St, Las Vegas, NV 89166For SaleMLS ID #2798782, Kathryn Harouni, Real Broker LLC. LVR
- $449,9003 bd3 ba1.7k sqft10731 Drake Ridge Ave, Las Vegas, NV 89166For SaleMLS ID #2799566, Peter Torsiello, Signature Real Estate Group. LVR
- $409,0003 bd3 ba1.6k sqft10717 Cape Shore Ave, Las Vegas, NV 89166For SaleMLS ID #2791041, Trista Touchstone, Real Broker LLC. LVR
- $445,0003 bd3 ba2k sqft10746 Fenway Park Ave, Las Vegas, NV 89166For SaleMLS ID #2791763, Cheryl A. Van Elsis, Redfin. LVR
- $520,0003 bd2 ba1.9k sqft9020 Saw Horse St, Las Vegas, NV 89143For SaleMLS ID #2802735, Payge T. Avery, Simply Vegas. LVR
- $589,0003 bd3 ba2.4k sqft6721 Sycamore Pines St, Las Vegas, NV 89149For SaleMLS ID #2806458, Michael L. Zelina, Las Vegas Sotheby's Int'l. LVR
- $439,9003 bd3 ba2k sqft8095 Mosaic Sunrise Ln, Las Vegas, NV 89166For SaleMLS ID #2795007, Tasha Briere, Huntington & Ellis, A Real Est. LVR
- $410,0003 bd3 ba1.7k sqft7113 Forest Heights Ct, Las Vegas, NV 89166For SaleMLS ID #2768860, Kristina L. Karr, eXp Realty. LVR
- $495,0004 bd3 ba2.2k sqft6765 Bristle Falls St, Las Vegas, NV 89149For SaleMLS ID #2794047, Brian P. Bauchman, Vegas Valley Group. LVR
- $524,9003 bd3 ba1.7k sqft9734 Pacific Pine St, Las Vegas, NV 89143For SaleMLS ID #2790950, Jonathan C. Catalano, ERA Brokers Consolidated. LVR
- $439,0004 bd3 ba1.9k sqft8973 Drummer Bay Ave, Las Vegas, NV 89149For SaleMLS ID #2806148, Todd R. Tolliver, HomeSmart Encore. LVR
- $390,0003 bd3 ba1.5k sqft9353 Pink Stargazer Ave, Las Vegas, NV 89166For SaleMLS ID #2803283, Briana Sanderson, Real Broker LLC. LVR
- $480,0004 bd3 ba2.4k sqft8900 Ochoa St, Las Vegas, NV 89143For SaleMLS ID #2805134, Linda Murphy, Coldwell Banker Premier. LVR
- $620,0004 bd4 ba2.8k sqft8580 Scalpay St, Las Vegas, NV 89166For SaleMLS ID #2795955, Virginia Campbell, Coldwell Banker Premier. LVR
- $449,0003 bd2 ba1.6k sqft7550 Trickling Wash Dr, Las Vegas, NV 89131For SaleMLS ID #2806006, Aaron Taylor, eXp Realty. LVR
- $469,0004 bd3 ba2.2k sqft9400 Steeltree St, Las Vegas, NV 89143For SaleMLS ID #2795568, Mike Di Sabatino, Easy Street Realty Las Vegas. LVR
