A rate this home can actually deliver: with the seller's active Evergreen Mortgage Home Seller Advantage program, a qualifying buyer can lock a permanent rate of 5.875% (5.99% APR) on this purchase, backed by a $10,000 seller contribution toward the buydown, well under today's typical market rate of roughly 7.25%. That's a real, lasting difference in your monthly payment, not a temporary teaser rate.
The home itself is a two-story, 4 bedroom, 2.5 bath layout with a den, built in 2004, offering 2,490 square feet on a 4,792 square foot lot in Iron Mountain Estates South. The floor plan gives you a flexible den for a home office or playroom, a functional kitchen open to the main living space, and a primary suite separated from the secondary bedrooms upstairs. A 2-car garage covers parking and storage. HOA is $90 a month through Centennial Village, keeping the community maintained without a heavy monthly load.
Active
$474,000
8900 Ochoa St, Las Vegas, NV 89143
4beds
2,490sqft
Single Family Residence
Built in 2004
4,791 Square Feet Lot
$468,900 Zestimate®
$190/sqft
$90/mo HOA
What's special
- 21 days
- 485
- 42
Zillow last checked:
Listing updated:
Listed by:
Jason Garcia S.0167109 (702)468-6419,
Coldwell Banker Premier
Source: LVR,MLS#: 2821250 Originating MLS: Greater Las Vegas Association of Realtors Inc
Originating MLS: Greater Las Vegas Association of Realtors IncFacts & features
Interior
Bedrooms & bathrooms
- Bedrooms: 4
- Bathrooms: 3
- Full bathrooms: 2
- 1/2 bathrooms: 1
Primary bedroom
- Description: Ceiling Fan,Ceiling Light,Upstairs,Walk-In Closet(s)
- Dimensions: 16x13
Bedroom 2
- Description: Ceiling Fan,Ceiling Light,Closet,Upstairs
- Dimensions: 10x10
Bedroom 3
- Description: Ceiling Fan,Ceiling Light,Closet,Upstairs
- Dimensions: 10x10
Bedroom 4
- Description: Ceiling Fan,Ceiling Light,Closet,Upstairs
- Dimensions: 10x10
Primary bathroom
- Description: Double Sink,Separate Shower,Separate Tub
Den
- Description: Ceiling Fan,Ceiling Light,Downstairs
- Dimensions: 14x11
Dining room
- Description: Dining Area
- Dimensions: 11x10
Family room
- Description: Ceiling Fan,Upstairs
- Dimensions: 17x13
Kitchen
- Description: Garden Window,Granite Countertops,Island,Lighting Recessed,Luxury Vinyl Plank,Pantry
- Dimensions: 14x10
Heating
- Central, Gas
Cooling
- Central Air, Electric
Appliances
- Included: Disposal, Gas Range, Microwave
- Laundry: Gas Dryer Hookup, Laundry Room, Upper Level
Features
- Bathroom on Main Level, Ceiling Fan(s), Half Bath on Main Level, Window Treatments
- Flooring: Carpet, Laminate
- Windows: Blinds, Double Pane Windows, Window Treatments
- Number of fireplaces: 1
- Fireplace features: Family Room, Gas
Interior area
- Total structure area: 2,490
- Total interior livable area: 2,490 sqft
Video & virtual tour
Property
Parking
- Total spaces: 2
- Parking features: Attached, Finished Garage, Garage, Garage Door Opener, Inside Entrance, Private
- Attached garage spaces: 2
Features
- Stories: 2
- Exterior features: Private Yard, Irrigation Sprinklers
- Fencing: Block,Back Yard
Lot
- Size: 4,791 Square Feet
- Features: Drip Irrigation/Bubblers, Desert Landscaping, Landscaped, < 1/4 Acre
Details
- Parcel number: 12508124063
- Zoning description: Single Family
- Horse amenities: None
Construction
Type & style
- Home type: SingleFamily
- Architectural style: Two Story
- Property subtype: Single Family Residence
Materials
- Roof: Tile
Condition
- Resale
- Year built: 2004
Utilities & green energy
- Electric: Photovoltaics None
- Sewer: Public Sewer
- Water: Public
- Utilities for property: Underground Utilities
Green energy
- Energy efficient items: Solar Screens, Windows
Community & HOA
Community
- Security: Gated Community
- Subdivision: Iron Mountain Estate South
HOA
- Has HOA: Yes
- Amenities included: Basketball Court, Gated, Playground, Park
- Services included: Association Management, Maintenance Grounds
- HOA fee: $90 monthly
- HOA name: Centennial Village
- HOA phone: 702-736-9450
Location
- Region: Las Vegas
Financial & listing details
- Price per square foot: $190/sqft
- Tax assessed value: $365,509
- Annual tax amount: $2,522
- Date on market: 9/29/2026
- Listing agreement: Exclusive Right To Sell
- Listing terms: Cash,Conventional,FHA,VA Loan
Estimated market value
$468,900
$445,000 - $492,000
$2,353/mo
Price history
| Date | Event | Price |
|---|---|---|
| 9/29/2026 | Listed for sale | $474,000$190/sqft |
Source:  LVR #2821250 Report a problem LVR #2821250 Report a problem | ||
| 9/29/2026 | Listing removed | $474,000$190/sqft |
Source: LVR #2805134 Report a problem | ||
| 8/28/2026 | Price change | $474,000-1.3%$190/sqft |
Source: LVR #2805134 Report a problem | ||
| 7/31/2026 | Listed for sale | $480,000+56.4%$193/sqft |
Source: LVR #2805134 Report a problem | ||
| 2/26/2021 | Sold | $307,000-19.1%$123/sqft |
Source: Public Record Report a problem | ||
| 7/26/2012 | Listed for rent | $1,495$1/sqft |
Source: Trade Wind Investments Report a problem | ||
| 5/5/2005 | Sold | $379,638$152/sqft |
Source: Public Record Report a problem | ||
Public tax history
| Year | Property taxes | Tax assessment |
|---|---|---|
| 2026 | $2,525 +3% | $127,928 -0.5% |
| 2025 | $2,451 +3% | $128,582 +2.3% |
| 2024 | $2,380 +3% | $125,704 +13% |
| 2023 | $2,311 -1.5% | $111,245 +6.3% |
| 2022 | $2,346 +7.7% | $104,639 +0.7% |
| 2021 | $2,178 +6.7% | $103,890 +5.4% |
| 2020 | $2,041 +4.8% | $98,574 +7.6% |
| 2019 | $1,947 +6.9% | $91,595 |
| 2018 | $1,822 | $91,595 +10.6% |
| 2017 | $1,822 | $82,846 +15.7% |
| 2016 | $1,822 +0.2% | $71,577 +19.1% |
| 2015 | $1,817 +3.2% | $60,106 +15.8% |
| 2014 | $1,761 | $51,910 |
| 2013 | -- | $51,910 -2.9% |
| 2012 | -- | $53,486 -7.9% |
| 2011 | -- | $58,087 -6.7% |
| 2010 | -- | $62,260 -12.8% |
| 2009 | -- | $71,384 |
| 2008 | -- | $71,384 -46% |
| 2007 | -- | $132,301 +23.2% |
| 2006 | -- | $107,423 +21.6% |
| 2005 | -- | $88,354 |
Find assessor info on the county website
Monthly payment
Est. payment
Payment breakdown
Explore the cost of this home by adjusting the details. Changes won't be saved.Climate risks
Neighborhood: Tule Springs
Nearby schools
Schools provided by the listing agent
- Elementary: Scherkenbach, William & Mary,Scherkenbach, William
- Middle: Cadwallader Ralph
- High: Arbor View
Source: LVR. This data may not be complete. We recommend contacting the local school district to confirm school assignments for this home.


Similar homes
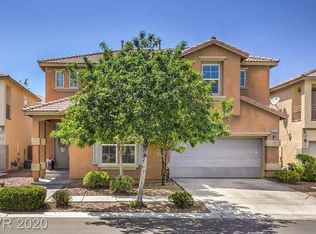
- $499,0003 bd2 ba1.9k sqft9020 Saw Horse St, Las Vegas, NV 89143For Sale
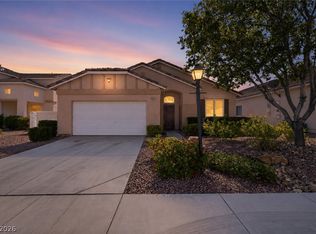 MLS ID #2802735, Payge T. Avery, Simply Vegas. LVR
 - $443,0004 bd3 ba1.7k sqft8616 Majestic Pine Ave, Las Vegas, NV 89143For Sale
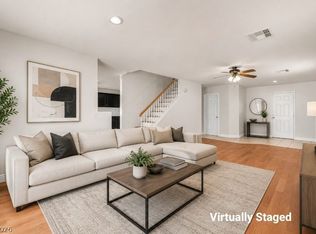 MLS ID #2816297, George Ryan Vega, eXp Realty. LVR
 - $495,0004 bd3 ba2.2k sqft6765 Bristle Falls St, Las Vegas, NV 89149For Sale
 MLS ID #2794047, Brian P. Bauchman, Vegas Valley Group. LVR
 - $424,9994 bd3 ba1.8k sqft10512 Nantucket Ridge Ave, Las Vegas, NV 89166For Sale
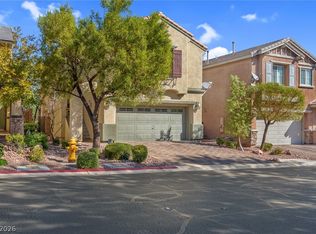 MLS ID #2823216, Sandy Brooks, eXp Realty. LVR
