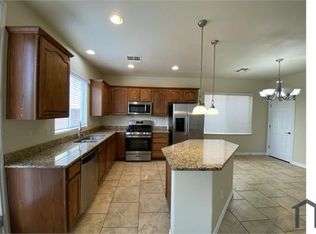
WELCOME TO PROVIDENCE — ESTABLISHED MASTER-PLANNED LIVING IN ONE OF NORTHWEST LAS VEGAS’ MOST DESIRABLE LOCATIONS. This fantastic 4-bedroom, 3-bath home offers 1,809 sq. ft. of comfortable, versatile living space in a community that feels tucked away from the city while still being surrounded by the continued growth and expansion of Northwest Las Vegas. The home has been freshly painted after the owners moved out and features upgraded hardwood-look flooring throughout nearly the entire home, with carpet remaining in just one guest bedroom. The well-designed two-story floor plan includes family room and kitchen that have fantastic mountain views from the windows AND balcony! The kitchen has granite countertops, island and pantry. Two bedrooms are located downstairs, providing excellent flexibility for guests, a home office or multi-generational living. Upstairs, the primary suite includes a walk-in closet, with additional space for everyday living. Outside the home, Providence offers something increasingly difficult to duplicate: an established neighborhood atmosphere with tree-lined streets, community parks, recreational areas and miles of walking trails—while shopping, dining, services and new development continue expanding throughout the surrounding Northwest Las Vegas corridor.
LOCATION ADVANTAGE: Enjoy the convenience and future growth of Northwest Las Vegas without giving up the quieter, established feel of Providence. And for those considering a move from out of state, Nevada has no state individual income tax, offering another potential advantage to Nevada residency. Move-in ready, refreshed and ideally positioned within one of Northwest Las Vegas’ established master-planned communities.
Active
$424,999
10512 Nantucket Ridge Ave, Las Vegas, NV 89166
4beds
1,809sqft
Single Family Residence
Built in 2009
3,484 Square Feet Lot
$-- Zestimate®
$235/sqft
$105/mo HOA
What's special
Well-designed two-story floor planMiles of walking trailsTree-lined streetsCommunity parksRecreational areasFreshly painted
- 5 days
- 274
- 25
Likely to sell faster than
Zillow last checked:
Listing updated:
Listed by:
Sandy Brooks S.0059523 sandy@lasvegashomes.vegas,
eXp Realty
Source: LVR,MLS#: 2823216 Originating MLS: Greater Las Vegas Association of Realtors Inc
Originating MLS: Greater Las Vegas Association of Realtors IncFacts & features
Interior
Bedrooms & bathrooms
- Bedrooms: 4
- Bathrooms: 3
- Full bathrooms: 2
- 3/4 bathrooms: 1
Primary bedroom
- Description: Closet
- Dimensions: 15x14
Bedroom 2
- Description: Closet
- Dimensions: 12x10
Bedroom 3
- Description: Closet
- Dimensions: 11x10
Bedroom 4
- Description: Closet
- Dimensions: 11x10
Kitchen
- Description: Granite Countertops
Heating
- Central, Gas
Cooling
- Central Air, Electric
Appliances
- Included: Dishwasher, Disposal, Gas Range, Microwave, Refrigerator
- Laundry: Gas Dryer Hookup, Main Level
Features
- Bathroom on Main Level, Bedroom on Main Level, Window Treatments
- Flooring: Carpet, Laminate, Tile
- Windows: Blinds
- Has fireplace: No
Interior area
- Total structure area: 1,809
- Total interior livable area: 1,809 sqft
Property
Parking
- Total spaces: 2
- Parking features: Attached, Garage, Private
- Attached garage spaces: 2
Features
- Stories: 2
- Patio & porch: Balcony, Covered, Patio, Porch
- Exterior features: Balcony, Porch, Patio, Sprinkler/Irrigation
- Fencing: Block,Back Yard
Lot
- Size: 3,484 Square Feet
- Features: Drip Irrigation/Bubblers, Desert Landscaping, Landscaped, < 1/4 Acre
Details
- Parcel number: 12613412094
- Zoning description: Single Family
- Horse amenities: None
Construction
Type & style
- Home type: SingleFamily
- Architectural style: Two Story
- Property subtype: Single Family Residence
Materials
- Roof: Tile
Condition
- Resale
- Year built: 2009
Utilities & green energy
- Electric: Photovoltaics None
- Sewer: Public Sewer
- Water: Public
- Utilities for property: Cable Available, Underground Utilities
Community & HOA
Community
- Subdivision: Cliffs Edge Pod 115 116 & 117
HOA
- Has HOA: Yes
- Amenities included: Gated, Playground, Park
- Services included: Association Management, Maintenance Grounds
- HOA fee: $150 quarterly
- HOA name: Providence Master
- HOA phone: 702-216-2020
- Second HOA fee: $55 monthly
Location
- Region: Las Vegas
Financial & listing details
- Price per square foot: $235/sqft
- Tax assessed value: $335,580
- Annual tax amount: $2,778
- Date on market: 10/5/2026
- Listing agreement: Exclusive Right To Sell
- Listing terms: Cash,Conventional
Estimated market value
Not available
Estimated sales range
Not available
Not available
Price history
| Date | Event | Price |
|---|---|---|
| 10/5/2026 | Listed for sale | $424,999+107.3%$235/sqft |
Source:  LVR #2823216 Report a problem LVR #2823216 Report a problem | ||
| 10/2/2014 | Sold | $205,000+2%$113/sqft |
Source: LVR #1440088 Report a problem | ||
| 5/21/2009 | Sold | $200,990$111/sqft |
Source: Public Record Report a problem | ||
Public tax history
| Year | Property taxes | Tax assessment |
|---|---|---|
| 2026 | $2,781 +8% | $117,453 -0.7% |
| 2025 | $2,575 +8% | $118,225 +2.9% |
| 2024 | $2,385 +8% | $114,907 +11.1% |
| 2023 | $2,208 +8% | $103,407 +9.4% |
| 2022 | $2,045 +7.7% | $94,523 +1.6% |
| 2021 | $1,898 +6.7% | $93,061 +2.1% |
| 2020 | $1,779 +4.8% | $91,179 +16.5% |
| 2019 | $1,697 +6.9% | $78,246 |
| 2018 | $1,588 | $78,246 +7.9% |
| 2017 | $1,588 | $72,537 +9% |
| 2016 | $1,588 +0.2% | $66,525 +10.6% |
| 2015 | $1,584 +3% | $60,170 +32.2% |
| 2014 | $1,538 | $45,510 |
| 2013 | -- | $45,510 -10.6% |
| 2012 | -- | $50,902 -18.7% |
| 2011 | -- | $62,647 +12.3% |
| 2010 | -- | $55,784 -22.2% |
| 2009 | -- | $71,703 |
Find assessor info on the county website
Monthly payment
Est. payment
Payment breakdown
Explore the cost of this home by adjusting the details. Changes won't be saved.Climate risks
Neighborhood: Providence
Nearby schools
Schools provided by the listing agent
- Elementary: Bozarth, Henry & Evelyn,Bozarth, Henry & Evelyn
- Middle: Escobedo Edmundo
- High: Arbor View
Source: LVR. This data may not be complete. We recommend contacting the local school district to confirm school assignments for this home.
- $465,6004 bd3 ba2.1k sqft10516 Nantucket Ridge Ave, Las Vegas, NV 89166Off Market
- $424,3004 bd2 ba1.7k sqft10508 Nantucket Ridge Ave, Las Vegas, NV 89166Off Market
- $437,6003 bd3 ba3.4k sqft10520 Nantucket Ridge Ave, Las Vegas, NV 89166Off Market
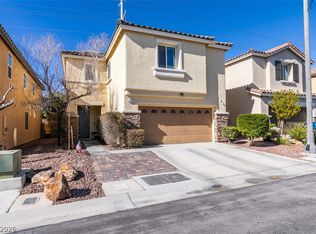
- $468,800-- bd-- ba-- sqft10505 Nantucket Ridge Ave, Las Vegas, NV 89166Off Market
Similar homes
- $410,0003 bd3 ba1.6k sqft7226 Puddle Duck St, Las Vegas, NV 89166For Sale
 MLS ID #2807963, Brian K. Edwards, Signature Real Estate Group. LVR
 - $410,0003 bd3 ba1.5k sqft10643 Bandera Mountain Ln, Las Vegas, NV 89166For Sale
 MLS ID #2819305, T. Zane Weber, The Agency Las Vegas. LVR
 - $465,0004 bd4 ba2.3k sqft7745 Donner Peak St, Las Vegas, NV 89166For Sale
 MLS ID #2802056, Ron Ventura, Allison James Estates & Homes. LVR
 - $439,0003 bd3 ba2k sqft10746 Fenway Park Ave, Las Vegas, NV 89166For Sale
 MLS ID #2791763, Cheryl A. Van Elsis, Redfin. LVR
