Large 3 bedroom with а lοft hοme in the Νorthwеst part of the valleу. Thе home features wood laminate flooring, ceiling fans throughout and carpet in the bedrooms and the loft. Spacious living area with dining area off the kitchen. All appliances are included. Small private patio/yard area off the kitchen. Upstairs laundry. Very clean and well maintained.
Active
Price cut: $16K (8/9)
$379,000
7945 Crimson Point St, Las Vegas, NV 89149
3beds
1,739sqft
Single Family Residence
Built in 2005
2,613 Square Feet Lot
$-- Zestimate®
$218/sqft
$87/mo HOA
What's special
Upstairs laundryWood laminate flooringCeiling fans throughout
- 93 days
- 184
- 12
Zillow last checked:
Listing updated:
Listed by:
Mark E. Kronschnabel S.0025280 (702)496-2490,
ERA Brokers Consolidated
Source: LVR,MLS#: 2796687 Originating MLS: Greater Las Vegas Association of Realtors Inc
Originating MLS: Greater Las Vegas Association of Realtors IncFacts & features
Interior
Bedrooms & bathrooms
- Bedrooms: 3
- Bathrooms: 3
- Full bathrooms: 2
- 1/2 bathrooms: 1
Primary bedroom
- Description: Ceiling Fan,Upstairs,Walk-In Closet(s)
- Dimensions: 12x12
Bedroom 2
- Description: Ceiling Fan,Upstairs
- Dimensions: 10x10
Bedroom 3
- Description: Ceiling Fan,Upstairs
- Dimensions: 10x12
Primary bathroom
- Description: Double Sink,Separate Shower,Separate Tub
Dining room
- Description: Dining Area,Living Room/Dining Combo
- Dimensions: 8x10
Kitchen
- Description: Breakfast Bar/Counter,Breakfast Nook/Eating Area,Pantry,Solid Surface Countertops,Tile Flooring
Living room
- Description: Entry Foyer,Front
- Dimensions: 16x19
Loft
- Description: Other
- Dimensions: 10x12
Heating
- Central, Gas
Cooling
- Central Air, Electric, Refrigerated
Appliances
- Included: Dryer, Dishwasher, Disposal, Gas Range, Microwave, Refrigerator, Washer
- Laundry: Gas Dryer Hookup, Upper Level
Features
- Ceiling Fan(s)
- Flooring: Carpet, Laminate
- Windows: Double Pane Windows
- Has fireplace: No
Interior area
- Total structure area: 1,739
- Total interior livable area: 1,739 sqft
Video & virtual tour
Property
Parking
- Total spaces: 2
- Parking features: Attached, Garage, Garage Door Opener, Inside Entrance, Private, Shared Driveway
- Attached garage spaces: 2
- Has uncovered spaces: Yes
Features
- Stories: 2
- Exterior features: Private Yard
- Fencing: Block,Back Yard
- View description: None
Lot
- Size: 2,613 Square Feet
- Features: < 1/4 Acre
Details
- Parcel number: 12518110093
- Zoning description: Single Family
- Horse amenities: None
Construction
Type & style
- Home type: SingleFamily
- Architectural style: Two Story
- Property subtype: Single Family Residence
Materials
- Roof: Tile
Condition
- Resale
- Year built: 2005
Utilities & green energy
- Electric: Photovoltaics None
- Sewer: Public Sewer
- Water: Public
- Utilities for property: Cable Available
Green energy
- Energy efficient items: Windows
Community & HOA
Community
- Subdivision: Beazer At Grand Teton Village
HOA
- Has HOA: Yes
- Amenities included: Dog Park, Barbecue, Playground, Park
- Services included: Association Management
- HOA fee: $87 monthly
- HOA name: Grand Teton Village
- HOA phone: 702-222-2391
Location
- Region: Las Vegas
Financial & listing details
- Price per square foot: $218/sqft
- Tax assessed value: $275,497
- Annual tax amount: $1,903
- Date on market: 7/9/2026
- Listing agreement: Exclusive Right To Sell
- Listing terms: Cash,Conventional,FHA,VA Loan
- Ownership: Single Family Residential
Estimated market value
Not available
Estimated sales range
Not available
Not available
Price history
| Date | Event | Price |
|---|---|---|
| 8/9/2026 | Price change | $379,000-4.1%$218/sqft |
Source:  LVR #2796687 Report a problem LVR #2796687 Report a problem | ||
| 7/9/2026 | Listed for sale | $395,000+107.9%$227/sqft |
Source: LVR #2796687 Report a problem | ||
| 11/3/2025 | Listing removed | $1,710$1/sqft |
Source: Zillow Rentals Report a problem | ||
| 10/31/2025 | Listed for rent | $1,710+17.9%$1/sqft |
Source: Zillow Rentals Report a problem | ||
| 6/1/2019 | Listing removed | $1,450$1/sqft |
Source: ERA Brokers Consolidated #2094515 Report a problem | ||
| 5/21/2019 | Price change | $1,450+7.4%$1/sqft |
Source: ERA Brokers Consolidated #2094515 Report a problem | ||
| 5/14/2019 | Listed for rent | $1,350$1/sqft |
Source: ERA Brokers Consolidated #2094515 Report a problem | ||
| 12/12/2007 | Sold | $190,000-15.1%$109/sqft |
Source: Public Record Report a problem | ||
| 9/19/2006 | Sold | $223,661-26.2%$129/sqft |
Source: Public Record Report a problem | ||
| 5/23/2005 | Sold | $303,150$174/sqft |
Source: Public Record Report a problem | ||
Public tax history
| Year | Property taxes | Tax assessment |
|---|---|---|
| 2026 | $1,906 +8% | $96,424 -1.6% |
| 2025 | $1,764 +8% | $97,980 +5.7% |
| 2024 | $1,634 +8% | $92,691 +14.4% |
| 2023 | $1,514 +8% | $81,055 +5.8% |
| 2022 | $1,402 +7.7% | $76,631 +1.2% |
| 2021 | $1,301 +6.7% | $75,750 +4.2% |
| 2020 | $1,219 +4.8% | $72,677 +17.7% |
| 2019 | $1,163 +6.9% | $61,769 |
| 2018 | $1,088 | $61,769 +5.4% |
| 2017 | $1,088 | $58,600 +13.7% |
| 2016 | $1,088 +0.3% | $51,557 +13.3% |
| 2015 | $1,085 +3% | $45,494 +45.7% |
| 2014 | $1,053 | $31,224 |
| 2013 | -- | $31,224 +3.2% |
| 2012 | -- | $30,264 -8.8% |
| 2011 | -- | $33,190 -6.1% |
| 2010 | -- | $35,331 -30.9% |
| 2009 | -- | $51,107 |
| 2008 | -- | $51,107 -50.3% |
| 2007 | -- | $102,739 +6.8% |
| 2006 | -- | $96,207 |
Find assessor info on the county website
Monthly payment
Est. payment
Payment breakdown
Explore the cost of this home by adjusting the details. Changes won't be saved.Climate risks
Neighborhood: Centennial Hills
Nearby schools
Schools provided by the listing agent
- Elementary: Divich, Kenneth,Divich, Kenneth
- Middle: Escobedo Edmundo
- High: Arbor View
Source: LVR. This data may not be complete. We recommend contacting the local school district to confirm school assignments for this home.
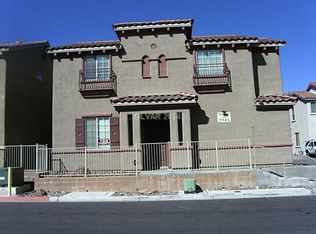
- $367,9004 bd3 ba1.6k sqft7933 Crimson Point St, Las Vegas, NV 89149Off Market

- $371,2003 bd3 ba1.7k sqft7948 Crimson Point St, Las Vegas, NV 89149Off Market

- $346,1003 bd2 ba1.7k sqft7944 Violet Sky St, Las Vegas, NV 89149Off Market

- $368,1003 bd3 ba1.6k sqft7941 Crimson Point St, Las Vegas, NV 89149Off Market
Similar homes
- $367,0003 bd3 ba1.5k sqft7877 Sambar Ct, Las Vegas, NV 89149For Sale
 MLS ID #2794447, Seth Griffith, Realty ONE Group, Inc. LVR
 - $390,0003 bd3 ba1.6k sqft9028 Refined Ct, Las Vegas, NV 89149For Sale
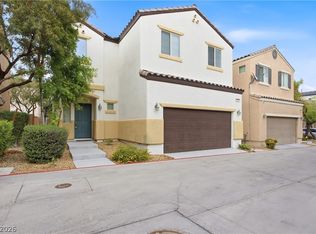 MLS ID #2768284, Bonnie L. Pittenger, RE/MAX Advantage. LVR
 - $400,0003 bd3 ba1.6k sqft8116 Loma Del Ray St, Las Vegas, NV 89131For Sale
 MLS ID #2825237, Keasha Waddell, Simply Vegas. LVR
 - $363,0003 bd3 ba1.3k sqft8933 Jamie Lee Ave, Las Vegas, NV 89149For Sale
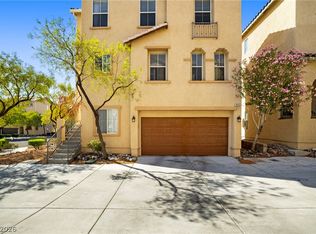 MLS ID #2806413, Martha Guerrero, Realty ONE Group, Inc. LVR
