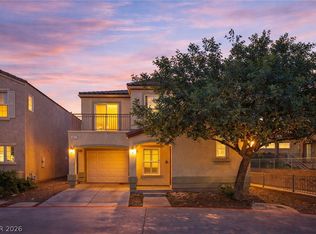
Cute home in a cul-dе‐ѕac with а chаrming front porch and enсloѕed backyard! Upgraded kitchen with stainless steel appliances and upgraded cabinets. Laminate flooring throughout the home. The second bedroom features a walk-in closet, and the primary bedroom and bath include a walk-in closet. Enjoy the private enclosed backyard with planter boxes, perfect for gardening or relaxing outdoors. Conveniently located close to schools, shopping, dining, and everyday amenities. The community also offers several parks and sparkling pools for residents to enjoy.
Active
Price cut: $5K (9/5)
$355,000
9009 Becoming Ct, Las Vegas, NV 89149
3beds
1,258sqft
Single Family Residence
Built in 2006
2,178 Square Feet Lot
$357,300 Zestimate®
$282/sqft
$112/mo HOA
What's special
Enclosed backyardCharming front porchUpgraded cabinets
- 61 days
- 517
- 26
Likely to sell faster than
Zillow last checked:
Listing updated:
Listed by:
Jessie Sorani S.0068184 (702)481-5673,
Coldwell Banker Premier
Source: LVR,MLS#: 2798055 Originating MLS: Greater Las Vegas Association of Realtors Inc
Originating MLS: Greater Las Vegas Association of Realtors IncFacts & features
Interior
Bedrooms & bathrooms
- Bedrooms: 3
- Bathrooms: 3
- Full bathrooms: 2
- 1/2 bathrooms: 1
Primary bedroom
- Description: Closet
- Dimensions: 13x14
Bedroom 2
- Description: Closet
- Dimensions: 10x10
Primary bathroom
- Description: Double Sink
Dining room
- Description: Dining Area
- Dimensions: 8x8
Kitchen
- Description: Custom Cabinets
Heating
- Central, Gas
Cooling
- Central Air, Electric
Appliances
- Included: Dryer, Dishwasher, Disposal, Gas Range, Refrigerator, Washer
- Laundry: Gas Dryer Hookup, Main Level
Features
- BathroomonMainLevel, None
- Flooring: Laminate
- Has fireplace: No
Interior area
- Total structure area: 1,258
- Total interior livable area: 1,258 sqft
Property
Parking
- Total spaces: 1
- Parking features: Attached, Garage, Private
- Attached garage spaces: 1
Features
- Stories: 2
- Exterior features: Private Yard, Outdoor Living Area
- Pool features: Association, Community
- Fencing: Block,Back Yard
Lot
- Size: 2,178 Square Feet
- Features: Desert Landscaping, Landscaped, < 1/4 Acre
Details
- Parcel number: 12517310194
- Zoning description: Single Family
- Horse amenities: None
Construction
Type & style
- Home type: SingleFamily
- Architectural style: Two Story
- Property subtype: Single Family Residence
Materials
- Roof: Tile
Condition
- Resale
- Year built: 2006
Utilities & green energy
- Electric: Photovoltaics None
- Sewer: Public Sewer
- Water: Public
- Utilities for property: Cable Available
Community & HOA
Community
- Features: Pool
- Subdivision: Astoria At Town Center-South
HOA
- Has HOA: Yes
- Amenities included: Dog Park, Playground, Park, Pool
- Services included: Association Management
- HOA fee: $112 monthly
- HOA name: Tapestry at Town
- HOA phone: 702-737-8580
Location
- Region: Las Vegas
Financial & listing details
- Price per square foot: $282/sqft
- Tax assessed value: $225,020
- Annual tax amount: $1,169
- Date on market: 7/8/2026
- Listing agreement: Exclusive Right To Sell
- Listing terms: Assumable,Cash,Conventional,FHA,VA Loan
Estimated market value
$357,300
$339,000 - $375,000
$1,864/mo
Price history
| Date | Event | Price |
|---|---|---|
| 9/5/2026 | Price change | $355,000-1.4%$282/sqft |
Source:  LVR #2798055 Report a problem LVR #2798055 Report a problem | ||
| 7/8/2026 | Listed for sale | $360,000$286/sqft |
Source: LVR #2798055 Report a problem | ||
| 11/1/2024 | Sold | $360,000+1.4%$286/sqft |
Source: LVR #2615558 Report a problem | ||
| 10/7/2024 | Pending sale | $355,000$282/sqft |
Source: LVR #2615558 Report a problem | ||
| 9/20/2024 | Listed for sale | $355,000+8.2%$282/sqft |
Source: LVR #2615558 Report a problem | ||
| 10/11/2022 | Sold | $328,000+2.8%$261/sqft |
Source: LVR #2419830 Report a problem | ||
| 9/19/2022 | Pending sale | $319,000$254/sqft |
Source: LVR #2419830 Report a problem | ||
| 9/14/2022 | Price change | $319,000-9.1%$254/sqft |
Source: LVR #2419830 Report a problem | ||
| 8/17/2022 | Price change | $350,900-2.2%$279/sqft |
Source: LVR #2419830 Report a problem | ||
| 8/3/2022 | Price change | $358,800-2.9%$285/sqft |
Source: LVR #2419830 Report a problem | ||
| 7/20/2022 | Listed for sale | $369,600+64.3%$294/sqft |
Source: LVR #2419830 Report a problem | ||
| 12/19/2019 | Sold | $225,000-1.7%$179/sqft |
Source: LVR #2149001 Report a problem | ||
| 12/3/2019 | Pending sale | $229,000$182/sqft |
Source: Coldwell Banker Premier Realty #2149001 Report a problem | ||
| 11/15/2019 | Listed for sale | $229,000+38.8%$182/sqft |
Source: Coldwell Banker Premier #2149001 Report a problem | ||
| 5/25/2017 | Sold | $165,000-0.6%$131/sqft |
Source: Public Record Report a problem | ||
| 4/26/2017 | Pending sale | $166,000$132/sqft |
Source: Owner Report a problem | ||
| 3/22/2017 | Listed for sale | $166,000+14.5%$132/sqft |
Source: Owner Report a problem | ||
| 5/26/2016 | Listing removed | $1,100+10%$1/sqft |
Source: Owner Report a problem | ||
| 7/2/2015 | Listing removed | $1,000$1/sqft |
Source: Owner Report a problem | ||
| 5/15/2015 | Listed for rent | $1,000$1/sqft |
Source: Owner Report a problem | ||
| 5/15/2015 | Listing removed | $145,000$115/sqft |
Source: Owner Report a problem | ||
| 4/29/2015 | Price change | $145,000-3.3%$115/sqft |
Source: Owner Report a problem | ||
| 3/1/2015 | Listed for sale | $150,000+7.1%$119/sqft |
Source: Owner Report a problem | ||
| 4/7/2014 | Sold | $140,000-38.3%$111/sqft |
Source: Public Record Report a problem | ||
| 7/19/2013 | Sold | $226,986-4.8%$180/sqft |
Source: Public Record Report a problem | ||
| 11/17/2005 | Sold | $238,390$189/sqft |
Source: Public Record Report a problem | ||
Public tax history
| Year | Property taxes | Tax assessment |
|---|---|---|
| 2026 | $1,172 +8% | $78,757 -0.9% |
| 2025 | $1,085 +3% | $79,473 +1.5% |
| 2024 | $1,054 +3% | $78,310 +15.4% |
| 2023 | $1,024 +3% | $67,848 +7% |
| 2022 | $994 +3.1% | $63,404 +0.7% |
| 2021 | $964 +3.1% | $62,976 +4.6% |
| 2020 | $936 +4.8% | $60,180 +9.3% |
| 2019 | $893 +6.9% | $55,068 |
| 2018 | $835 | $55,068 +11.2% |
| 2017 | $835 | $49,517 +9.6% |
| 2016 | $835 +0.3% | $45,193 +31.5% |
| 2015 | $833 +3.2% | $34,373 +20.5% |
| 2014 | $807 | $28,527 |
| 2013 | -- | $28,527 +24.1% |
| 2012 | -- | $22,988 -13.1% |
| 2011 | -- | $26,439 -12.9% |
| 2010 | -- | $30,354 -44.5% |
| 2009 | -- | $54,646 |
| 2008 | -- | $54,646 -30.9% |
| 2007 | -- | $79,101 |
Find assessor info on the county website
Monthly payment
Est. payment
Payment breakdown
Explore the cost of this home by adjusting the details. Changes won't be saved.Climate risks
Neighborhood: Centennial Hills
Nearby schools
Schools provided by the listing agent
- Elementary: Thompson, Sandra Lee,Thompson, Sandra Lee
- Middle: Escobedo Edmundo
- High: Arbor View
Source: LVR. This data may not be complete. We recommend contacting the local school district to confirm school assignments for this home.

Similar homes
- $340,0003 bd3 ba1.2k sqft9132 Gabardine Ave, Las Vegas, NV 89149For Sale
 MLS ID #2809607, Alice Y. Maddox, Signature Real Estate Group. LVR
 - $335,0003 bd3 ba1.2k sqft9068 Alluring Ave, Las Vegas, NV 89149For Sale
 MLS ID #2781237, Robert Fleps, Signature Real Estate Group. LVR
 - $370,0003 bd4 ba1.4k sqft8940 Jaquita Ave, Las Vegas, NV 89149For Sale
 MLS ID #2792579, Savannah Ward, United Realty Group. LVR
 - $367,0003 bd3 ba1.5k sqft7877 Sambar Ct, Las Vegas, NV 89149For Sale
 MLS ID #2794447, Seth Griffith, Realty ONE Group, Inc. LVR
