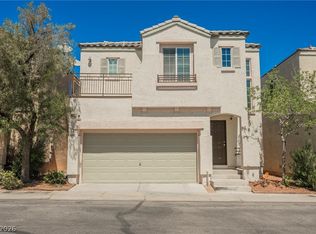
Minutes to the Las Vegas Strip! Located in the highly desirable Southwest area. This move-in-ready home, ideal for out-of-state buyers seeking a second home, vacation property, or lock-and-leave lifestyle without the burden of maintenance. This 3BR, 2.5Bath residence features a clean, modern open-concept layout designed for easy living and entertaining. Whether you're visiting for weekends, business, or extended stays, the home offers immediate usability. A low-maintenance lot combined with a well-kept HOA community provides true ease of ownership, making it perfect for buyers who want simplicity and flexibility. The primary suite offers ample closet space, while additional bedrooms accommodate guests or a home office with ease. Enjoy quick access to the Las Vegas Strip, Durango Casino, premier dining, shopping, and major freeway routes, while benefiting from a quiet residential setting. This is a strategic second property in one of Las Vegas’ most convenient and accessible locations.
Active
Price cut: $20K (8/6)
$355,000
6739 Catoctin Ave, Las Vegas, NV 89139
3beds
1,211sqft
Single Family Residence
Built in 2004
1,742 Square Feet Lot
$-- Zestimate®
$293/sqft
$65/mo HOA
What's special
Clean modern open-concept layoutMove-in-ready homeQuiet residential settingLow-maintenance lot
- 112 days |
- 479 |
- 18 |
Zillow last checked:
Listing updated:
Listed by:
Jorge Alvarez S.0200619 702-340-2616,
Real Broker LLC
Source: LVR,MLS#: 2771347 Originating MLS: Greater Las Vegas Association of Realtors Inc
Originating MLS: Greater Las Vegas Association of Realtors IncFacts & features
Interior
Bedrooms & bathrooms
- Bedrooms: 3
- Bathrooms: 3
- Full bathrooms: 2
- 1/2 bathrooms: 1
Primary bedroom
- Description: Closet
- Dimensions: 14x17
Bedroom 2
- Description: Closet
- Dimensions: 10x10
Bedroom 3
- Description: Closet
- Dimensions: 10x10
Primary bathroom
- Description: Double Sink
Kitchen
- Description: Breakfast Bar/Counter
- Dimensions: 12x14
Heating
- Central, Gas
Cooling
- Central Air, Electric
Appliances
- Included: Built-In Gas Oven, Dryer, Dishwasher, Gas Cooktop, Disposal, Gas Range, Microwave, Refrigerator, Washer
- Laundry: Gas Dryer Hookup, In Garage
Features
- Window Treatments
- Flooring: Carpet, Linoleum, Tile, Vinyl
- Windows: Blinds
- Has fireplace: No
Interior area
- Total structure area: 1,211
- Total interior livable area: 1,211 sqft
Video & virtual tour
Property
Parking
- Total spaces: 1
- Parking features: Attached, Garage, Private
- Attached garage spaces: 1
Features
- Stories: 2
- Exterior features: Private Yard
- Pool features: Community
- Fencing: Block,Back Yard
Lot
- Size: 1,742 Square Feet
- Features: Desert Landscaping, Landscaped, < 1/4 Acre
Details
- Parcel number: 17611114020
- Zoning description: Single Family
- Horse amenities: None
Construction
Type & style
- Home type: SingleFamily
- Architectural style: Two Story
- Property subtype: Single Family Residence
Materials
- Roof: Tile
Condition
- Resale
- Year built: 2004
Utilities & green energy
- Electric: Photovoltaics None
- Sewer: Public Sewer
- Water: Public
- Utilities for property: Underground Utilities
Community & HOA
Community
- Features: Pool
- Subdivision: Warm Spgs Torrey Pines At Pinnacle Peaks
HOA
- Has HOA: Yes
- Amenities included: Park, Pool
- Services included: Recreation Facilities
- HOA fee: $65 monthly
- HOA name: THE PEAKS
- HOA phone: 702-433-0149
Location
- Region: Las Vegas
Financial & listing details
- Price per square foot: $293/sqft
- Tax assessed value: $234,074
- Annual tax amount: $1,658
- Date on market: 4/30/2026
- Listing agreement: Exclusive Right To Sell
- Listing terms: Cash,Conventional,FHA,VA Loan
Estimated market value
Not available
Estimated sales range
Not available
$1,765/mo
Price history
| Date | Event | Price |
|---|---|---|
| 8/6/2026 | Price change | $355,000-5.3%$293/sqft |
Source:  LVR #2771347 Report a problem LVR #2771347 Report a problem | ||
| 6/4/2026 | Price change | $374,999-1.3%$310/sqft |
Source: LVR #2771347 Report a problem | ||
| 4/30/2026 | Listed for sale | $379,999+7%$314/sqft |
Source: LVR #2771347 Report a problem | ||
| 9/3/2024 | Sold | $355,000$293/sqft |
Source: LVR #2605878 Report a problem | ||
| 8/9/2024 | Pending sale | $355,000$293/sqft |
Source: LVR #2605878 Report a problem | ||
| 8/9/2024 | Listed for sale | $355,000$293/sqft |
Source: LVR #2605878 Report a problem | ||
| 8/9/2024 | Pending sale | $355,000$293/sqft |
Source: LVR #2605878 Report a problem | ||
| 8/7/2024 | Listed for sale | $355,000+7.6%$293/sqft |
Source: LVR #2605878 Report a problem | ||
| 3/6/2023 | Sold | $330,000$273/sqft |
Source: LVR #2450048 Report a problem | ||
| 2/1/2023 | Pending sale | $330,000$273/sqft |
Source: LVR #2450048 Report a problem | ||
| 12/20/2022 | Price change | $330,000-2.9%$273/sqft |
Source: LVR #2450048 Report a problem | ||
| 11/22/2022 | Price change | $340,000-2.9%$281/sqft |
Source: LVR #2450048 Report a problem | ||
| 10/28/2022 | Listed for sale | $350,000$289/sqft |
Source: LVR #2450048 Report a problem | ||
| 10/27/2022 | Listing removed | -- |
Source: LVR #2421859 Report a problem | ||
| 10/20/2022 | Price change | $350,000+2.9%$289/sqft |
Source: LVR #2421859 Report a problem | ||
| 7/27/2022 | Listed for sale | $340,000+9.7%$281/sqft |
Source: LVR #2421859 Report a problem | ||
| 8/25/2021 | Sold | $310,000+210%$256/sqft |
Source: LVR #2311166 Report a problem | ||
| 11/13/2009 | Sold | $100,000+0%$83/sqft |
Source: Public Record Report a problem | ||
| 9/1/2009 | Price change | $99,999-4.8%$83/sqft |
Source: Postlets #938977 Report a problem | ||
| 8/8/2009 | Listed for sale | $104,995-54.4%$87/sqft |
Source: Postlets #938977 Report a problem | ||
| 3/11/2008 | Listing removed | $230,000$190/sqft |
Source: NCI #757746 Report a problem | ||
| 2/9/2008 | Price change | $230,000-2.1%$190/sqft |
Source: NCI #757746 Report a problem | ||
| 1/31/2008 | Listed for sale | $235,000+11.9%$194/sqft |
Source: NCI #757746 Report a problem | ||
| 6/29/2004 | Sold | $210,000$173/sqft |
Source: Public Record Report a problem | ||
Public tax history
| Year | Property taxes | Tax assessment |
|---|---|---|
| 2026 | $1,661 -6% | $81,926 +0.1% |
| 2025 | $1,767 +24% | $81,871 +7.5% |
| 2024 | $1,425 +8% | $76,177 +12% |
| 2023 | $1,319 +8% | $68,031 +4.1% |
| 2022 | $1,222 +7.7% | $65,369 +0.7% |
| 2021 | $1,134 +0.6% | $64,935 +7.6% |
| 2020 | $1,127 +11.2% | $60,356 +8.3% |
| 2019 | $1,014 +6.9% | $55,748 |
| 2018 | $949 | $55,748 +1.5% |
| 2017 | $949 | $54,909 +15% |
| 2016 | $949 +0.3% | $47,761 +16.6% |
| 2015 | $946 +3% | $40,955 +34.4% |
| 2014 | $918 | $30,473 |
| 2013 | -- | $30,473 +4.3% |
| 2012 | -- | $29,216 -12.6% |
| 2011 | -- | $33,443 -5.2% |
| 2010 | -- | $35,277 -23.1% |
| 2009 | -- | $45,878 |
| 2008 | -- | $45,878 -47.4% |
| 2007 | -- | $87,280 +11.3% |
| 2006 | -- | $78,435 +43.3% |
| 2005 | -- | $54,740 |
Find assessor info on the county website
Monthly payment
Est. payment
Payment breakdown
Explore the cost of this home by adjusting the details. Changes won't be saved.Climate risks
Neighborhood: Enterprise
Nearby schools
GreatSchools rating
- 6/10Tony Alamo Elementary SchoolGrades: PK-5Distance: 0.4 mi
- 6/10Lawrence & Heidi Canarelli Middle SchoolGrades: 6-8Distance: 0.5 mi
- 4/10Sierra Vista High SchoolGrades: 9-12Distance: 1.6 mi
Schools provided by the listing agent
- Elementary: Alamo, Tony,Alamo, Tony
- Middle: Canarelli Lawrence & Heidi
- High: Sierra Vista High
Source: LVR. This data may not be complete. We recommend contacting the local school district to confirm school assignments for this home.
- $328,3003 bd3 ba1.2k sqft6731 Catoctin Ave, Las Vegas, NV 89139Off Market

- $334,6003 bd3 ba1.2k sqft6740 Dunraven Ave, Las Vegas, NV 89139Off Market

- $326,3003 bd2 ba1.2k sqft6732 Dunraven Ave, Las Vegas, NV 89139Off Market
- $306,5002 bd3 ba1.1k sqft6727 Catoctin Ave, Las Vegas, NV 89139Off Market
- $308,4002 bd3 ba1.1k sqft6728 Dunraven Ave, Las Vegas, NV 89139Off Market
- $355,0003 bd3 ba1.2k sqft6738 Catoctin Ave, Las Vegas, NV 89139Sold
- $332,1003 bd2 ba1.2k sqft6730 Catoctin Ave, Las Vegas, NV 89139Off Market
- $324,3003 bd2 ba1.2k sqft7469 Sol Duc St, Las Vegas, NV 89139Off Market
A local agent can set up tours, give advice and negotiate with sellers.
Similar homes
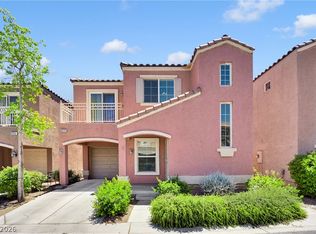
- $349,9002 bd3 ba1.1k sqft6644 Churnet Valley Ave, Las Vegas, NV 89139For Sale
 MLS ID #2808690, Heather E. George, JMG Real Estate. LVR
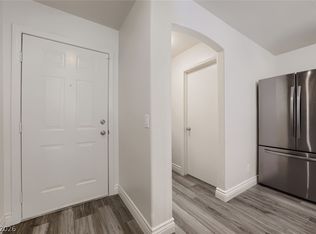
 - $389,0004 bd3 ba1.6k sqft6682 Higger Tor Ave, Las Vegas, NV 89139For Sale
 MLS ID #2769899, Maryann A. Dingman, Huntington & Ellis, A Real Est. LVR
 - $332,9002 bd3 ba1.2k sqft6271 Pangea Ave, Las Vegas, NV 89139For Sale
 MLS ID #2793184, Yan Li, Realty ONE Group, Inc. LVR
 - $347,0003 bd3 ba1.3k sqft9970 Fragile Fields St, Las Vegas, NV 89183For Sale
 MLS ID #2799908, Gene R. Santos, SMG Realty. LVR
 - $375,0003 bd3 ba1.7k sqft542 Haunts Walk Ave, Las Vegas, NV 89178For SaleMLS ID #2797863, Rachel Griego, Opendoor Brokerage LLC. LVR
- $375,0003 bd3 ba1.3k sqft10373 Morning Sorrow St, Las Vegas, NV 89183For SaleMLS ID #2806937, Sasha Terry, LPT Realty, LLC. LVR
- $392,0003 bd3 ba1.4k sqft9838 Hanover Grove Ave, Las Vegas, NV 89148For SaleMLS ID #2789957, Doan-Thuy N. Clavel, Las Vegas Sotheby's Int'l. LVR
- $359,9002 bd3 ba1.4k sqft9960 Star Lake Ave, Las Vegas, NV 89148For SaleMLS ID #2766196, Brian Henrichs, Wardley Real Estate. LVR
- $390,0003 bd2 ba1.2k sqft7749 Brothers Bay Ct, Las Vegas, NV 89145For SaleMLS ID #2800929, Rosa A. Flores, Real Broker LLC. LVR
- $389,9003 bd3 ba1.5k sqft7401 Coffeyville Ave, Las Vegas, NV 89147For SaleMLS ID #2803747, Noah Bates, Rustic Properties. LVR
- $338,7773 bd3 ba1.3k sqft9950 Swimming Hole St, Las Vegas, NV 89183For SaleMLS ID #2790809, Kimberly J. White, Galindo Group Real Estate. LVR
- $404,9993 bd3 ba1.6k sqft767 Loughton St, Las Vegas, NV 89178For SaleMLS ID #2796867, John B. Alvarez, eXp Realty. LVR
- $345,0002 bd3 ba1.1k sqft10374 Midnight Iris St, Las Vegas, NV 89183For SaleMLS ID #2795001, Sheng Ong, Compass Realty & Management. LVR
- $389,9003 bd3 ba1.4k sqft9723 Villa Lorena Ave, Las Vegas, NV 89147For SaleMLS ID #2784925, Craig Tann, Huntington & Ellis, A Real Est. LVR
- $355,0003 bd3 ba1.5k sqft9322 Straw Hays St Unit 103, Las Vegas, NV 89178For SaleMLS ID #2782819, Laureen K. Zamora, JohnHart Real Estate. LVR
- $330,0002 bd3 ba1.1k sqft10353 Midseason Mist St, Las Vegas, NV 89183For SaleMLS ID #2795307, Mandy Horsfall, SimpliHOM. LVR
- $350,0003 bd3 ba1.3k sqft6878 Mesita Ave, Las Vegas, NV 89122For SaleMLS ID #2782171, Nick Devitte, Real Broker LLC. LVR
- $405,0003 bd2 ba1k sqft1855 Metallic Ct, Las Vegas, NV 89183For SaleMLS ID #2803840, Pauline V. Aguilera, Scofield Group LLC. LVR
- $315,0003 bd3 ba1.2k sqft5598 Coder Ct, Las Vegas, NV 89118For SaleMLS ID #2800537, Benjamin W. Chen, Summit Properties. LVR
- $369,0003 bd3 ba1.3k sqft50 Belle Point Ave, Las Vegas, NV 89123For SaleMLS ID #2800847, Steve P. Hawks, Platinum Real Estate Prof. LVR
