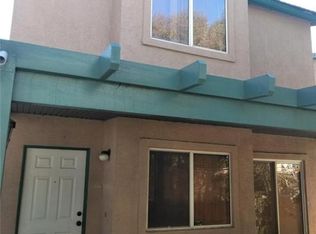
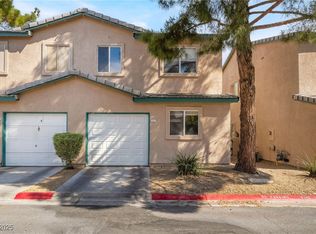
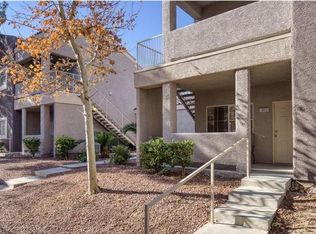
Great 3 Bedrooms 2.5 Βаthѕ Townhomе with аttached 2 Car Garage іn the сentral Las Vegas! Moder moisture resistant vinyl plank flooring throughout the house except the Living Room and wet areas in the kitchen and baths. Ceiling fan in upstairs master suite. Kitchen features stainless steel appliances including a brand New edge to edge gas range with 5 burners and single oven, Granite countertop. Community amenities include pool and spa. Convenient access to I-15 and 215 Beltway, shopping, restaurants and offices. A MUST-SEE TOWHOME!
Active
Price cut: $10K (8/15)
$315,000
5598 Coder Ct, Las Vegas, NV 89118
3beds
1,265sqft
Townhouse
Built in 1994
1,742 Square Feet Lot
$312,000 Zestimate®
$249/sqft
$183/mo HOA
What's special
Granite countertop
- 74 days
- 316
- 23
Zillow last checked:
Listing updated:
Listed by:
Benjamin W. Chen S.0169182 702-483-1670,
Summit Properties
Source: LVR,MLS#: 2800537 Originating MLS: Greater Las Vegas Association of Realtors Inc
Originating MLS: Greater Las Vegas Association of Realtors IncFacts & features
Interior
Bedrooms & bathrooms
- Bedrooms: 3
- Bathrooms: 3
- Full bathrooms: 1
- 3/4 bathrooms: 1
- 1/2 bathrooms: 1
Primary bedroom
- Description: Ceiling Fan,Ceiling Light,Custom Closet,Upstairs,Walk-In Closet(s)
- Dimensions: 13x13
Bedroom 2
- Description: Ceiling Light,Closet,Custom Closet,Upstairs
- Dimensions: 10x10
Bedroom 3
- Description: Upstairs
- Dimensions: 10x9
Dining room
- Description: Dining Area,Living Room/Dining Combo
- Dimensions: 8x8
Kitchen
- Description: Granite Countertops,Tile Flooring
Living room
- Description: Entry Foyer,Front
- Dimensions: 12x20
Heating
- Central, Gas
Cooling
- Central Air, Electric
Appliances
- Included: Dryer, Dishwasher, Disposal, Gas Range, Microwave, Refrigerator, Washer
- Laundry: Gas Dryer Hookup, In Garage
Features
- Ceiling Fan(s), Window Treatments
- Flooring: Luxury Vinyl Plank, Tile
- Windows: Blinds
- Has fireplace: No
Interior area
- Total structure area: 1,265
- Total interior livable area: 1,265 sqft
Video & virtual tour
Property
Parking
- Total spaces: 2
- Parking features: Attached, Garage, Inside Entrance, Private, Storage, Guest
- Attached garage spaces: 2
Features
- Levels: Two
- Stories: 2
- Exterior features: Courtyard
- Pool features: Community
- Fencing: Block,Back Yard
Lot
- Size: 1,742 Square Feet
- Features: Desert Landscaping, Landscaped, < 1/4 Acre
Details
- Parcel number: 16325215080
- Zoning description: Multi-Family
- Horse amenities: None
Construction
Type & style
- Home type: Townhouse
- Architectural style: Two Story
- Property subtype: Townhouse
- Attached to another structure: Yes
Materials
- Drywall
- Roof: Tile
Condition
- Resale
- Year built: 1994
Utilities & green energy
- Electric: Photovoltaics None
- Sewer: Public Sewer
- Water: Public
- Utilities for property: Underground Utilities
Community & HOA
Community
- Features: Pool
- Subdivision: Souvenir Homes
HOA
- Has HOA: Yes
- Amenities included: Pool, Spa/Hot Tub
- Services included: Association Management, Recreation Facilities, Reserve Fund, Water
- HOA fee: $183 monthly
- HOA name: Souvenr
- HOA phone: 702-362-6262
Location
- Region: Las Vegas
Financial & listing details
- Price per square foot: $249/sqft
- Tax assessed value: $198,154
- Annual tax amount: $1,043
- Date on market: 7/18/2026
- Listing agreement: Exclusive Right To Sell
- Listing terms: Cash,Conventional,FHA,VA Loan
- Ownership: Townhouse
Estimated market value
$312,000
$296,000 - $328,000
$1,802/mo
Price history
| Date | Event | Price |
|---|---|---|
| 8/15/2026 | Price change | $315,000-3.1%$249/sqft |
Source:  LVR #2800537 Report a problem LVR #2800537 Report a problem | ||
| 7/18/2026 | Listed for sale | $325,000+275.7%$257/sqft |
Source: LVR #2800537 Report a problem | ||
| 4/11/2024 | Listing removed | -- |
Source: Zillow Rentals Report a problem | ||
| 4/4/2024 | Listed for rent | $1,750$1/sqft |
Source: Zillow Rentals Report a problem | ||
| 8/4/2010 | Sold | $86,500+29.1%$68/sqft |
Source: Public Record Report a problem | ||
| 6/1/2010 | Sold | $67,000-69.1%$53/sqft |
Source: Public Record Report a problem | ||
| 3/25/2005 | Sold | $217,000+52.8%$172/sqft |
Source: Public Record Report a problem | ||
| 1/15/2004 | Sold | $142,000+24%$112/sqft |
Source: Public Record Report a problem | ||
| 12/12/2001 | Sold | $114,500+26.5%$91/sqft |
Source: Public Record Report a problem | ||
| 4/17/1998 | Sold | $90,500+0.6%$72/sqft |
Source: Public Record Report a problem | ||
| 6/22/1994 | Sold | $90,000$71/sqft |
Source: Public Record Report a problem | ||
Public tax history
| Year | Property taxes | Tax assessment |
|---|---|---|
| 2026 | $1,046 +3% | $69,354 -2.1% |
| 2025 | $1,015 +2.9% | $70,833 +7.4% |
| 2024 | $986 +3% | $65,960 +15.3% |
| 2023 | $957 +3% | $57,219 +12.6% |
| 2022 | $929 +3.1% | $50,835 +0.8% |
| 2021 | $902 +3.1% | $50,456 +6.9% |
| 2020 | $875 +3% | $47,216 +12% |
| 2019 | $850 +5.7% | $42,147 |
| 2018 | $804 | $42,147 +4% |
| 2017 | $804 | $40,520 +3.8% |
| 2016 | $804 +0.3% | $39,040 +21.4% |
| 2015 | $801 +3.2% | $32,163 +18.7% |
| 2014 | $776 | $27,103 |
| 2013 | -- | $27,103 +11.2% |
| 2012 | -- | $24,375 -17.1% |
| 2011 | -- | $29,418 -1.5% |
| 2010 | -- | $29,863 -32.4% |
| 2009 | -- | $44,146 |
| 2008 | -- | $44,146 -39.2% |
| 2007 | -- | $72,624 +13.7% |
| 2006 | -- | $63,874 +48.5% |
| 2005 | -- | $43,022 +11.3% |
| 2004 | -- | $38,651 +7.7% |
| 2003 | -- | $35,893 +2.9% |
| 2002 | -- | $34,870 +7.6% |
| 2001 | -- | $32,420 |
Find assessor info on the county website
Monthly payment
Est. payment
Payment breakdown
Explore the cost of this home by adjusting the details. Changes won't be saved.Climate risks
Neighborhood: Spring Valley
Nearby schools
Schools provided by the listing agent
- Elementary: Jydstrup, Helen M.,Jydstrup, Helen M.
- Middle: Sawyer Grant
- High: Durango
Source: LVR. This data may not be complete. We recommend contacting the local school district to confirm school assignments for this home.
Similar homes
- $290,0002 bd2 ba1k sqft5621 Lago Ct, Las Vegas, NV 89118For Sale
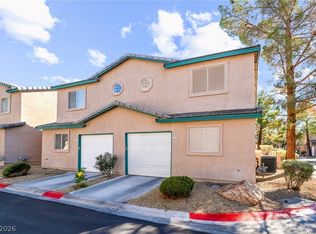 MLS ID #2778417, Juan A. Martinez Jr, Century 21 Americana. LVR
 - $279,0003 bd2 ba1.1k sqft5250 S Rainbow Blvd Unit 1063, Spring Valley, NV 89118For Sale
 MLS ID #2791075, Wesley Tool, Realty ONE Group, Inc. LVR
 - $295,0003 bd2 ba1.1k sqft5250 S Rainbow Blvd Unit 1048, Las Vegas, NV 89118For Sale
 MLS ID #2794187, Kristine M. Murray, Award Realty. LVR
 - $329,0003 bd2 ba1k sqft4016 Calle Paula, Paradise Town, NV 89103For Sale
 MLS ID #2818371, Miaojun Zhu, The Zhu Realty Group, LLC. LVR
