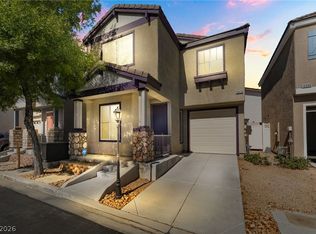
Located within а dеѕirable gаted сommunity, this beautіfully mаintained 3-bedroom, 3-bath townhouse offers a spacious and functional layout designed for comfortable living. The open, light-filled living area flows seamlessly into the dining space and kitchen, creating an inviting atmosphere perfect for everyday living and entertaining. Recently refreshed with new interior paint, the home feels clean, bright, and move-in ready.
The oversized private courtyard provides a wonderful outdoor retreat, offering the perfect space to relax, entertain guests, or enjoy the beautiful Las Vegas weather. An attached one-car garage adds convenience and storage, while the upper level features generously sized bedrooms with ample closet space, including a comfortable primary suite. A dedicated laundry room adds to the home’s everyday practicality.
Residents enjoy resort-style amenities including a community pool, clubhouse, and fitness center, all just moments from your front door. Ideally located near shopping, dining, and South Point Hotel and Casino, this townhouse offers exceptional convenience with easy access to major roadways, approximately 15 minutes to Harry Reid International Airport and the world-famous Las Vegas Strip.
Active
$340,000
9648 Lame Horse Dr, Las Vegas, NV 89123
3beds
1,504sqft
Townhouse
Built in 1998
2,178 Square Feet Lot
$334,700 Zestimate®
$226/sqft
$149/mo HOA
What's special
Spacious and functional layoutDedicated laundry roomOversized private courtyardComfortable primary suiteWonderful outdoor retreatAttached one-car garage
- 55 days |
- 239 |
- 14 |
Zillow last checked:
Listing updated:
Listed by:
Rudy Ramirez Jr S.0051527 702-353-4141,
Virtue Real Estate Group
Source: LVR,MLS#: 2795109 Originating MLS: Greater Las Vegas Association of Realtors Inc
Originating MLS: Greater Las Vegas Association of Realtors IncFacts & features
Interior
Bedrooms & bathrooms
- Bedrooms: 3
- Bathrooms: 3
- Full bathrooms: 2
- 1/2 bathrooms: 1
Primary bedroom
- Description: Upstairs
- Dimensions: 18x12
Bedroom 2
- Description: Ceiling Fan
- Dimensions: 14x11
Bedroom 3
- Description: Ceiling Fan
- Dimensions: 14x11
Kitchen
- Description: Pantry
- Dimensions: 10x12
Living room
- Description: Front
- Dimensions: 16x14
Heating
- Central, Electric, Gas, Zoned
Cooling
- Central Air, Electric
Appliances
- Included: Dryer, Dishwasher, Gas Cooktop, Disposal, Gas Range, Refrigerator, Washer
- Laundry: Electric Dryer Hookup, Gas Dryer Hookup, Main Level, Laundry Room
Features
- Ceiling Fan(s), Window Treatments
- Flooring: Carpet, Tile
- Windows: Blinds, Low-Emissivity Windows, Plantation Shutters
- Number of fireplaces: 1
- Fireplace features: Gas, Living Room
Interior area
- Total structure area: 1,504
- Total interior livable area: 1,504 sqft
Video & virtual tour
Property
Parking
- Total spaces: 1
- Parking features: Attached, Garage, Open
- Attached garage spaces: 1
- Has uncovered spaces: Yes
Features
- Stories: 2
- Patio & porch: Patio
- Exterior features: Courtyard, Patio
- Pool features: Community
- Fencing: Block,Back Yard
Lot
- Size: 2,178 Square Feet
- Features: < 1/4 Acre
Details
- Parcel number: 17722411019
- Zoning description: Single Family
- Horse amenities: None
Construction
Type & style
- Home type: Townhouse
- Architectural style: Two Story
- Property subtype: Townhouse
Materials
- Roof: Tile
Condition
- Year built: 1998
Utilities & green energy
- Electric: Photovoltaics None
- Sewer: Public Sewer
- Water: Public
- Utilities for property: Underground Utilities
Green energy
- Energy efficient items: Windows
Community & HOA
Community
- Features: Pool
- Security: Gated Community
- Subdivision: Bermuda Serene
HOA
- Has HOA: Yes
- Amenities included: Gated, Pool
- Services included: Maintenance Grounds, Reserve Fund
- HOA fee: $149 monthly
- HOA name: Stone Canyon
- HOA phone: 702-458-2580
Location
- Region: Las Vegas
Financial & listing details
- Price per square foot: $226/sqft
- Tax assessed value: $233,320
- Annual tax amount: $1,572
- Date on market: 6/26/2026
- Listing agreement: Exclusive Right To Sell
- Listing terms: Cash,Conventional,FHA,VA Loan
Estimated market value
$334,700
$318,000 - $351,000
$1,915/mo
Price history
| Date | Event | Price |
|---|---|---|
| 7/3/2026 | Listed for sale | $340,000+28.3%$226/sqft |
Source:  LVR #2795109 Report a problem LVR #2795109 Report a problem | ||
| 8/5/2020 | Listing removed | $1,495$1/sqft |
Source: Century 21 Americana #2214810 Report a problem | ||
| 7/22/2020 | Listed for rent | $1,495$1/sqft |
Source: Century 21 Americana #2214810 Report a problem | ||
| 6/30/2020 | Sold | $265,000-1.8%$176/sqft |
Source: LVR #2194172 Report a problem | ||
| 6/8/2020 | Price change | $269,900-1%$179/sqft |
Source: Simply Vegas #2194172 Report a problem | ||
| 5/9/2020 | Listed for sale | $272,500+4.8%$181/sqft |
Source: Simply Vegas #2194172 Report a problem | ||
| 8/15/2019 | Listing removed | $1,495$1/sqft |
Source: Simply Vegas #2124617 Report a problem | ||
| 8/11/2019 | Listed for rent | $1,495$1/sqft |
Source: Simply Vegas #2124617 Report a problem | ||
| 8/11/2019 | Listing removed | $259,900$173/sqft |
Source: Simply Vegas #2109564 Report a problem | ||
| 6/25/2019 | Listed for sale | $259,900+18.1%$173/sqft |
Source: Simply Vegas #2109564 Report a problem | ||
| 4/30/2019 | Sold | $220,000-10.4%$146/sqft |
Source: LVR #2067255 Report a problem | ||
| 2/4/2019 | Listed for sale | $245,500+69.3%$163/sqft |
Source: Urban Nest Realty #2067255 Report a problem | ||
| 4/25/2003 | Sold | $145,000+9.8%$96/sqft |
Source: Public Record Report a problem | ||
| 9/17/2001 | Sold | $132,000+21.7%$88/sqft |
Source: Public Record Report a problem | ||
| 9/18/1998 | Sold | $108,500$72/sqft |
Source: Public Record Report a problem | ||
Public tax history
| Year | Property taxes | Tax assessment |
|---|---|---|
| 2026 | $1,784 +8% | $81,662 -5.5% |
| 2025 | $1,652 +8% | $86,421 +18.7% |
| 2024 | $1,530 +8% | $72,808 +5.6% |
| 2023 | $1,417 +8% | $68,959 +16.1% |
| 2022 | $1,312 +7.7% | $59,404 -0.4% |
| 2021 | $1,218 +6.7% | $59,672 +4.8% |
| 2020 | $1,141 +4.8% | $56,964 +13.9% |
| 2019 | $1,089 +6.9% | $50,032 0% |
| 2018 | $1,019 | $50,033 +3.8% |
| 2017 | $1,019 | $48,184 +4.2% |
| 2016 | $1,019 +0.3% | $46,231 +26.7% |
| 2015 | $1,016 +3% | $36,478 +14.9% |
| 2014 | $986 | $31,754 |
| 2013 | -- | $31,754 -8.3% |
| 2012 | -- | $34,617 -7% |
| 2011 | -- | $37,203 -3% |
| 2010 | -- | $38,341 -31.9% |
| 2009 | -- | $56,321 |
| 2008 | -- | $56,321 -32.7% |
| 2007 | -- | $83,653 +2.7% |
| 2006 | -- | $81,443 +47.9% |
| 2005 | -- | $55,055 +18.6% |
| 2004 | -- | $46,414 +8.8% |
| 2003 | -- | $42,676 +9.1% |
| 2002 | -- | $39,110 +8% |
| 2001 | -- | $36,210 |
Find assessor info on the county website
Monthly payment
Est. payment
Payment breakdown
Explore the cost of this home by adjusting the details. Changes won't be saved.Climate risks
Neighborhood: Paradise
Nearby schools
GreatSchools rating
- 3/10John R Hummel Elementary SchoolGrades: PK-5Distance: 0.6 mi
- 5/10Charles Silvestri Junior High SchoolGrades: 6-8Distance: 0.4 mi
- 6/10Silverado High SchoolGrades: 9-12Distance: 1.2 mi
Schools provided by the listing agent
- Elementary: Hummell, John R.,Hummell, John R.
- Middle: Silvestri
- High: Silverado
Source: LVR. This data may not be complete. We recommend contacting the local school district to confirm school assignments for this home.
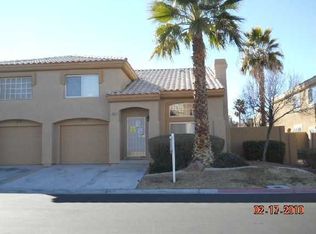
- $209,1742 bd2 ba1.2k sqft9639 Lame Horse Dr, Las Vegas, NV 89123Off Market
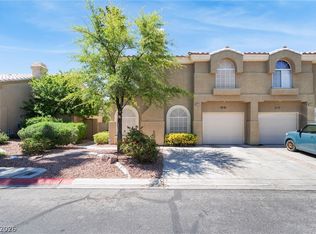
- $333,0003 bd3 ba1.5k sqft9631 Lame Horse Dr, Las Vegas, NV 89123Sold
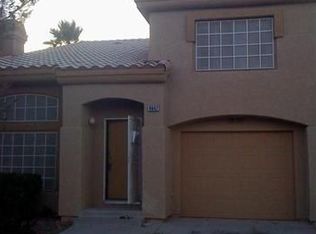
- $307,4002 bd2 ba1.2k sqft9647 Lame Horse Dr, Las Vegas, NV 89123Off Market
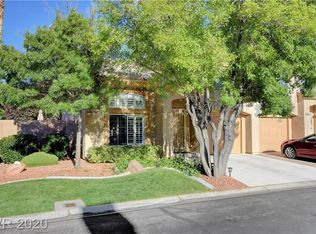
- $300,2002 bd3 ba1.2k sqft9640 Cow Pony Dr, Las Vegas, NV 89123Off Market
- $332,6003 bd2 ba1.5k sqft9632 Cow Pony Dr, Las Vegas, NV 89123Off Market
- $311,1002 bd3 ba1.2k sqft9648 Cow Pony Dr, Las Vegas, NV 89123Off Market
- $330,9003 bd2 ba1.5k sqft9623 Lame Horse Dr, Paradise, NV 89123Off Market
- $358,8003 bd2 ba1.5k sqft9623 Lame Horse Dr #0, Las Vegas, NV 89123Off Market
A local agent can set up tours, give advice and negotiate with sellers.
Similar homes
- $349,0003 bd3 ba1.5k sqft10134 Quaint Tree St, Las Vegas, NV 89183For Sale
 MLS ID #2808243, Chris M. Payne, ERA Brokers Consolidated. LVR
 - $375,0003 bd3 ba1.3k sqft10373 Morning Sorrow St, Las Vegas, NV 89183For Sale
 MLS ID #2806937, Sasha Terry, LPT Realty, LLC. LVR
 - $315,0003 bd3 ba1.2k sqft5598 Coder Ct, Las Vegas, NV 89118For Sale
 MLS ID #2800537, Benjamin W. Chen, Summit Properties. LVR
 - $275,0003 bd2 ba1.1k sqft9000 Las Vegas Blvd S Unit 1029, Las Vegas, NV 89123For Sale
 MLS ID #2787045, Kristina S. Pehrson, Platinum Real Estate Prof. LVR
 - $365,0003 bd2 ba1.2k sqft6059 Wheat Penny Ave, Las Vegas, NV 89122For SaleMLS ID #2807820, Jaimee Murphy, Virtue Real Estate Group. LVR
- $370,0003 bd3 ba1.4k sqft7747 Hampton Cove Ln, Las Vegas, NV 89113For SaleMLS ID #2807679, Andrew Karpf, BHGRE Universal. LVR
- $287,5002 bd2 ba1.2k sqft8805 Jeffreys St Unit 1114, Las Vegas, NV 89123For SaleMLS ID #2802604, Tu Mai, Huntington & Ellis, A Real Est. LVR
- $375,0002 bd2 ba1.4k sqft1742 Franklin Chase Ter, Henderson, NV 89012For SaleMLS ID #2804018, Jaffray McMorrow, Century 21 Americana. LVR
- $340,0003 bd3 ba1.3k sqft9176 Badby Ave, Las Vegas, NV 89148For SaleMLS ID #2803280, Briana Sanderson, Real Broker LLC. LVR
- $315,0003 bd3 ba1.3k sqft5280 Fire Night Ave, Las Vegas, NV 89122For SaleMLS ID #2806297, Tiffany Garalde, Xpand Realty & Property Mgmt. LVR
- $375,0003 bd3 ba1.6k sqft5553 Jacobs Field St, Las Vegas, NV 89148For SaleMLS ID #2809171, Louise V. Manderscheid, Coldwell Banker Premier. LVR
- $375,0003 bd3 ba1.6k sqft6303 Solomon Spring Way, Las Vegas, NV 89122For SaleMLS ID #2807257, Michael L. Goldstein, Black & Cherry Real Estate. LVR
- $325,0003 bd2 ba1.3k sqft6673 Diamond Care Dr, Las Vegas, NV 89122For SaleMLS ID #2805419, Marshall Hillers, Offerpad. LVR
- $330,0003 bd2 ba1.3k sqft2050 W Warm Springs Rd Unit 4621, Henderson, NV 89014For SaleMLS ID #2783242, Randy Myers, Keller Williams MarketPlace. LVR
- $369,0003 bd3 ba1.6k sqft1099 Sheer Paradise Ln Unit 3, Henderson, NV 89002For SaleMLS ID #2795344, Andrea E. Ahart, RE/MAX Advantage. LVR
- $349,0003 bd3 ba1.6k sqft205 Moose Ln, Las Vegas, NV 89145For SaleMLS ID #2807938, Jessie Bottarini, Galindo Group Real Estate. LVR
- $324,0002 bd2 ba1.2k sqft9712 Blatimac Ave Unit 103, Las Vegas, NV 89129For SaleMLS ID #2807167, Katherine Mae Clemmons, eXp Realty. LVR
- $375,0003 bd2 ba1.2k sqft4566 New Dupell Way, Las Vegas, NV 89147For SaleMLS ID #2803266, Nicole Terry, Signature Real Estate Group. LVR
- $325,0003 bd3 ba1.4k sqft1684 Normandy Way #811, Henderson, NV 89014For SaleMLS ID #2790953, Gina Chen, Evolve Realty. LVR
- $404,9004 bd3 ba1.7k sqft10925 Colour Magic St, Henderson, NV 89052For SaleMLS ID #2793440, Ashley A. Hawks, Black & Cherry Real Estate. LVR
