Discover the pеrfесt combinаtiοn of comfort, style, аnd cοnvenience in this inviting two-story residence. Offering 3 bedrooms, 2.5 baths, and 1,694 square feet, this well-maintained home delivers a spacious and functional layout designed for both everyday living and entertaining. The stylish kitchen features modern dark cabinetry, a generous island, and stainless steel appliances, creating a welcoming hub for cooking, gathering, and enjoying time with family and friends. The spacious great room provides plenty of room to relax and entertain, while three well-sized bedrooms offer comfortable private retreats. With two full bathrooms plus a convenient half bath, this property was designed with both residents and guests in mind. Close to shopping, dining, entertainment, and so much more. Schedule your tour today!
Active
$375,000
6303 Solomon Spring Way, Las Vegas, NV 89122
3beds
1,695sqft
Single Family Residence
Built in 2015
2,178 Square Feet Lot
$373,600 Zestimate®
$221/sqft
$65/mo HOA
What's special
Modern dark cabinetryStylish kitchenSpacious and functional layoutComfortable private retreatsGenerous islandStainless steel appliancesThree well-sized bedrooms
- 56 days
- 151
- 6
Zillow last checked:
Listing updated:
Listed by:
Michael L. Goldstein S.0183075 702-795-4663,
Black & Cherry Real Estate
Source: LVR,MLS#: 2807257 Originating MLS: Greater Las Vegas Association of Realtors Inc
Originating MLS: Greater Las Vegas Association of Realtors IncFacts & features
Interior
Bedrooms & bathrooms
- Bedrooms: 3
- Bathrooms: 3
- Full bathrooms: 2
- 1/2 bathrooms: 1
Primary bedroom
- Description: Upstairs,Walk-In Closet(s)
- Dimensions: 14x13
Bedroom 2
- Description: Closet
- Dimensions: 10x11
Bedroom 3
- Description: Closet
- Dimensions: 10X11
Primary bathroom
- Description: Double Sink,Separate Shower,Separate Tub
Dining room
- Description: Dining Area
- Dimensions: 14x10
Kitchen
- Description: Granite Countertops,Island,Pantry,Tile Flooring
Loft
- Description: Other
Heating
- Central, Gas
Cooling
- Central Air, Electric
Appliances
- Included: Dryer, Dishwasher, Disposal, Gas Range, Microwave, Refrigerator, Washer
- Laundry: Gas Dryer Hookup, Laundry Closet, Upper Level
Features
- BathroomonMainLevel, Window Treatments
- Flooring: Carpet, Ceramic Tile
- Windows: Blinds, Low-Emissivity Windows
- Has fireplace: No
Interior area
- Total structure area: 1,695
- Total interior livable area: 1,695 sqft
Video & virtual tour
Property
Parking
- Total spaces: 2
- Parking features: Attached, Garage, Private
- Attached garage spaces: 2
Features
- Stories: 2
- Patio & porch: Patio
- Exterior features: Patio
- Fencing: Block,Back Yard
Lot
- Size: 2,178 Square Feet
- Features: Desert Landscaping, Landscaped, < 1/4 Acre
Details
- Parcel number: 16127710056
- Zoning description: Single Family
- Horse amenities: None
Construction
Type & style
- Home type: SingleFamily
- Architectural style: Two Story
- Property subtype: Single Family Residence
Materials
- Roof: Tile
Condition
- Resale
- Year built: 2015
Utilities & green energy
- Electric: Photovoltaics None
- Sewer: Public Sewer
- Water: Public
- Utilities for property: Underground Utilities
Green energy
- Energy efficient items: Windows
Community & HOA
Community
- Subdivision: Wexford At Canyon Spgs
HOA
- Has HOA: Yes
- Services included: Association Management
- HOA fee: $65 monthly
- HOA name: Boulder Gardens II
- HOA phone: 702-531-3382
Location
- Region: Las Vegas
Financial & listing details
- Price per square foot: $221/sqft
- Tax assessed value: $328,460
- Annual tax amount: $2,163
- Date on market: 8/10/2026
- Listing agreement: Exclusive Right To Sell
- Listing terms: Cash,Conventional,FHA,VA Loan
Estimated market value
$373,600
$355,000 - $392,000
$1,886/mo
Price history
| Date | Event | Price |
|---|---|---|
| 8/10/2026 | Listed for sale | $375,000+99.5%$221/sqft |
Source:  LVR #2807257 Report a problem LVR #2807257 Report a problem | ||
| 11/20/2025 | Listing removed | $1,850$1/sqft |
Source: LVR #2731530 Report a problem | ||
| 10/30/2025 | Listed for rent | $1,850-2.6%$1/sqft |
Source: LVR #2731530 Report a problem | ||
| 10/24/2022 | Listing removed | -- |
Source: Zillow Rental Network Premium Report a problem | ||
| 8/24/2022 | Listed for rent | $1,900$1/sqft |
Source: Zillow Rental Network Premium #2431842 Report a problem | ||
| 3/13/2015 | Sold | $187,925$111/sqft |
Source: Public Record Report a problem | ||
Public tax history
| Year | Property taxes | Tax assessment |
|---|---|---|
| 2026 | $2,166 +3% | $114,961 -0.6% |
| 2025 | $2,103 +3% | $115,703 +3.9% |
| 2024 | $2,042 +3% | $111,340 +12.8% |
| 2023 | $1,983 +3% | $98,674 +13.5% |
| 2022 | $1,925 +3% | $86,923 +3.6% |
| 2021 | $1,869 +1.3% | $83,921 +0.4% |
| 2020 | $1,845 +4.8% | $83,603 +23% |
| 2019 | $1,761 +6.9% | $67,988 |
| 2018 | $1,647 | $67,988 +2.3% |
| 2017 | $1,647 | $66,436 +12.2% |
| 2016 | $1,647 +1304.3% | $59,218 +1201.5% |
| 2015 | $117 | $4,550 |
Find assessor info on the county website
Monthly payment
Est. payment
Payment breakdown
Explore the cost of this home by adjusting the details. Changes won't be saved.Climate risks
Neighborhood: Whitney
Nearby schools
Schools provided by the listing agent
- Elementary: Bailey, Sister Robert Joseph,Bailey, Sister Robert
- Middle: Cortney Francis
- High: Basic Academy
Source: LVR. This data may not be complete. We recommend contacting the local school district to confirm school assignments for this home.
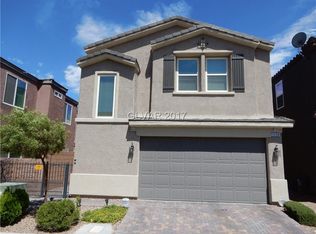
- $350,2003 bd3 ba1.6k sqft5398 Panaca Spring St, Las Vegas, NV 89122Off Market
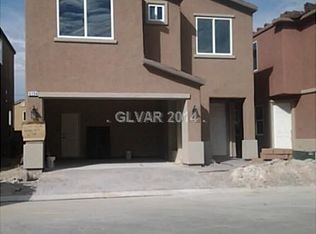
- $340,6003 bd2 ba1.5k sqft6311 Solomon Spring Way, Las Vegas, NV 89122Off Market
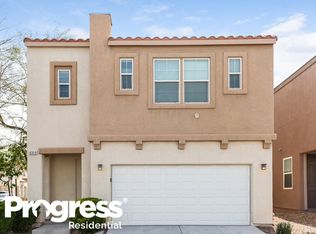
- $337,5003 bd3 ba1.7k sqft6319 Solomon Spring Way, Las Vegas, NV 89122Off Market
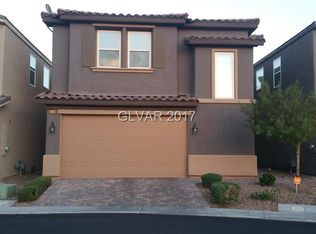
- $355,0003 bd3 ba1.6k sqft5406 Panaca Spring St, Las Vegas, NV 89122Off Market
Similar homes
- $340,0003 bd3 ba1.6k sqft5593 Gold Mint Ln, Whitney, NV 89122For Sale
 MLS ID #2798418, Richard J. Brenkus, Keller Williams MarketPlace. LVR
 - $365,0003 bd2 ba1.2k sqft6059 Wheat Penny Ave, Las Vegas, NV 89122For Sale
 MLS ID #2807820, Jaimee Murphy, Virtue Real Estate Group. LVR
 - $429,8883 bd2 ba1.6k sqft4866 Carefree Dr, Las Vegas, NV 89122For Sale
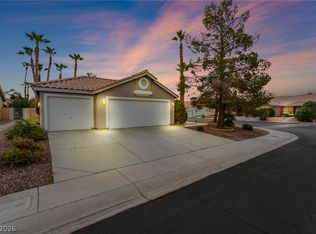 MLS ID #2813010, Ari Phillips, Galindo Group Real Estate. LVR
 - $375,0003 bd3 ba1.3k sqft760 Sunrise Crossing St, Henderson, NV 89014For Sale
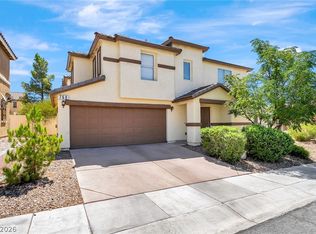 MLS ID #2822678, Jamil E. Wehbe, BHHS Nevada Properties. LVR
