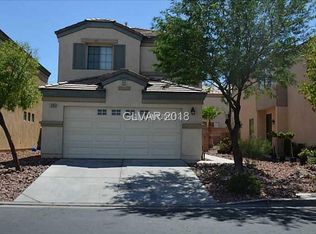
Spacious twο‐ѕtory, 3-bеdroοm home in the heart of Ηendеrson. The open floor plan welcomes you with a generous living room just off the entry, flowing seamlessly into the kitchen and dining area — an ideal setup for entertaining. The kitchen is equipped with a large center island, walk-in pantry, and stainless steel appliances. The primary suite delivers with dual walk-in closets and a private ensuite bath. Outside, the backyard offers fresh air and ample space to add a pool and create your own private oasis. Conveniently located near shopping, dining, and freeway access.
Active
$385,000
299 Red Eucalyptus Dr, Henderson, NV 89015
3beds
1,481sqft
Single Family Residence
Built in 2005
3,484 Square Feet Lot
$-- Zestimate®
$260/sqft
$113/mo HOA
What's special
Primary suiteKitchen and dining areaWalk-in pantryStainless steel appliancesOpen floor planLarge center islandDual walk-in closets
- 16 days
- 504
- 25
Zillow last checked:
Listing updated:
Listed by:
Shana Wilgar B.1002971 702-302-4046,
Atlas NV, LLC
Source: LVR,MLS#: 2810974
Originating MLS: Greater Las Vegas Association of Realtors Inc
Facts & features
Interior
Bedrooms & bathrooms
- Bedrooms: 3
- Bathrooms: 3
- Full bathrooms: 1
- 3/4 bathrooms: 1
- 1/2 bathrooms: 1
Primary bedroom
- Description: Ceiling Fan,Ceiling Light,Upstairs,Walk-In Closet(s)
- Dimensions: 13x17
Bedroom 2
- Description: Ceiling Fan,Ceiling Light,Closet,Upstairs
- Dimensions: 11x10
Bedroom 3
- Description: Ceiling Fan,Ceiling Light,Closet,Upstairs
- Dimensions: 11x10
Primary bathroom
- Description: Double Sink,Shower Only
Dining room
- Description: Dining Area
- Dimensions: 9x10
Kitchen
- Description: Island
Living room
- Description: Rear
- Dimensions: 14x16
Loft
- Description: Other
- Dimensions: 13x14
Heating
- Central, Electric
Cooling
- Central Air, Electric
Appliances
- Included: Dishwasher, Disposal, Gas Range, Microwave, Refrigerator
- Laundry: Gas Dryer Hookup, Laundry Room, Upper Level
Features
- BathroomonMainLevel, Ceiling Fan(s), HalfBathonMainLevel, Window Treatments
- Flooring: Other, Tile
- Windows: Blinds
- Has fireplace: No
Interior area
- Total structure area: 1,481
- Total interior livable area: 1,481 sqft
Video & virtual tour
Property
Parking
- Total spaces: 2
- Parking features: Attached, Garage, Garage Door Opener, Inside Entrance, Open
- Attached garage spaces: 2
- Has uncovered spaces: Yes
Features
- Stories: 2
- Exterior features: Private Yard
- Fencing: Block,Back Yard
Lot
- Size: 3,484 Square Feet
- Features: Desert Landscaping, Landscaped, < 1/4 Acre
Details
- Parcel number: 17920111009
- Zoning description: Single Family
- Horse amenities: None
Construction
Type & style
- Home type: SingleFamily
- Architectural style: Two Story
- Property subtype: Single Family Residence
Materials
- Roof: Pitched
Condition
- Resale
- Year built: 2005
Utilities & green energy
- Electric: Photovoltaics None
- Sewer: Public Sewer
- Water: Public
- Utilities for property: Underground Utilities
Community & HOA
Community
- Subdivision: Greenway Village 2
HOA
- Has HOA: Yes
- Services included: Association Management
- HOA fee: $113 monthly
- HOA name: Prestige Management
- HOA phone: 702-988-0321
Location
- Region: Henderson
Financial & listing details
- Price per square foot: $260/sqft
- Tax assessed value: $255,549
- Annual tax amount: $1,825
- Date on market: 8/25/2026
- Listing agreement: Exclusive Right To Sell
- Listing terms: Cash,Conventional,FHA,VA Loan
Estimated market value
Not available
Estimated sales range
Not available
Not available
Price history
| Date | Event | Price |
|---|---|---|
| 8/25/2026 | Listed for sale | $385,000+49.2%$260/sqft |
Source: | ||
| 6/16/2026 | Listing removed | $1,960$1/sqft |
Source: Zillow Rentals Report a problem | ||
| 6/12/2026 | Listed for rent | $1,960+6.2%$1/sqft |
Source: Zillow Rentals Report a problem | ||
| 8/26/2025 | Listing removed | $1,845$1/sqft |
Source: Zillow Rentals Report a problem | ||
| 8/16/2025 | Price change | $1,845-2.6%$1/sqft |
Source: Zillow Rentals Report a problem | ||
| 7/25/2025 | Price change | $1,895-2.6%$1/sqft |
Source: Zillow Rentals Report a problem | ||
| 7/11/2025 | Price change | $1,945-6%$1/sqft |
Source: Zillow Rentals Report a problem | ||
| 6/17/2025 | Listed for rent | $2,070+4.3%$1/sqft |
Source: Zillow Rentals Report a problem | ||
| 6/3/2025 | Listing removed | $1,985$1/sqft |
Source: Zillow Rentals Report a problem | ||
| 4/23/2025 | Listed for rent | $1,985+10.6%$1/sqft |
Source: Zillow Rentals Report a problem | ||
| 2/17/2022 | Listing removed | -- |
Source: Zillow Rental Network Premium Report a problem | ||
| 2/6/2022 | Price change | $1,795-2.7%$1/sqft |
Source: Zillow Rental Network Premium Report a problem | ||
| 1/19/2022 | Price change | $1,845-3.9%$1/sqft |
Source: Zillow Rental Network Premium Report a problem | ||
| 11/8/2021 | Listed for rent | $1,920+14.6%$1/sqft |
Source: Zillow Rental Network Premium Report a problem | ||
| 2/18/2021 | Listing removed | -- |
Source: Zillow Rental Network Premium Report a problem | ||
| 1/22/2021 | Price change | $1,675-1.2%$1/sqft |
Source: Zillow Rental Network Premium Report a problem | ||
| 1/8/2021 | Price change | $1,695-1.2%$1/sqft |
Source: Zillow Rental Network Premium Report a problem | ||
| 12/4/2020 | Price change | $1,715-0.9%$1/sqft |
Source: Main Street Renewal Report a problem | ||
| 11/26/2020 | Listed for rent | $1,730+26.9%$1/sqft |
Source: Main Street Renewal Report a problem | ||
| 8/21/2020 | Sold | $258,000-0.8%$174/sqft |
Source: | ||
| 7/19/2020 | Listed for sale | $260,000+5.3%$176/sqft |
Source: GK Properties #2211870 Report a problem | ||
| 8/31/2018 | Listing removed | $1,363$1/sqft |
Source: Zillow Rental Manager Report a problem | ||
| 8/15/2018 | Listed for rent | $1,363+9%$1/sqft |
Source: Zillow Rental Manager Report a problem | ||
| 7/25/2017 | Listing removed | $1,250$1/sqft |
Source: O'Harmony Realty LLC #1913924 Report a problem | ||
| 7/18/2017 | Listed for rent | $1,250$1/sqft |
Source: O'Harmony Realty LLC #1913924 Report a problem | ||
| 3/28/2005 | Sold | $247,000$167/sqft |
Source: Public Record Report a problem | ||
Public tax history
| Year | Property taxes | Tax assessment |
|---|---|---|
| 2026 | $1,828 +8% | $89,442 -1% |
| 2025 | $1,693 +8% | $90,304 +1.7% |
| 2024 | $1,568 +8% | $88,836 +14.9% |
| 2023 | $1,452 +8% | $77,321 +5.1% |
| 2022 | $1,345 +7.7% | $73,548 +0.7% |
| 2021 | $1,248 +6.7% | $73,058 +5.9% |
| 2020 | $1,169 +4.8% | $68,982 +7.7% |
| 2019 | $1,116 +6.9% | $64,036 |
| 2018 | $1,044 | $64,036 +10.7% |
| 2017 | $1,044 | $57,860 +17.4% |
| 2016 | $1,044 +0.3% | $49,288 +38% |
| 2015 | $1,041 +3% | $35,714 +5.6% |
| 2014 | $1,010 | $33,836 |
| 2013 | -- | $33,836 +2.9% |
| 2012 | -- | $32,897 -20.7% |
| 2011 | -- | $41,497 +3.4% |
| 2010 | -- | $40,135 -36.3% |
| 2009 | -- | $63,046 |
| 2008 | -- | $63,046 -31.9% |
| 2007 | -- | $92,576 +5.8% |
| 2006 | -- | $87,541 +54.3% |
| 2005 | -- | $56,742 |
Find assessor info on the county website
Monthly payment
Est. payment
Payment breakdown
Explore the cost of this home by adjusting the details. Changes won't be saved.Climate risks
Neighborhood: Townsite
Nearby schools
Schools provided by the listing agent
- Elementary: Taylor, Robert L.,Taylor, Robert L.
- Middle: Brown B. Mahlon
- High: Foothill
Source: LVR. This data may not be complete. We recommend contacting the local school district to confirm school assignments for this home.