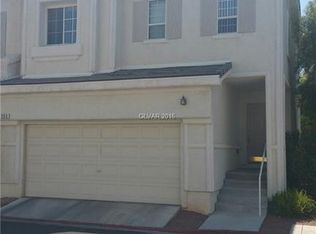
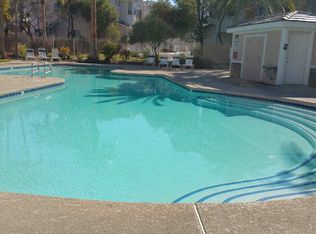
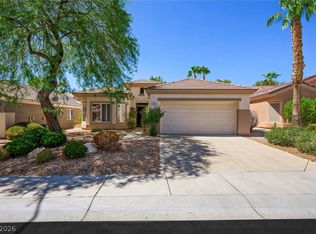
Welcome to this wеll‐mаintainеd townhοme in a guard-gated Ηendеrson community featuring a community pool. The main level offers a spacious living area, kitchen, and convenient half bath. Upstairs, you’ll find three good-sized bedrooms and two full bathrooms, providing a comfortable and functional layout. Enjoy your own private backyard, plus a 2-car garage for parking and additional storage. A great opportunity to own a townhome in a desirable Henderson community with convenient amenities and a practical floor plan.
Active
$425,000
250 Cleargirl Ct, Henderson, NV 89052
3beds
1,622sqft
Townhouse
Built in 2005
2,178 Square Feet Lot
$-- Zestimate®
$262/sqft
$285/mo HOA
What's special
Community poolPrivate backyardThree good-sized bedroomsConvenient half bathPractical floor plan
- 47 days
- 244
- 16
Zillow last checked:
Listing updated:
Listed by:
Shelby L. Henning B.1002980 702-332-3700,
Keller Williams MarketPlace
Source: LVR,MLS#: 2813498 Originating MLS: Greater Las Vegas Association of Realtors Inc
Originating MLS: Greater Las Vegas Association of Realtors IncFacts & features
Interior
Bedrooms & bathrooms
- Bedrooms: 3
- Bathrooms: 3
- Full bathrooms: 2
- 1/2 bathrooms: 1
Primary bedroom
- Description: Upstairs,Walk-In Closet(s)
- Dimensions: 12x16
Bedroom 2
- Description: Closet
- Dimensions: 10x13
Bedroom 3
- Description: Closet
- Dimensions: 10x13
Dining room
- Description: Dining Area
- Dimensions: 14x12
Kitchen
- Description: Pantry
- Dimensions: 10x8
Living room
- Description: Front
- Dimensions: 20x14
Heating
- Central, Gas
Cooling
- Central Air, Electric
Appliances
- Included: Dishwasher, Disposal, Gas Range, Microwave, Refrigerator
- Laundry: Gas Dryer Hookup, None
Features
- BathroomonMainLevel, Window Treatments
- Flooring: Carpet, Tile
- Windows: Blinds
- Has fireplace: No
Interior area
- Total structure area: 1,622
- Total interior livable area: 1,622 sqft
Video & virtual tour
Property
Parking
- Total spaces: 2
- Parking features: Attached, Garage, Guest
- Attached garage spaces: 2
Features
- Stories: 2
- Exterior features: None
- Pool features: Association
- Fencing: Block,Back Yard
Lot
- Size: 2,178 Square Feet
- Features: Landscaped, None, Rocks
Details
- Parcel number: 17819314080
- Zoning description: Single Family
- Horse amenities: None
Construction
Type & style
- Home type: Townhouse
- Architectural style: Two Story
- Property subtype: Townhouse
- Attached to another structure: Yes
Materials
- Roof: Tile
Condition
- Resale
- Year built: 2005
Utilities & green energy
- Electric: Photovoltaics None
- Sewer: Public Sewer
- Water: Public
- Utilities for property: Underground Utilities
Community & HOA
Community
- Subdivision: Inspiration At Green Valley Ranch
HOA
- Has HOA: Yes
- Amenities included: Gated, Park, Pool, Guard
- Services included: None
- HOA fee: $210 monthly
- HOA name: Inspiration At GV
- HOA phone: 702-737-8580
- Second HOA fee: $75 monthly
Location
- Region: Henderson
Financial & listing details
- Price per square foot: $262/sqft
- Tax assessed value: $301,274
- Annual tax amount: $2,296
- Date on market: 9/1/2026
- Listing agreement: Exclusive Right To Sell
- Listing terms: Cash,Conventional,FHA
Estimated market value
Not available
Estimated sales range
Not available
Not available
Price history
| Date | Event | Price |
|---|---|---|
| 9/1/2026 | Listed for sale | $425,000+23.6%$262/sqft |
Source:  LVR #2813498 Report a problem LVR #2813498 Report a problem | ||
| 3/2/2019 | Listing removed | $1,485$1/sqft |
Source: Zillow Rental Network Report a problem | ||
| 2/27/2019 | Listed for rent | $1,485+2.4%$1/sqft |
Source: Zillow Rental Network Report a problem | ||
| 2/28/2018 | Listing removed | $1,450$1/sqft |
Source: Zillow Rental Network Report a problem | ||
| 2/15/2018 | Listed for rent | $1,450$1/sqft |
Source: Zillow Rental Network Report a problem | ||
| 3/10/2005 | Sold | $343,753$212/sqft |
Source: Public Record Report a problem | ||
Public tax history
| Year | Property taxes | Tax assessment |
|---|---|---|
| 2026 | $2,299 +3% | $105,446 -2.4% |
| 2025 | $2,232 +3% | $107,993 +16.2% |
| 2024 | $2,168 +3% | $92,948 +6% |
| 2023 | $2,105 +8% | $87,677 +14.6% |
| 2022 | $1,949 +7.7% | $76,483 +2.3% |
| 2021 | $1,809 +6.7% | $74,768 +3.5% |
| 2020 | $1,695 +4.8% | $72,205 +7.6% |
| 2019 | $1,617 +6.9% | $67,132 |
| 2018 | $1,513 | $67,132 +3.5% |
| 2017 | $1,513 | $64,832 +5.3% |
| 2016 | $1,513 +3.5% | $61,578 +20.4% |
| 2015 | $1,462 | $51,136 +4.7% |
| 2014 | $1,462 | $48,863 |
| 2013 | -- | $48,863 +2.2% |
| 2012 | -- | $47,822 -5.5% |
| 2011 | -- | $50,591 -2.5% |
| 2010 | -- | $51,875 -28.2% |
| 2009 | -- | $72,299 |
| 2008 | -- | $72,299 -36.5% |
| 2007 | -- | $113,770 +21.2% |
| 2006 | -- | $93,844 |
Find assessor info on the county website
Monthly payment
Est. payment
Payment breakdown
Explore the cost of this home by adjusting the details. Changes won't be saved.Climate risks
Neighborhood: Green Valley Ranch
Nearby schools
Schools provided by the listing agent
- Elementary: Taylor, Glen C.,Taylor, Glen C.
- Middle: Miller Bob
- High: Coronado High
Source: LVR. This data may not be complete. We recommend contacting the local school district to confirm school assignments for this home.


Similar homes
- $399,9993 bd3 ba1.6k sqft1119 Via Barcelona, Henderson, NV 89052For Sale
 MLS ID #2814456, Christopher Sugden, Key Realty Southwest LLC. LVR
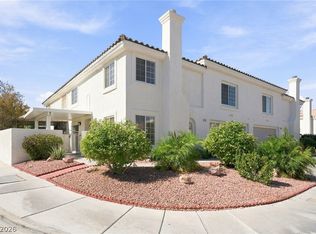
 - $375,0003 bd3 ba1.7k sqft441 Temple Canyon Pl, Henderson, NV 89074For Sale
 MLS ID #2819315, Steve P. Hawks, Platinum Real Estate Prof. LVR
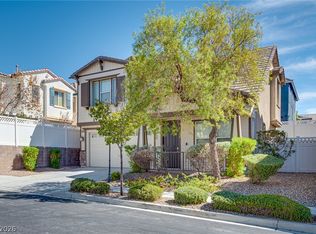
 - $489,9004 bd3 ba1.8k sqft984 Playful Glow St, Henderson, NV 89052For Sale
 MLS ID #2784167, Yuval Zookin, Insight Property Inc. LVR
 - $429,0003 bd2 ba1.5k sqft495 Elm Crest Pl, Henderson, NV 89012For Sale
 MLS ID #2816273, Tricia L. Kiefer, Coldwell Banker Premier. LVR
