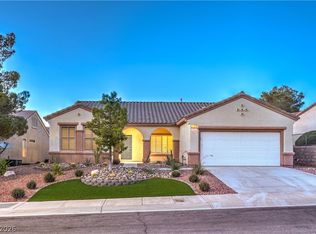
Move-in ready and ideally located in the heart of Green Valley, this beautifully maintained 4-bedroom, 3-bath home offers the perfect blend of comfort, functionality, and convenience. Zoned for the highly sought-after Coronado High School, and located just a short walk away (yes - its adjacent to the community!), this home sits in one of Henderson’s most desirable neighborhoods. Inside, you’ll find upgraded luxury vinyl plank flooring throughout, abundant natural light, ceiling fans in every room, spacious bedrooms, and exceptional storage space. The versatile floorplan includes a downstairs bedroom and upgraded full bath featuring an enhanced walk-in shower design with grab handles — ideal for guests, multigenerational living, or added everyday convenience. Enjoy low-maintenance living with HOA-maintained front landscaping, while the private back yard creates the perfect space for morning coffee, relaxing evenings, or weekend entertaining. Residents of this gated neighborhood also enjoy access to the community pool, playground, and park nearby. Conveniently located just minutes from The District at Green Valley Ranch, Green Valley Ranch Resort Spa and Casino, shopping, dining, the Las Vegas Strip, and Harry Reid International Airport, this home delivers the ideal combination of lifestyle, location, and everyday livability.
Active
$489,900
984 Playful Glow St, Henderson, NV 89052
4beds
1,890sqft
Single Family Residence
Built in 2006
3,920 Square Feet Lot
$483,300 Zestimate®
$259/sqft
$262/mo HOA
What's special
Gated neighborhoodExceptional storage spaceDownstairs bedroomAbundant natural lightHoa-maintained front landscapingSpacious bedroomsVersatile floorplan
- 9 days
- 294
- 17
Zillow last checked:
Listing updated:
Listed by:
Yuval Zookin S.0069085 702-202-0066,
Insight Property Inc
Source: LVR,MLS#: 2784167 Originating MLS: Greater Las Vegas Association of Realtors Inc
Originating MLS: Greater Las Vegas Association of Realtors IncFacts & features
Interior
Bedrooms & bathrooms
- Bedrooms: 4
- Bathrooms: 3
- Full bathrooms: 2
- 3/4 bathrooms: 1
Primary bedroom
- Description: Pbr Separate From Other,Upstairs,Walk-In Closet(s)
- Dimensions: 15x15
Bedroom 2
- Description: Closet
- Dimensions: 14x17
Bedroom 3
- Description: Closet
- Dimensions: 12x12
Bedroom 4
- Description: Closet
- Dimensions: 12x12
Primary bathroom
- Description: Double Sink,Separate Shower,Separate Tub
Dining room
- Description: Dining Area,Kitchen/Dining Room Combo
- Dimensions: 11x12
Kitchen
- Description: Breakfast Bar/Counter,Granite Countertops,Island,Lighting Recessed,Pantry
Living room
- Description: Entry Foyer,Formal
- Dimensions: 16x17
Heating
- Central, Gas
Cooling
- Central Air, Electric, 2 Units
Appliances
- Included: Dryer, Disposal, Gas Range, Refrigerator, Washer
- Laundry: Gas Dryer Hookup, Main Level
Features
- Bathroom on Main Level, Bedroom on Main Level, Window Treatments
- Flooring: Carpet, Ceramic Tile
- Windows: Blinds, Double Pane Windows
- Has fireplace: No
Interior area
- Total structure area: 1,890
- Total interior livable area: 1,890 sqft
Video & virtual tour
Property
Parking
- Total spaces: 2
- Parking features: Attached, Garage, Garage Door Opener, Inside Entrance, Private
- Attached garage spaces: 2
Features
- Stories: 2
- Patio & porch: Porch
- Exterior features: Porch, Sprinkler/Irrigation
- Pool features: Community
- Fencing: Block,Back Yard
Lot
- Size: 3,920 Square Feet
- Features: Drip Irrigation/Bubblers, Desert Landscaping, Landscaped, Rocks, < 1/4 Acre
Details
- Parcel number: 17736213052
- Zoning description: Single Family
- Horse amenities: None
Construction
Type & style
- Home type: SingleFamily
- Architectural style: Two Story
- Property subtype: Single Family Residence
Materials
- Roof: Tile
Condition
- Year built: 2006
Utilities & green energy
- Electric: Photovoltaics None
- Sewer: Public Sewer
- Water: Public
- Utilities for property: Cable Available, Underground Utilities
Green energy
- Energy efficient items: Doors, Windows
Community & HOA
Community
- Features: Pool
- Subdivision: Lamplight Square At Seven Hills
HOA
- Has HOA: Yes
- Amenities included: Clubhouse, Gated, Pool
- Services included: Association Management
- HOA fee: $262 monthly
- HOA name: Lamplight Square at
- HOA phone: 702-467-9256
Location
- Region: Henderson
Financial & listing details
- Price per square foot: $259/sqft
- Tax assessed value: $359,323
- Annual tax amount: $2,081
- Date on market: 5/23/2026
- Listing agreement: Exclusive Right To Sell
- Listing terms: Cash,Conventional,FHA,VA Loan
Estimated market value
$483,300
$459,000 - $507,000
$2,412/mo
Price history
| Date | Event | Price |
|---|---|---|
| 10/1/2026 | Listed for sale | $489,900-2%$259/sqft |
Source:  LVR #2784167 Report a problem LVR #2784167 Report a problem | ||
| 9/3/2026 | Listing removed | $500,000$265/sqft |
Source: LVR #2784167 Report a problem | ||
| 5/22/2026 | Listed for sale | $500,000+86.6%$265/sqft |
Source: LVR #2784167 Report a problem | ||
| 7/7/2016 | Sold | $268,000+0%$142/sqft |
Source: LVR #1627629 Report a problem | ||
| 7/1/2016 | Pending sale | $267,900$142/sqft |
Source: Platinum R.E. Professionals #1627629 Report a problem | ||
| 6/7/2016 | Price change | $267,900-1.8%$142/sqft |
Source: Platinum R.E. Professionals #1627629 Report a problem | ||
| 5/27/2016 | Listed for sale | $272,900$144/sqft |
Source: Platinum R.E. Professionals #1627629 Report a problem | ||
| 5/14/2016 | Pending sale | $272,900$144/sqft |
Source: Platinum R.E. Professionals #1627629 Report a problem | ||
| 4/29/2016 | Listed for sale | $272,900-18.4%$144/sqft |
Source: Platinum R.E. Professionals #1627629 Report a problem | ||
| 8/17/2006 | Sold | $334,391$177/sqft |
Source: Public Record Report a problem | ||
Public tax history
| Year | Property taxes | Tax assessment |
|---|---|---|
| 2026 | $2,084 +3% | $125,763 -1% |
| 2025 | $2,023 +3% | $127,055 +8.6% |
| 2024 | $1,965 +3% | $116,963 +15% |
| 2023 | $1,908 +3% | $101,751 +6.2% |
| 2022 | $1,852 +3% | $95,822 +1.6% |
| 2021 | $1,798 +3% | $94,277 +4.6% |
| 2020 | $1,745 +3% | $90,167 +7.9% |
| 2019 | $1,694 +5.7% | $83,603 |
| 2018 | $1,603 | $83,603 +2.2% |
| 2017 | $1,603 | $81,808 +11.5% |
| 2016 | $1,603 +0.2% | $73,392 +14.2% |
| 2015 | $1,599 +3% | $64,270 +25.6% |
| 2014 | $1,553 | $51,170 |
| 2013 | -- | $51,170 +2.5% |
| 2012 | -- | $49,946 -11% |
| 2011 | -- | $56,100 +0.5% |
| 2010 | -- | $55,836 -31.5% |
| 2009 | -- | $81,541 |
| 2008 | -- | $81,541 -34.3% |
| 2007 | -- | $124,066 |
Find assessor info on the county website
Monthly payment
Est. payment
Payment breakdown
Explore the cost of this home by adjusting the details. Changes won't be saved.Climate risks
Neighborhood: Westgate
Nearby schools
Schools provided by the listing agent
- Elementary: Wolff, Elise L.,Wolff, Elise L.
- Middle: Webb, Del E.
- High: Coronado High
Source: LVR. This data may not be complete. We recommend contacting the local school district to confirm school assignments for this home.
- $493,0004 bd3 ba1.8k sqft2839 Glistening Grove Ave, Henderson, NV 89052Sold
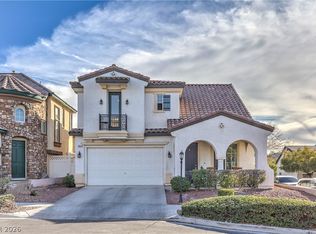
- $490,6004 bd3 ba1.8k sqft2840 Radiant Flame Ave, Henderson, NV 89052Off Market

- $457,7004 bd3 ba1.8k sqft2836 Radiant Flame Ave, Henderson, NV 89052Off Market
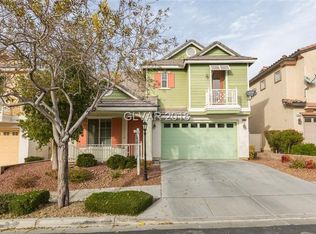
- $470,7003 bd3 ba2k sqft2835 Glistening Grove Ave, Henderson, NV 89052Off Market

Similar homes
- $484,9003 bd3 ba2k sqft977 Sparkling Light St, Henderson, NV 89052For Sale
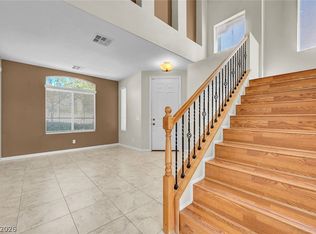 MLS ID #2807468, Louis Francis L. Gosioco, Heart Realty. LVR
 - $479,9003 bd2 ba1.9k sqft2830 Lochbroom Way, Henderson, NV 89044For Sale
 MLS ID #2825611, Brad K. Wolfe, LIFE Realty District. LVR
 - $469,9005 bd3 ba2.1k sqft891 Harbor Ave, Henderson, NV 89002For Sale
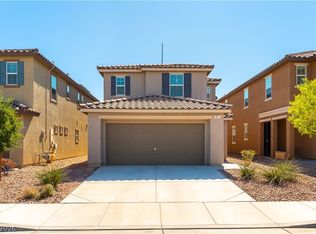 MLS ID #2824327, Alan M. Hays, Realty Executives of SNV. LVR
 - $450,0002 bd2 ba1.5k sqft1748 Warrington Dr, Henderson, NV 89052For Sale
 MLS ID #2786243, Laura E. Harbison, Realty Executives Southern. LVR
