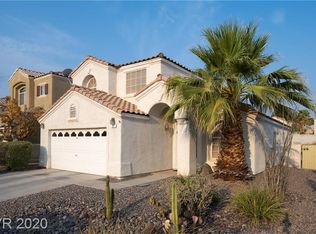
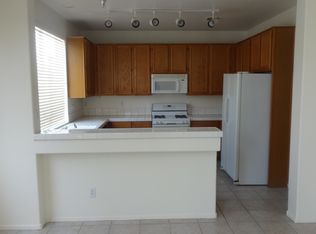
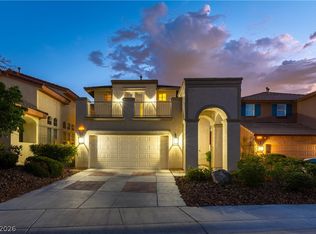
Discover an eхсеptionаl lifеstyle opportunіty іn this charming Henderson residence, where comfort and convenience blend seamlessly. This delightful home offers an inviting atmosphere, perfect for creating lasting memories. The generously sized living area spans 2122 square feet, thoughtfully distributed across two stories, providing ample space for all your needs. With four comfortable bedrooms and three full bathrooms, this home is designed for practical living. Step outside to a private patio, an ideal spot for relaxation or entertaining guests, enhanced by a new patio awning. This property offers a balance of outdoor enjoyment and an open area feel. This splendid residence in Henderson, NV, provides a unique chance to embrace a serene suburban lifestyle with convenient access to local amenities, backing to a walking trail that leads to Cornerstone Park and the Lake area just a short walk away. New carpet, fresh paint, and updated fixtures throughout make this a perfect turn-key home, ready for immediate move-in. The property features nicely landscaped grounds, a charming stucco exterior, and a spacious three-car attached garage for ample parking and storage.
Active
Price cut: $10K (9/7)
$559,900
59 Desert Dawn Ln, Henderson, NV 89074
4beds
2,122sqft
Single Family Residence
Built in 1994
4,791 Square Feet Lot
$575,100 Zestimate®
$264/sqft
$43/mo HOA
What's special
- 101 days
- 304
- 16
Zillow last checked:
Listing updated:
Listed by:
Michael C. Catapano S.0074868 (702)326-0393,
Executive Realty Services
Source: LVR,MLS#: 2798729 Originating MLS: Greater Las Vegas Association of Realtors Inc
Originating MLS: Greater Las Vegas Association of Realtors IncFacts & features
Interior
Bedrooms & bathrooms
- Bedrooms: 4
- Bathrooms: 3
- Full bathrooms: 2
- 3/4 bathrooms: 1
Primary bedroom
- Description: Closet
- Dimensions: 16x18
Bedroom 2
- Description: Closet
- Dimensions: 12x13
Bedroom 3
- Description: Closet
- Dimensions: 14x16
Bedroom 4
- Description: Closet
- Dimensions: 12x14
Kitchen
- Description: Pantry,Tile Flooring
- Dimensions: 16x18
Heating
- Central, Gas, Multiple Heating Units
Cooling
- Central Air, Electric, 2 Units
Appliances
- Included: Dryer, Dishwasher, Disposal, Gas Range, Microwave, Refrigerator, Water Softener Owned, Washer
- Laundry: Gas Dryer Hookup, Main Level, Laundry Room
Features
- BathroomonMainLevel, Bedroom on Main Level, Ceiling Fan(s), ThreeQuarterBathonMainLevel, Window Treatments
- Flooring: Carpet, Ceramic Tile
- Windows: Blinds
- Number of fireplaces: 1
- Fireplace features: Family Room, Gas, Glass Doors
Interior area
- Total structure area: 2,122
- Total interior livable area: 2,122 sqft
Video & virtual tour
Property
Parking
- Total spaces: 3
- Parking features: Attached, Garage, Inside Entrance, Private, Storage
- Attached garage spaces: 3
Features
- Stories: 2
- Patio & porch: Covered, Patio, Porch
- Exterior features: Porch, Patio, Sprinkler/Irrigation
- Fencing: Block,Back Yard,Stucco Wall
Lot
- Size: 4,791 Square Feet
- Features: Drip Irrigation/Bubblers, Desert Landscaping, Landscaped, Sprinklers Timer, < 1/4 Acre
Details
- Parcel number: 17816310016
- Zoning description: Single Family
- Horse amenities: None
Construction
Type & style
- Home type: SingleFamily
- Architectural style: Two Story
- Property subtype: Single Family Residence
Materials
- Roof: Tile
Condition
- Resale
- Year built: 1994
Utilities & green energy
- Electric: Photovoltaics None
- Sewer: Public Sewer
- Water: Public
- Utilities for property: Cable Available
Green energy
- Energy efficient items: Solar Screens
Community & HOA
Community
- Subdivision: Treviso
HOA
- Has HOA: Yes
- Services included: Common Areas, Taxes
- HOA fee: $130 quarterly
- HOA name: Legacy Village
- HOA phone: 702-325-9888
Location
- Region: Henderson
Financial & listing details
- Price per square foot: $264/sqft
- Tax assessed value: $321,474
- Annual tax amount: $2,013
- Date on market: 7/9/2026
- Listing agreement: Exclusive Right To Sell
- Listing terms: Cash,Conventional,FHA,VA Loan
- Ownership: Single Family Residential
Estimated market value
$575,100
$546,000 - $604,000
$2,476/mo
Price history
| Date | Event | Price |
|---|---|---|
| 9/7/2026 | Price change | $559,900-1.8%$264/sqft |
Source:  LVR #2798729 Report a problem LVR #2798729 Report a problem | ||
| 8/10/2026 | Price change | $569,900-0.9%$269/sqft |
Source: LVR #2798729 Report a problem | ||
| 7/30/2026 | Price change | $574,900-0.9%$271/sqft |
Source: LVR #2798729 Report a problem | ||
| 7/9/2026 | Price change | $579,900-0.9%$273/sqft |
Source: LVR #2798729 Report a problem | ||
| 6/23/2026 | Listed for sale | $585,000+44.4%$276/sqft |
Source: LVR #2792800 Report a problem | ||
| 2/17/2026 | Sold | $405,000-25%$191/sqft |
Source: Public Record Report a problem | ||
| 5/30/2025 | Listed for sale | $539,999$254/sqft |
Source: LVR #2687857 Report a problem | ||
| 5/29/2025 | Listing removed | $539,999$254/sqft |
Source: LVR #2664527 Report a problem | ||
| 5/20/2025 | Listing removed | $2,900$1/sqft |
Source: LVR #2657249 Report a problem | ||
| 5/10/2025 | Price change | $539,999-0.9%$254/sqft |
Source: LVR #2664527 Report a problem | ||
| 4/28/2025 | Price change | $544,999-0.9%$257/sqft |
Source: LVR #2664527 Report a problem | ||
| 4/9/2025 | Price change | $549,999-0.9%$259/sqft |
Source: LVR #2664527 Report a problem | ||
| 3/21/2025 | Price change | $554,999-0.9%$262/sqft |
Source: LVR #2664527 Report a problem | ||
| 3/19/2025 | Price change | $559,8000%$264/sqft |
Source: LVR #2664527 Report a problem | ||
| 3/17/2025 | Price change | $559,9000%$264/sqft |
Source: LVR #2664527 Report a problem | ||
| 3/12/2025 | Listed for sale | $559,999+12%$264/sqft |
Source: LVR #2664527 Report a problem | ||
| 3/11/2025 | Price change | $2,900-3.3%$1/sqft |
Source: LVR #2657249 Report a problem | ||
| 3/3/2025 | Price change | $3,000-6.3%$1/sqft |
Source: LVR #2657249 Report a problem | ||
| 2/19/2025 | Listed for rent | $3,200$2/sqft |
Source: LVR #2657249 Report a problem | ||
| 7/12/2023 | Sold | $499,900+177%$236/sqft |
Source: Public Record Report a problem | ||
| 10/28/1994 | Sold | $180,500$85/sqft |
Source: Public Record Report a problem | ||
Public tax history
| Year | Property taxes | Tax assessment |
|---|---|---|
| 2026 | $2,016 +3% | $112,516 -1.4% |
| 2025 | $1,957 +3% | $114,096 +10.1% |
| 2024 | $1,900 +3% | $103,604 +12.1% |
| 2023 | $1,845 +3% | $92,458 +3.1% |
| 2022 | $1,792 +3% | $89,688 +3.6% |
| 2021 | $1,739 +3% | $86,568 +3.8% |
| 2020 | $1,688 +3% | $83,424 +9.2% |
| 2019 | $1,638 +5.7% | $76,394 |
| 2018 | $1,551 | $76,394 +0.5% |
| 2017 | $1,551 | $76,019 +3.7% |
| 2016 | $1,551 +0.2% | $73,329 +15.9% |
| 2015 | $1,547 +3% | $63,264 +25.8% |
| 2014 | $1,502 | $50,294 |
| 2013 | -- | $50,294 -9.7% |
| 2012 | -- | $55,670 -15.5% |
| 2011 | -- | $65,917 +0.2% |
| 2010 | -- | $65,780 -15.4% |
| 2009 | -- | $77,745 |
| 2008 | -- | $77,745 -34.1% |
| 2007 | -- | $117,970 +4.6% |
| 2006 | -- | $112,735 +36.9% |
| 2005 | -- | $82,341 +27.9% |
| 2004 | -- | $64,393 +7% |
| 2003 | -- | $60,207 +2.9% |
| 2002 | -- | $58,500 +7% |
| 2001 | -- | $54,680 |
Find assessor info on the county website
Monthly payment
Est. payment
Payment breakdown
Explore the cost of this home by adjusting the details. Changes won't be saved.Climate risks
Neighborhood: Green Valley South
Nearby schools
Schools provided by the listing agent
- Elementary: Bartlett, Selma,Bartlett, Selma
- Middle: Greenspun
- High: Green Valley
Source: LVR. This data may not be complete. We recommend contacting the local school district to confirm school assignments for this home.
Similar homes
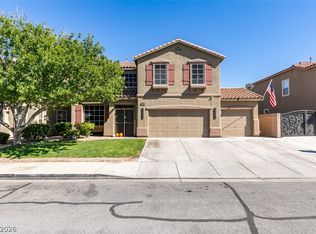
- $570,0004 bd3 ba2.4k sqft248 Hyssop Ct, Henderson, NV 89015For Sale
 MLS ID #2825559, Samantha L. Brooks, Simply Vegas. LVR
 - $600,0004 bd3 ba2.2k sqft937 Estes Cove Ave, Henderson, NV 89012For Sale
 MLS ID #2825323, Aaron Taylor, eXp Realty. LVR
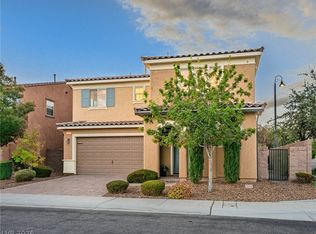
 - $549,9004 bd3 ba2.4k sqft3045 Quiet Creek Ave, Henderson, NV 89044For Sale
 MLS ID #2825291, D Michael Klinger Jr, Nevada Desert Realty Inc. LVR
 - $565,0005 bd3 ba2.5k sqft2491 Kaymin Ridge Rd, Henderson, NV 89052For Sale
 MLS ID #2803131, David B. Martin, Equity Union Real Estate. LVR
