Welcome to Madeira Canyon, one of Henderson's most sought-after master-planned communities nestled in the foothills of the Black Mountains, offering stunning views, miles of walking trails, tennis and basketball courts, parks, and a peaceful atmosphere that is hard to find anywhere else in the valley. This well-maintained two-story home offers an open, bright, and airy floor plan that lives like a one-story, with the primary suite and primary bath (featuring a separate tub and shower, dual sinks, 16x16 tile, and a walk-in closet) and a secondary bedroom with an ensuite (3/4 bath) both conveniently located on the main level. The floor plan features 18x18 tile in the main living areas, shutters, and two-inch blinds throughout. Downstairs you will also find a large family room, a formal dining room, a kitchen with solid surface countertops, an island with bar seating, a built-in microwave and gas oven, a pantry, a half bath, and a laundry room. Upstairs you will find three additional bedrooms with carpet and slider closets (one with a balcony), a small loft perfect for a study or homework space, and a full hall bath with tub and shower. The two-car garage includes an auto door and built-in storage. The backyard offers a patio cover, a pavered patio, and shrubs, a functional and low maintenance outdoor space. A solid value in one of Henderson's most desirable communities!
Active
Price cut: $10K (9/24)
$550,000
2285 Manosque Ln, Henderson, NV 89044
5beds
2,642sqft
Single Family Residence
Built in 2006
5,662 Square Feet Lot
$544,000 Zestimate®
$208/sqft
$185/mo HOA
What's special
Large family roomHalf bathDual sinksPavered patioFormal dining roomLaundry roomIsland with bar seating
- 58 days
- 280
- 8
Zillow last checked:
Listing updated:
Listed by:
William O'Keefe BS.0000336 billyokeefelv@gmail.com,
eXp Realty
Source: LVR,MLS#: 2794298 Originating MLS: Greater Las Vegas Association of Realtors Inc
Originating MLS: Greater Las Vegas Association of Realtors IncFacts & features
Interior
Bedrooms & bathrooms
- Bedrooms: 5
- Bathrooms: 4
- Full bathrooms: 2
- 3/4 bathrooms: 1
- 1/2 bathrooms: 1
Primary bedroom
- Description: Downstairs,Walk-In Closet(s)
- Dimensions: 16x17
Bedroom 2
- Description: Closet,Downstairs,With Bath
- Dimensions: 12x12
Bedroom 3
- Description: Closet,Upstairs
- Dimensions: 12x13
Bedroom 4
- Description: Closet,Upstairs
- Dimensions: 12x13
Bedroom 5
- Description: Closet,Upstairs
- Dimensions: 12x13
Primary bathroom
- Description: Double Sink,Separate Shower,Separate Tub
Dining room
- Description: Formal Dining Room
- Dimensions: 10x12
Family room
- Description: Downstairs
- Dimensions: 18x22
Kitchen
- Description: Island,Pantry,Solid Surface Countertops
Loft
- Description: Other
- Dimensions: 8x8
Heating
- Central, Gas
Cooling
- Central Air, Electric
Appliances
- Included: Built-In Gas Oven, Dishwasher, Gas Cooktop, Disposal, Microwave
- Laundry: Gas Dryer Hookup, Main Level, Laundry Room
Features
- Bathroom on Main Level, Bedroom on Main Level, Full Bath on Main Level, Primary Downstairs, Window Treatments
- Flooring: Carpet, Tile
- Windows: Blinds, Double Pane Windows
- Has fireplace: No
Interior area
- Total structure area: 2,642
- Total interior livable area: 2,642 sqft
Video & virtual tour
Property
Parking
- Total spaces: 2
- Parking features: Attached, Garage, Garage Door Opener, Inside Entrance, Private, Shelves
- Attached garage spaces: 2
Features
- Stories: 2
- Patio & porch: Covered, Patio
- Exterior features: Patio, Private Yard, Sprinkler/Irrigation
- Fencing: Block,Back Yard
Lot
- Size: 5,662 Square Feet
- Features: Drip Irrigation/Bubblers, Desert Landscaping, Landscaped, < 1/4 Acre
Details
- Parcel number: 19019613126
- Zoning description: Single Family
- Horse amenities: None
Construction
Type & style
- Home type: SingleFamily
- Architectural style: Two Story
- Property subtype: Single Family Residence
Materials
- Roof: Tile
Condition
- Resale
- Year built: 2006
Utilities & green energy
- Electric: Photovoltaics None
- Sewer: Public Sewer
- Water: Public
- Utilities for property: Underground Utilities
Green energy
- Energy efficient items: Windows
Community & HOA
Community
- Subdivision: Provence Sub 4
HOA
- Has HOA: Yes
- Amenities included: Basketball Court, Park, Tennis Court(s)
- Services included: Association Management
- HOA fee: $185 monthly
- HOA name: Madeira Canyon
- HOA phone: 702-869-0937
Location
- Region: Henderson
Financial & listing details
- Price per square foot: $208/sqft
- Tax assessed value: $495,329
- Annual tax amount: $3,482
- Date on market: 8/7/2026
- Listing agreement: Exclusive Right To Sell
- Listing terms: Cash,Conventional,FHA,VA Loan
Estimated market value
$544,000
$517,000 - $571,000
$2,607/mo
Price history
| Date | Event | Price |
|---|---|---|
| 9/24/2026 | Price change | $550,000-1.8%$208/sqft |
Source: eXp Realty #2794298 Report a problem | ||
| 8/7/2026 | Listed for sale | $560,000+12%$212/sqft |
Source:  LVR #2794298 Report a problem LVR #2794298 Report a problem | ||
| 9/21/2021 | Sold | $500,000+1%$189/sqft |
Source: LVR #2284785 Report a problem | ||
| 8/30/2021 | Pending sale | $495,000$187/sqft |
Source: LVR #2284785 Report a problem | ||
| 8/18/2021 | Price change | $495,000-0.8%$187/sqft |
Source: LVR #2284785 Report a problem | ||
| 4/9/2021 | Listed for sale | $499,000+27.9%$189/sqft |
Source: LVR #2284785 Report a problem | ||
| 5/1/2020 | Listing removed | $2,050$1/sqft |
Source: BDJ Realty, LLC Report a problem | ||
| 3/25/2020 | Price change | $2,050-2.4%$1/sqft |
Source: BDJ Realty, LLC #2176830 Report a problem | ||
| 2/27/2020 | Listed for rent | $2,100+10.5%$1/sqft |
Source: BDJ Realty, LLC Report a problem | ||
| 8/16/2019 | Listing removed | $390,000$148/sqft |
Source: BDJ Realty, LLC #2075121 Report a problem | ||
| 7/23/2019 | Price change | $390,000-1.3%$148/sqft |
Source: BDJ Realty, LLC #2075121 Report a problem | ||
| 7/10/2019 | Price change | $395,000-2.2%$150/sqft |
Source: BDJ Realty, LLC #2075121 Report a problem | ||
| 6/17/2019 | Price change | $403,999-0.2%$153/sqft |
Source: BDJ Realty, LLC #2075121 Report a problem | ||
| 6/10/2019 | Price change | $405,000-1.2%$153/sqft |
Source: BDJ Realty, LLC #2075121 Report a problem | ||
| 5/29/2019 | Price change | $410,000-1%$155/sqft |
Source: BDJ Realty, LLC #2075121 Report a problem | ||
| 5/21/2019 | Price change | $414,000-0.2%$157/sqft |
Source: BDJ Realty, LLC #2075121 Report a problem | ||
| 5/15/2019 | Price change | $415,000-1.2%$157/sqft |
Source: BDJ Realty, LLC #2075121 Report a problem | ||
| 4/29/2019 | Price change | $420,000-2.3%$159/sqft |
Source: BDJ Realty, LLC #2075121 Report a problem | ||
| 4/2/2019 | Price change | $430,000-1.1%$163/sqft |
Source: BDJ Realty, LLC #2075121 Report a problem | ||
| 3/18/2019 | Price change | $435,000-1.1%$165/sqft |
Source: BDJ Realty, LLC #2075121 Report a problem | ||
| 3/4/2019 | Listed for sale | $440,000+79.7%$167/sqft |
Source: BDJ Realty, LLC #2075121 Report a problem | ||
| 3/22/2018 | Listing removed | $1,900$1/sqft |
Source: BDJ Realty, LLC Report a problem | ||
| 3/15/2018 | Price change | $1,900-5%$1/sqft |
Source: BDJ Realty, LLC Report a problem | ||
| 1/31/2018 | Listed for rent | $2,000$1/sqft |
Source: BDJ Realty, LLC Report a problem | ||
| 2/4/2010 | Sold | $244,900+94.2%$93/sqft |
Source: Public Record Report a problem | ||
| 10/6/2009 | Sold | $126,082-72.2%$48/sqft |
Source: Public Record Report a problem | ||
| 8/28/2006 | Sold | $454,139$172/sqft |
Source: Public Record Report a problem | ||
Public tax history
| Year | Property taxes | Tax assessment |
|---|---|---|
| 2026 | $3,485 +3% | $173,365 -1.9% |
| 2025 | $3,383 +3% | $176,747 +9.5% |
| 2024 | $3,285 +3% | $161,389 +13% |
| 2023 | $3,190 +3% | $142,881 +6.1% |
| 2022 | $3,097 +7.7% | $134,611 +2.5% |
| 2021 | $2,875 +6.8% | $131,343 +3.4% |
| 2020 | $2,693 +4.8% | $127,013 +6.6% |
| 2019 | $2,570 +6.9% | $119,179 |
| 2018 | $2,404 | $119,179 +6.1% |
| 2017 | $2,404 | $112,362 +8.4% |
| 2016 | $2,404 +0.3% | $103,622 +19% |
| 2015 | $2,397 +3% | $87,078 +3.5% |
| 2014 | $2,327 | $84,132 |
| 2013 | -- | $84,132 +11.1% |
| 2012 | -- | $75,732 -8.9% |
| 2011 | -- | $83,089 -5.5% |
| 2010 | -- | $87,926 -17.5% |
| 2009 | -- | $106,600 |
| 2008 | -- | $106,600 -26.7% |
| 2007 | -- | $145,479 |
Find assessor info on the county website
Monthly payment
Est. payment
Payment breakdown
Explore the cost of this home by adjusting the details. Changes won't be saved.Climate risks
Neighborhood: Anthem
Nearby schools
Schools provided by the listing agent
- Elementary: Wallin, Shirley & Bill,Wallin, Shirley & Bill
- Middle: Webb, Del E.
- High: Liberty
Source: LVR. This data may not be complete. We recommend contacting the local school district to confirm school assignments for this home.

Similar homes
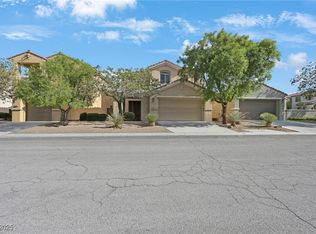
- $439,0003 bd2 ba1.7k sqft2512 Cosmic Dust St, Henderson, NV 89044For Sale
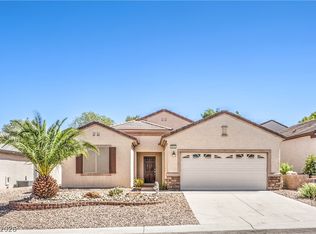 MLS ID #2815891, David Montanaro, BHHS Nevada Properties. LVR
 - $639,8883 bd2 ba2.1k sqft2353 Orangeburg Pl, Henderson, NV 89044For Sale
 MLS ID #2794429, Lorelei O'Connor, The Agency Las Vegas. LVR
 - $618,8883 bd3 ba2.4k sqft2488 Sturrock Dr, Henderson, NV 89044For Sale
 MLS ID #2787360, Aaron Jacques, Plus EV Realty. LVR
 - $442,5003 bd2 ba1.7k sqft2570 Cosmic Dust St, Henderson, NV 89044For Sale
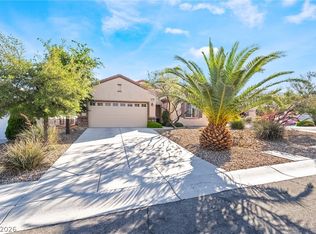 MLS ID #2781595, Steve P. Hawks, Platinum Real Estate Prof. LVR
