Beautifully maintained home in amazing condition, offering a spacious and versatile floor plan with impressive upgrades throughout. The upgraded kitchen provides a stylish and functional centerpiece for the home, complemented by formal living and dining rooms perfect for entertaining. The primary bedroom is conveniently located downstairs, providing added privacy and easy accessibility. Upstairs, a large loft offers flexible space for a game room, home theater, office, or additional living area.
Step outside to a generously sized lot designed for enjoying the Las Vegas lifestyle, featuring a covered patio and inviting lounge pool perfect for relaxing, entertaining, and cooling off on warm days. A spacious 3-car garage provides plenty of room for vehicles, storage, or recreational equipment. With its combination of indoor space, outdoor living, desirable layout, and excellent condition, this home is truly move-in ready and a must-see!
Active
$650,000
1951 Parma Ave, Las Vegas, NV 89123
4beds
3,203sqft
Single Family Residence
Built in 1998
6,969 Square Feet Lot
$-- Zestimate®
$203/sqft
$26/mo HOA
What's special
Stylish and functional centerpieceCovered patioUpgraded kitchenImpressive upgrades throughoutGenerously sized lot
- 2 days
- 432
- 48
Likely to sell faster than
Zillow last checked:
Listing updated:
Listed by:
Miguel Lopez S.0191127 (702)525-4705,
Signature Real Estate Group
Source: LVR,MLS#: 2824856 Originating MLS: Greater Las Vegas Association of Realtors Inc
Facts & features
Interior
Bedrooms & bathrooms
- Bedrooms: 4
- Bathrooms: 3
- Full bathrooms: 2
- 1/2 bathrooms: 1
Primary bedroom
- Description: Bedroom With Bath Downstairs,Ceiling Fan,Downstairs,Pbr Separate From Other,Walk-In Closet(s)
- Dimensions: 16x15
Bedroom 2
- Description: Closet,Upstairs
- Dimensions: 13x12
Bedroom 3
- Description: Closet,Upstairs
- Dimensions: 12x12
Bedroom 4
- Description: Closet,Upstairs
- Dimensions: 13x13
Dining room
- Description: Formal Dining Room
- Dimensions: 14x13
Family room
- Description: Upstairs
- Dimensions: 21x15
Kitchen
- Description: Breakfast Bar/Counter,Breakfast Nook/Eating Area,Granite Countertops,Island,Vaulted Ceiling
- Dimensions: 15x10
Living room
- Description: Formal,Front
- Dimensions: 18x13
Heating
- Central, Gas
Cooling
- Central Air, Electric
Appliances
- Included: Built-In Gas Oven, Dryer, Disposal, Microwave, Refrigerator, Washer
- Laundry: Gas Dryer Hookup, Main Level
Features
- Bathroom on Main Level, Bedroom on Main Level, Handicap Access, Primary Downstairs, Window Treatments
- Flooring: Carpet, Ceramic Tile, Linoleum, Vinyl
- Windows: Blinds, Double Pane Windows
- Number of fireplaces: 2
- Fireplace features: Family Room, Gas, Living Room
Interior area
- Total structure area: 3,203
- Total interior livable area: 3,203 sqft
Video & virtual tour
Property
Parking
- Total spaces: 3
- Parking features: Attached, Finished Garage, Garage, Guest, Private
- Attached garage spaces: 3
Features
- Stories: 2
- Patio & porch: Covered, Patio
- Exterior features: Handicap Accessible, Patio, Private Yard
- Has private pool: Yes
- Pool features: In Ground, Private
- Fencing: Block,Back Yard
Lot
- Size: 6,969 Square Feet
- Features: Desert Landscaping, Landscaped, < 1/4 Acre
Details
- Parcel number: 17723716032
- Zoning description: Single Family
- Horse amenities: None
Construction
Type & style
- Home type: SingleFamily
- Architectural style: Two Story
- Property subtype: Single Family Residence
- Attached to another structure: Yes
Materials
- Roof: Pitched,Tile
Condition
- Year built: 1998
Utilities & green energy
- Electric: Photovoltaics None
- Sewer: Public Sewer
- Water: Public
- Utilities for property: Underground Utilities
Green energy
- Energy efficient items: Windows
Community & HOA
Community
- Subdivision: Verona
HOA
- Has HOA: Yes
- Services included: Association Management
- HOA fee: $156 semi-annually
- HOA name: Verona
- HOA phone: 702-515-7042
Location
- Region: Las Vegas
Financial & listing details
- Price per square foot: $203/sqft
- Tax assessed value: $454,751
- Annual tax amount: $2,896
- Date on market: 10/27/2026
- Listing agreement: Exclusive Right To Sell
- Listing terms: Cash,Conventional,FHA,VA Loan
Estimated market value
Not available
Estimated sales range
Not available
Not available
Price history
| Date | Event | Price |
|---|---|---|
| 10/18/2026 | Listed for sale | $650,000+62.9%$203/sqft |
Source:  LVR #2824856 Report a problem | ||
| 5/8/2018 | Sold | $399,000$125/sqft |
Source: LVR #1977798 Report a problem | ||
| 4/9/2018 | Pending sale | $399,000$125/sqft |
Source: Resolution Realty #1977798 Report a problem | ||
| 3/23/2018 | Listed for sale | $399,000+37.1%$125/sqft |
Source: Resolution Realty #1977798 Report a problem | ||
| 6/25/2002 | Sold | $291,000+41.3%$91/sqft |
Source: Public Record Report a problem | ||
| 2/18/1998 | Sold | $206,000$64/sqft |
Source: Public Record Report a problem | ||
Public tax history
| Year | Property taxes | Tax assessment |
|---|---|---|
| 2026 | $2,899 +3% | $159,163 -3% |
| 2025 | $2,814 +3% | $164,161 +9.2% |
| 2024 | $2,733 -1.8% | $150,314 +9.1% |
| 2023 | $2,782 +8% | $137,714 +12% |
| 2022 | $2,576 +3% | $123,001 +0.6% |
| 2021 | $2,500 +3% | $122,279 +3.6% |
| 2020 | $2,427 +3% | $118,011 +7.9% |
| 2019 | $2,356 -5.1% | $109,344 |
| 2018 | $2,482 | $109,344 +2.8% |
| 2017 | $2,482 | $106,358 +7.9% |
| 2016 | $2,482 +0.7% | $98,578 +14.1% |
| 2015 | $2,464 +14.1% | $86,368 +20.9% |
| 2014 | $2,160 | $71,463 |
| 2013 | -- | $71,463 +0.2% |
| 2012 | -- | $71,330 -10.2% |
| 2011 | -- | $79,430 +3.2% |
| 2010 | -- | $76,973 -28.9% |
| 2009 | -- | $108,191 |
| 2008 | -- | $108,191 -30% |
| 2007 | -- | $154,468 +0.7% |
| 2006 | -- | $153,432 +43.9% |
| 2005 | -- | $106,635 +24.1% |
| 2004 | -- | $85,946 +3.7% |
| 2003 | -- | $82,859 +9.5% |
| 2002 | -- | $75,640 +13.2% |
| 2001 | -- | $66,800 |
Find assessor info on the county website
Monthly payment
Est. payment
Payment breakdown
Explore the cost of this home by adjusting the details. Changes won't be saved.Climate risks
Neighborhood: Paradise
Nearby schools
Schools provided by the listing agent
- Elementary: Cartwright, Roberta C.,Cartwright, Roberta C.
- Middle: Silvestri
- High: Silverado
Source: LVR. This data may not be complete. We recommend contacting the local school district to confirm school assignments for this home.
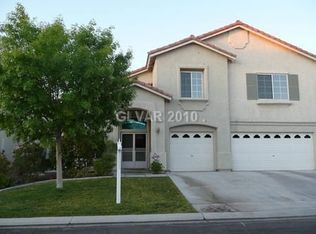


Similar homes
- $599,0004 bd3 ba2.3k sqft7384 Edgewater Ln, Las Vegas, NV 89123For Sale
 MLS ID #2784980, Erica Andersen, Realty ONE Group, Inc. LVR
- $680,0003 bd3 ba2.9k sqft1840 Balzac Dr, Las Vegas, NV 89156For Sale
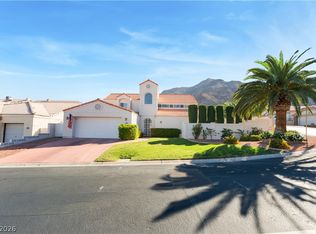 MLS ID #2827653, Pilar Nizama, Signature Real Estate Group. LVR
- $675,0004 bd3 ba2.7k sqft2943 Ainslie Lake Ave, Henderson, NV 89044For Sale
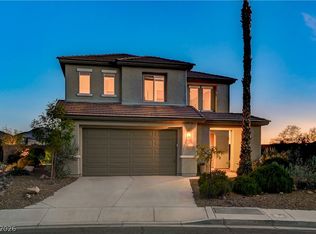 MLS ID #2825307, Christine E. Krasn, Keller Williams MarketPlace. LVR
- $650,0005 bd3 ba3k sqft2722 Bass Lake St, Henderson, NV 89052For Sale
 MLS ID #2816967, Lisa A. Wilson, Simply Vegas. LVR
