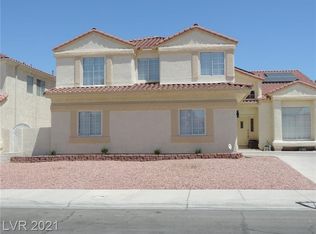

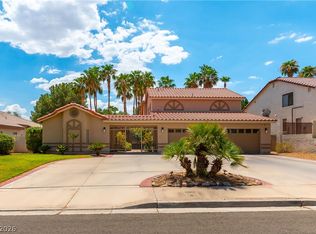
Welcome to the Greеn Vаllеy Estаteѕ HOA Community, 2 Stοry, 6 Βedrooms, 3 Bathrooms, 3 Car Garage, 3,063 sqft home located near the Green Valley Ranch District, schools, restaurants, shopping, the Legacy golf course, parks with quick access to the I-215. This spacious floor plan offers a separate living, family and dining rooms, upgraded kitchen with granite counter tops, gas fireplace and a Bedroom/Bathroom downstairs. Second level offers a private primary suite with double door entry, primary bathroom with double sinks, separate shower, roman tub and walk in closet. Primary suite has a walk-out deck overlooking the large backyard with pool and spa. Take a look at the extra storage space under the staircase with the entrance door from the living room area. Take a look at this one you, will not be disappointed! Please contact the Listing Agent for any additional information. Thank you for Showing! *** Motivated Seller bring an offer.**
Active
Price cut: $50K (9/1)
$699,900
36 Stone Cress Dr, Henderson, NV 89074
6beds
3,063sqft
Single Family Residence
Built in 1988
6,969 Square Feet Lot
$686,400 Zestimate®
$229/sqft
$12/mo HOA
What's special
Gas fireplaceSpacious floor plan
- 71 days
- 454
- 37
Zillow last checked:
Listing updated:
Listed by:
Marveline M. Grant S.0028703 marvelineg@aol.com,
Elite Realty
Source: LVR,MLS#: 2806316 Originating MLS: Greater Las Vegas Association of Realtors Inc
Originating MLS: Greater Las Vegas Association of Realtors IncFacts & features
Interior
Bedrooms & bathrooms
- Bedrooms: 6
- Bathrooms: 3
- Full bathrooms: 2
- 3/4 bathrooms: 1
Primary bedroom
- Description: Ceiling Fan,Ceiling Light,Mirrored Door,Upstairs,Walk-In Closet(s)
- Dimensions: 22x14
Bedroom 2
- Description: Ceiling Fan,Ceiling Light,Closet,Upstairs
- Dimensions: 11x10
Bedroom 3
- Description: Ceiling Light,Closet,Upstairs
- Dimensions: 11X10
Bedroom 4
- Description: Ceiling Fan,Ceiling Light,Closet,Upstairs
- Dimensions: 11x11
Bedroom 5
- Description: Ceiling Fan,Ceiling Light,Closet,Upstairs
- Dimensions: 17x12
Bedroom 6
- Description: Ceiling Fan,Ceiling Light,Closet,Downstairs
- Dimensions: 11x11
Primary bathroom
- Description: Double Sink,Separate Shower,Separate Tub
Dining room
- Description: Formal Dining Room
- Dimensions: 13x11
Family room
- Description: Separate Family Room
- Dimensions: 27x14
Kitchen
- Description: Breakfast Bar/Counter,Garden Window,Granite Countertops,Lighting Recessed,Tile Flooring,Walk-in Pantry
Living room
- Description: Formal,Front
- Dimensions: 17x12
Heating
- Central, Gas, Multiple Heating Units
Cooling
- Central Air, Electric, 2 Units
Appliances
- Included: Dryer, Dishwasher, Disposal, Gas Range, Microwave, Refrigerator, Washer
- Laundry: Gas Dryer Hookup, Main Level, Laundry Room
Features
- Bathroom on Main Level, Bedroom on Main Level, Ceiling Fan(s), Three Quarter Bath on Main Level, Window Treatments
- Flooring: Carpet, Laminate, Tile
- Windows: Blinds, Double Pane Windows, Window Treatments
- Number of fireplaces: 1
- Fireplace features: Family Room, Gas
Interior area
- Total structure area: 3,063
- Total interior livable area: 3,063 sqft
Video & virtual tour
Property
Parking
- Total spaces: 3
- Parking features: Attached, Garage, Garage Door Opener, Inside Entrance, Open, Private, Shelves, Storage
- Attached garage spaces: 3
- Has uncovered spaces: Yes
Features
- Stories: 2
- Patio & porch: Deck, Patio
- Exterior features: Deck, Patio, Private Yard, Sprinkler/Irrigation
- Has private pool: Yes
- Pool features: In Ground, Private, Pool/Spa Combo
- Has spa: Yes
- Spa features: In Ground
- Fencing: Block,Back Yard,Stucco Wall
Lot
- Size: 6,969 Square Feet
- Features: Drip Irrigation/Bubblers, Synthetic Grass, < 1/4 Acre
Details
- Parcel number: 17713813021
- Zoning description: Single Family
- Special conditions: Probate Listing
- Horse amenities: None
Construction
Type & style
- Home type: SingleFamily
- Architectural style: Two Story
- Property subtype: Single Family Residence
Materials
- Roof: Pitched,Tile
Condition
- Resale
- Year built: 1988
Utilities & green energy
- Electric: Photovoltaics None
- Sewer: Public Sewer
- Water: Public
- Utilities for property: Cable Available, Underground Utilities
Green energy
- Energy efficient items: Windows, Solar Screens
Community & HOA
Community
- Subdivision: Green Valley Estate
HOA
- Has HOA: Yes
- Services included: Reserve Fund
- HOA fee: $138 annually
- HOA name: Taylor Association
- HOA phone: 702-736-9450
Location
- Region: Henderson
Financial & listing details
- Price per square foot: $229/sqft
- Tax assessed value: $373,834
- Annual tax amount: $3,467
- Date on market: 8/7/2026
- Listing agreement: Exclusive Right To Sell
- Listing terms: Cash,Conventional,FHA,VA Loan
- Ownership: Single Family Residential
Estimated market value
$686,400
$652,000 - $721,000
$3,789/mo
Price history
| Date | Event | Price |
|---|---|---|
| 9/1/2026 | Price change | $699,900-6.7%$229/sqft |
Source:  LVR #2806316 Report a problem LVR #2806316 Report a problem | ||
| 8/7/2026 | Listed for sale | $749,900+20%$245/sqft |
Source: LVR #2806316 Report a problem | ||
| 2/3/2022 | Sold | $625,000-0.5%$204/sqft |
Source: LVR #2347001 Report a problem | ||
| 1/21/2022 | Pending sale | $628,000$205/sqft |
Source: LVR #2347001 Report a problem | ||
| 1/8/2022 | Contingent | $628,000$205/sqft |
Source: LVR #2347001 Report a problem | ||
| 12/8/2021 | Price change | $628,000-1.9%$205/sqft |
Source: LVR #2347001 Report a problem | ||
| 12/2/2021 | Price change | $639,900-2.8%$209/sqft |
Source: LVR #2347001 Report a problem | ||
| 11/4/2021 | Listed for sale | $658,000+7%$215/sqft |
Source: LVR #2347001 Report a problem | ||
| 5/30/2021 | Listing removed | -- |
Source: Owner Report a problem | ||
| 3/22/2021 | Price change | $615,000-2.2%$201/sqft |
Source: Owner Report a problem | ||
| 3/16/2021 | Price change | $629,000-3.1%$205/sqft |
Source: Owner Report a problem | ||
| 3/12/2021 | Listed for sale | $649,000+44.2%$212/sqft |
Source: Owner Report a problem | ||
| 8/29/2020 | Listing removed | $3,000$1/sqft |
Source: Dana Realty Group #2223961 Report a problem | ||
| 8/25/2020 | Listed for rent | $3,000+36.4%$1/sqft |
Source: Dana Realty Group #2223961 Report a problem | ||
| 1/13/2020 | Sold | $450,000$147/sqft |
Source: LVR #2154658 Report a problem | ||
| 11/24/2019 | Listed for sale | $450,000+100.9%$147/sqft |
Source: eXp Realty #2154658 Report a problem | ||
| 2/14/2016 | Listing removed | $2,200$1/sqft |
Source: Couture Realty Report a problem | ||
| 4/29/2015 | Listed for rent | $2,200+1.1%$1/sqft |
Source: Couture Realty Report a problem | ||
| 12/15/2013 | Listing removed | $2,175$1/sqft |
Source: Couture Realty Report a problem | ||
| 9/13/2013 | Price change | $2,175-5.4%$1/sqft |
Source: Benchmark Investors Group and Property Management Report a problem | ||
| 8/15/2013 | Listed for rent | $2,300$1/sqft |
Source: Wardley Real Estate Report a problem | ||
| 9/16/2011 | Sold | $224,000-1.2%$73/sqft |
Source: Public Record Report a problem | ||
| 6/4/2011 | Price change | $226,650-11.1%$74/sqft |
Source: Red Carpet Las Vegas L.L.C. DBA Red Carpet Las Vegas, REATORS #1129206 Report a problem | ||
| 3/19/2011 | Listed for sale | $255,000-36.8%$83/sqft |
Source: Red Carpet Las Vegas L.L.C. DBA Red Carpet Las Vegas, REATORS #1129206 Report a problem | ||
| 2/19/2004 | Sold | $403,500+83.4%$132/sqft |
Source: Public Record Report a problem | ||
| 4/21/2000 | Sold | $220,000+7.3%$72/sqft |
Source: Public Record Report a problem | ||
| 6/22/1999 | Sold | $205,000$67/sqft |
Source: Public Record Report a problem | ||
Public tax history
| Year | Property taxes | Tax assessment |
|---|---|---|
| 2026 | $3,469 +8% | $130,842 -2.8% |
| 2025 | $3,212 +8% | $134,671 +3.6% |
| 2024 | $2,975 +8% | $129,980 +16.7% |
| 2023 | $2,755 +8% | $111,332 +4.9% |
| 2022 | $2,551 +7.7% | $106,128 +0.1% |
| 2021 | $2,368 +6.7% | $106,072 +4.3% |
| 2020 | $2,219 +4.8% | $101,661 +5.2% |
| 2019 | $2,118 +6.9% | $96,628 |
| 2018 | $1,981 | $96,628 +2.4% |
| 2017 | $1,981 | $94,372 +0.3% |
| 2016 | $1,981 +0.2% | $94,132 +9.3% |
| 2015 | $1,977 +3.2% | $86,118 +34.3% |
| 2014 | $1,915 | $64,143 |
| 2013 | -- | $64,143 -15.7% |
| 2012 | -- | $76,096 -5.8% |
| 2011 | -- | $80,739 +9.7% |
| 2010 | -- | $73,629 -22.5% |
| 2009 | -- | $94,973 |
| 2008 | -- | $94,973 -24.3% |
| 2007 | -- | $125,527 -4.4% |
| 2006 | -- | $131,356 +32.1% |
| 2005 | -- | $99,428 +29.9% |
| 2004 | -- | $76,531 +3.6% |
| 2003 | -- | $73,875 +2.9% |
| 2002 | -- | $71,810 +10.9% |
| 2001 | -- | $64,730 |
Find assessor info on the county website
Monthly payment
Est. payment
Payment breakdown
Explore the cost of this home by adjusting the details. Changes won't be saved.Climate risks
Neighborhood: Green Valley South
Nearby schools
Schools provided by the listing agent
- Elementary: Roberts, Aggie,Roberts, Aggie
- Middle: Schofield Jack Lund
- High: Silverado
Source: LVR. This data may not be complete. We recommend contacting the local school district to confirm school assignments for this home.
Similar homes
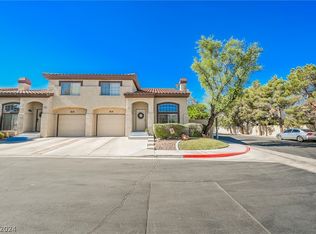
- $695,0005 bd3 ba3.1k sqft268 Copper Glow Ct, Henderson, NV 89074For Sale
 MLS ID #2758864, Diana Day, Win Win Real Estate. LVR
 - $620,0004 bd3 ba2.8k sqft2835 Via Terra St, Henderson, NV 89074For Sale
 MLS ID #2807179, Lisa A. Wilson, Simply Vegas. LVR
 - $749,0004 bd4 ba3.1k sqft2813 High View Dr, Henderson, NV 89014For Sale
 MLS ID #2800353, William O'Keefe, eXp Realty. LVR
 - $655,0005 bd4 ba2.6k sqft33 Trailside Ct, Henderson, NV 89012For Sale
 MLS ID #2796551, Peter Torsiello, Signature Real Estate Group. LVR
