PRICE IMPROVEMENT! SELLER ALSO OFFERING TO CONTRIBUTE $10,000 TOWARDS CLOSING COSTS AND/OR BUYER DOWN OF THE RATE! NOW LISTED UNDER APPRAISED VALUE! YOU COULD BE MOVING IN WITH INSTANT EQUITY! This charming ranch pool/spa home in the highly sought after, all 1 story community of Anthem Heights Estates in Coventry will check off all your boxes! Sitting on an elevated corner lot, you are greeted by a stack stone elevation & soaring vaulted ceilings in the spacious front living/dining area. New lighting/fans throughout. New luxury vinyl plank floors throughout the main living areas. Work from home? We've got you covered w' glass double doors that lead you to a spacious office w' built-in desk, shelving & filing system. Like to entertain? The open concept kitchen/family room w' surround sound is the perfect place to cook up some delicious creations while being a part of the big game. The kitchen features a large granite island, stainless appliance package, under cabinet lighting, large walk-in pantry & separate breakfast nook to enjoy your morning coffee. The family room features a stack stone tiled fireplace, built-in entertainment center & custom bookcase. Need a spacious primary? Wait till' you see the huge one Romanesca offers w' vaulted ceilings, ceiling fan/light and space for a separate seating area at bay window. The en-suite features separate vanities, separate tub/shower and even separate walk-in closets w' custom shelving! Heated pool/spa & covered patio w' misters is the perfect place to relax and stay cool. New irrigation system. Dual AC system (replaced approx. 2013) 3 car garage w' water softener. Minutes to parks, Eastern Ave. & the plethora of retail shops & restaurants it has to offer. 20 minutes to strip and airport. Don't miss this terrific home at a terrific price!
Active
Price cut: $2.5K (10/9)
$737,500
1353 Romanesca Dr, Henderson, NV 89052
3beds
2,330sqft
Single Family Residence
Built in 2004
9,147 Square Feet Lot
$725,500 Zestimate®
$317/sqft
$53/mo HOA
What's special
Stack stone elevationSeparate breakfast nookLarge walk-in pantryStack stone tiled fireplaceLarge granite islandUnder cabinet lightingStainless appliance package
- 49 days
- 863
- 38
Likely to sell faster than
Zillow last checked:
Listing updated:
Listed by:
Konrad Broock S.0173934 (702)334-8301,
Signature Real Estate Group
Source: LVR,MLS#: 2811960 Originating MLS: Greater Las Vegas Association of Realtors Inc
Originating MLS: Greater Las Vegas Association of Realtors IncFacts & features
Interior
Bedrooms & bathrooms
- Bedrooms: 3
- Bathrooms: 2
- Full bathrooms: 2
Primary bedroom
- Description: Ceiling Fan,Ceiling Light,Custom Closet,Downstairs,Pbr Separate From Other,Walk-In Closet(s)
- Dimensions: 20x15
Bedroom 2
- Description: Ceiling Fan,Ceiling Light,Closet
- Dimensions: 12x10
Bedroom 3
- Description: Ceiling Fan,Ceiling Light,Closet
- Dimensions: 12x11
Primary bathroom
- Description: Double Sink,Separate Shower,Separate Tub
- Dimensions: 14x12
Dining room
- Description: Living Room/Dining Combo,Vaulted Ceiling
- Dimensions: 9x8
Family room
- Description: Built-in Bookcases,Ceiling Fan,Entertainment Center,Separate Family Room,Surround Sound,Vaulted Ceiling
- Dimensions: 20x13
Kitchen
- Description: Breakfast Nook/Eating Area,Granite Countertops,Island,Lighting Recessed,Stainless Steel Appliances,Tile Flooring,Vaulted Ceiling,Walk-in Pantry
- Dimensions: 16x9
Living room
- Description: Front,Vaulted Ceiling
- Dimensions: 15x13
Heating
- Central, Gas
Cooling
- Central Air, Electric, 2 Units
Appliances
- Included: Built-In Electric Oven, Dryer, Dishwasher, Disposal, Microwave, Refrigerator, Water Softener Owned, Water Purifier, Washer
- Laundry: Gas Dryer Hookup, Laundry Room
Features
- Bathroom on Main Level, Ceiling Fan(s), Primary Downstairs, Window Treatments
- Flooring: Luxury Vinyl Plank
- Windows: Double Pane Windows, Plantation Shutters
- Number of fireplaces: 1
- Fireplace features: Family Room, Gas
Interior area
- Total structure area: 2,330
- Total interior livable area: 2,330 sqft
Video & virtual tour
Property
Parking
- Total spaces: 3
- Parking features: Attached, Garage, Private
- Attached garage spaces: 3
Features
- Stories: 1
- Patio & porch: Covered, Patio
- Exterior features: Patio, Private Yard, Irrigation Sprinklers
- Has private pool: Yes
- Pool features: Gas Heat, Heated, In Ground, Private, Pool/Spa Combo
- Has spa: Yes
- Fencing: Block,Back Yard
Lot
- Size: 9,147 Square Feet
- Features: Drip Irrigation/Bubblers, < 1/4 Acre
Details
- Parcel number: 19005211005
- Zoning description: Single Family
- Horse amenities: None
Construction
Type & style
- Home type: SingleFamily
- Architectural style: One Story
- Property subtype: Single Family Residence
Materials
- Roof: Tile
Condition
- Resale
- Year built: 2004
Utilities & green energy
- Electric: Photovoltaics None
- Sewer: Public Sewer
- Water: Public
- Utilities for property: Underground Utilities
Green energy
- Energy efficient items: Windows
Community & HOA
Community
- Subdivision: Anthem Heights
HOA
- Has HOA: Yes
- Amenities included: Basketball Court, Jogging Path, Barbecue, Playground, Park
- Services included: Association Management, Recreation Facilities, Reserve Fund
- HOA fee: $320 semi-annually
- HOA name: Anthem
- HOA phone: 702-933-7764
Location
- Region: Henderson
Financial & listing details
- Price per square foot: $317/sqft
- Tax assessed value: $560,043
- Annual tax amount: $4,092
- Date on market: 8/27/2026
- Listing agreement: Exclusive Right To Sell
- Listing terms: Cash,Conventional,FHA,VA Loan
Estimated market value
$725,500
$689,000 - $762,000
$3,512/mo
Price history
| Date | Event | Price |
|---|---|---|
| 10/9/2026 | Price change | $737,500-0.3%$317/sqft |
Source:  LVR #2811960 Report a problem LVR #2811960 Report a problem | ||
| 9/17/2026 | Price change | $740,000-1.3%$318/sqft |
Source: LVR #2811960 Report a problem | ||
| 8/27/2026 | Listed for sale | $750,000+12.8%$322/sqft |
Source: LVR #2811960 Report a problem | ||
| 6/8/2024 | Listing removed | -- |
Source: BHHS broker feed Report a problem | ||
| 4/15/2023 | Pending sale | $665,000-1.5%$285/sqft |
Source: BHHS broker feed #2480009 Report a problem | ||
| 4/14/2023 | Sold | $675,000+1.5%$290/sqft |
Source: LVR #2480009 Report a problem | ||
| 3/21/2023 | Pending sale | $665,000$285/sqft |
Source:  Berkshire Hathaway HomeServices Nevada Properties #2480009 Report a problem Berkshire Hathaway HomeServices Nevada Properties #2480009 Report a problem | ||
| 3/20/2023 | Contingent | $665,000$285/sqft |
Source: LVR #2480009 Report a problem | ||
| 3/13/2023 | Listed for sale | $665,000+144%$285/sqft |
Source: LVR #2480009 Report a problem | ||
| 8/16/2012 | Sold | $272,500-0.9%$117/sqft |
Source: LVR #1215223 Report a problem | ||
| 4/28/2012 | Listed for sale | $275,000+30.1%$118/sqft |
Source: RE/MAX EXTREME #1215223 Report a problem | ||
| 1/19/2012 | Sold | $211,400-29.3%$91/sqft |
Source: Public Record Report a problem | ||
| 1/7/2012 | Listed for sale | $299,000+30%$128/sqft |
Source: RE/MAX EXTREME #1215223 Report a problem | ||
| 6/25/2011 | Price change | $230,000+15%$99/sqft |
Source: Keller Williams Las Vegas #1099281 Report a problem | ||
| 3/26/2011 | Price change | $199,999+17.6%$86/sqft |
Source: Keller Williams Las Vegas #1099281 Report a problem | ||
| 2/25/2011 | Price change | $170,000-15%$73/sqft |
Source: Las Vegas #1099281 Report a problem | ||
| 2/5/2011 | Price change | $199,999-15.8%$86/sqft |
Source: Keller Williams Las Vegas #1099281 Report a problem | ||
| 1/7/2011 | Price change | $237,660-20.8%$102/sqft |
Source: Keller Williams Las Vegas #1099281 Report a problem | ||
| 12/3/2010 | Listed for sale | $299,900-26.6%$129/sqft |
Source: Keller Williams Las Vegas #1099281 Report a problem | ||
| 3/3/2004 | Sold | $408,402$175/sqft |
Source: Public Record Report a problem | ||
Public tax history
| Year | Property taxes | Tax assessment |
|---|---|---|
| 2026 | $4,095 +3% | $196,015 -4.7% |
| 2025 | $3,976 +3% | $205,576 +12.5% |
| 2024 | $3,860 +3% | $182,706 +10.2% |
| 2023 | $3,748 +3% | $165,742 +9.3% |
| 2022 | $3,639 +3% | $151,697 +4.4% |
| 2021 | $3,532 +3% | $145,359 +3.3% |
| 2020 | $3,429 +3% | $140,726 +6.2% |
| 2019 | $3,329 +5.7% | $132,572 |
| 2018 | $3,150 | $132,572 -0.5% |
| 2017 | $3,150 | $133,209 +8.8% |
| 2016 | $3,150 +0.3% | $122,446 +16.1% |
| 2015 | $3,142 +20.5% | $105,433 +20.6% |
| 2014 | $2,608 | $87,414 |
| 2013 | -- | $87,414 -7.8% |
| 2012 | -- | $94,773 -3.3% |
| 2011 | -- | $98,027 -3.9% |
| 2010 | -- | $101,976 -30.4% |
| 2009 | -- | $146,539 |
| 2008 | -- | $146,539 -28.6% |
| 2007 | -- | $205,164 +0.1% |
| 2006 | -- | $204,889 +50.1% |
| 2005 | -- | $136,546 |
Find assessor info on the county website
Monthly payment
Est. payment
Payment breakdown
Explore the cost of this home by adjusting the details. Changes won't be saved.Climate risks
Neighborhood: Anthem
Nearby schools
Schools provided by the listing agent
- Elementary: Lamping, Frank,Lamping, Frank
- Middle: Webb, Del E.
- High: Coronado High
Source: LVR. This data may not be complete. We recommend contacting the local school district to confirm school assignments for this home.
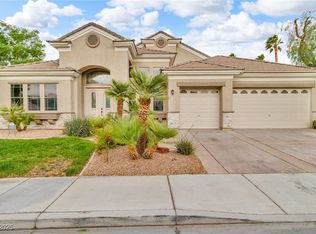

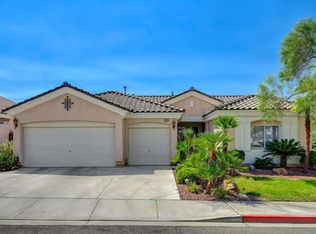
Similar homes
- $775,0004 bd3 ba2.3k sqft2115 Handel Ave, Henderson, NV 89052For Sale
 MLS ID #2818771, Corey D. Toushin, Real Broker LLC. LVR
 - $785,0005 bd4 ba2.8k sqft1693 Ravanusa Dr, Henderson, NV 89052For Sale
 MLS ID #2802169, Diana Day, Win Win Real Estate. LVR
 - $675,0004 bd3 ba2.7k sqft2943 Ainslie Lake Ave, Henderson, NV 89044For Sale
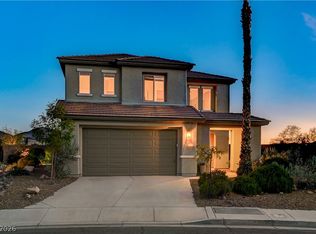 MLS ID #2825307, Christine E. Krasn, Keller Williams MarketPlace. LVR
 - $750,0003 bd3 ba2.3k sqft1580 Bamboo Bay Dr, Henderson, NV 89012For Sale
 MLS ID #2812461, Kenneth B. Rabenhorst, Century 21 Americana. LVR
