Remarkable single level and spacious DR Horton home in one of Anthem's most desired communities, Coventry! This well upgraded home features 4 bedrooms with 3 full baths, 3- car garage, fully owned solar system, expanded kitchen with custom cabinetry, stainless appliances, and resort-like backyard with covered pebblestone patio, built-in BBQ station, pebblestone pool / spa, plenty of lounging space, and lots of gorgeous open sky! Don't miss one of few turn key opportunities which is appropriately market priced to sell!
Active
Price cut: $24.9K (10/7)
$775,000
2115 Handel Ave, Henderson, NV 89052
4beds
2,304sqft
Single Family Residence
Built in 2003
6,969 Square Feet Lot
$759,800 Zestimate®
$336/sqft
$53/mo HOA
What's special
Single levelPlenty of lounging spaceCovered pebblestone patioResort-like backyardBuilt-in bbq stationStainless appliancesFully owned solar system
- 29 days
- 1,647
- 151
Likely to sell faster than
Zillow last checked:
Listing updated:
Listed by:
Corey D. Toushin S.0170479 702-525-5170,
Real Broker LLC
Source: LVR,MLS#: 2818771 Originating MLS: Greater Las Vegas Association of Realtors Inc
Originating MLS: Greater Las Vegas Association of Realtors IncFacts & features
Interior
Bedrooms & bathrooms
- Bedrooms: 4
- Bathrooms: 3
- Full bathrooms: 3
Primary bedroom
- Description: Ceiling Fan,Walk-In Closet(s)
- Dimensions: 14x14
Bedroom 2
- Description: Ceiling Fan,Closet
- Dimensions: 11x11
Bedroom 3
- Description: Ceiling Fan,Closet
- Dimensions: 12x12
Bedroom 4
- Description: Ceiling Fan,Closet
- Dimensions: 12x12
Primary bathroom
- Description: Double Sink,Separate Shower,Separate Tub
Dining room
- Description: Formal Dining Room
- Dimensions: 12x12
Family room
- Description: Separate Family Room
- Dimensions: 15x20
Kitchen
- Description: Breakfast Bar/Counter,Breakfast Nook/Eating Area,Custom Cabinets,Granite Countertops,Island,Pantry
Living room
- Description: Built-in Bookcases,Entry Foyer,Formal,Front
- Dimensions: 12x14
Heating
- Central, Gas
Cooling
- Central Air, Electric
Appliances
- Included: Dryer, Disposal, Gas Range, Microwave, Refrigerator, Washer
- Laundry: Cabinets, Gas Dryer Hookup, Laundry Room, Sink
Features
- Bathroom on Main Level, Bedroom on Main Level, Ceiling Fan(s), Full Bath on Main Level, Primary Downstairs, Window Treatments
- Flooring: Carpet, Tile
- Windows: Plantation Shutters
- Number of fireplaces: 1
- Fireplace features: Family Room, Gas
Interior area
- Total structure area: 2,304
- Total interior livable area: 2,304 sqft
Video & virtual tour
Property
Parking
- Total spaces: 3
- Parking features: Attached, Garage, Garage Door Opener, Inside Entrance, Private
- Attached garage spaces: 3
Features
- Stories: 1
- Patio & porch: Covered, Patio
- Exterior features: Built-in Barbecue, Barbecue, Patio, IrrigationSprinklers
- Has private pool: Yes
- Pool features: In Ground, Private, Pool/Spa Combo
- Has spa: Yes
- Spa features: In Ground
- Fencing: Block,Back Yard
Lot
- Size: 6,969 Square Feet
- Features: Drip Irrigation/Bubblers, Front Yard, Sprinklers In Front, Landscaped, < 1/4 Acre
Details
- Parcel number: 19005212033
- Zoning description: Single Family
- Horse amenities: None
Construction
Type & style
- Home type: SingleFamily
- Architectural style: One Story
- Property subtype: Single Family Residence
Materials
- Roof: Tile
Condition
- Resale
- Year built: 2003
Utilities & green energy
- Electric: Photovoltaics Seller Owned
- Sewer: Public Sewer
- Water: Public
- Utilities for property: Underground Utilities
Green energy
- Energy efficient items: Solar Panel(s)
Community & HOA
Community
- Subdivision: ANTHEM EST-UNIT 2
HOA
- Has HOA: Yes
- Services included: Association Management
- HOA fee: $320 semi-annually
- HOA name: Coventry @ Anthem
- HOA phone: 702-933-7764
Location
- Region: Henderson
Financial & listing details
- Price per square foot: $336/sqft
- Tax assessed value: $495,411
- Annual tax amount: $3,666
- Date on market: 9/16/2026
- Listing agreement: Exclusive Right To Sell
- Listing terms: Cash,Conventional,FHA,VA Loan
Estimated market value
$759,800
$722,000 - $798,000
$3,431/mo
Price history
| Date | Event | Price |
|---|---|---|
| 10/7/2026 | Price change | $775,000-3.1%$336/sqft |
Source:  LVR #2818771 Report a problem LVR #2818771 Report a problem | ||
| 9/16/2026 | Listed for sale | $799,900+57.6%$347/sqft |
Source: LVR #2818771 Report a problem | ||
| 1/15/2019 | Sold | $507,500+1.5%$220/sqft |
Source: LVR #2044658 Report a problem | ||
| 12/11/2018 | Price change | $499,900-5.6%$217/sqft |
Source: LIFE Realty #2044658 Report a problem | ||
| 12/5/2018 | Price change | $529,400-1.9%$230/sqft |
Source: LIFE Realty #2044658 Report a problem | ||
| 11/22/2018 | Price change | $539,400-1.9%$234/sqft |
Source: LIFE Realty #2044658 Report a problem | ||
| 10/31/2018 | Listed for sale | $549,900+20.9%$239/sqft |
Source: LIFE Realty #2044658 Report a problem | ||
| 7/14/2016 | Sold | $455,000-2.2%$197/sqft |
Source: LVR #1803823 Report a problem | ||
| 7/1/2016 | Pending sale | $465,000$202/sqft |
Source: Hoopes Team Realty, Inc #1803823 Report a problem | ||
| 6/7/2016 | Listed for sale | $465,000+66.2%$202/sqft |
Source: Hoopes Team Realty, Inc #1803823 Report a problem | ||
| 8/14/2002 | Sold | $279,774$121/sqft |
Source: Public Record Report a problem | ||
Public tax history
| Year | Property taxes | Tax assessment |
|---|---|---|
| 2026 | $3,669 +3% | $173,394 -3.5% |
| 2025 | $3,562 +3% | $179,669 +11.5% |
| 2024 | $3,459 +3% | $161,128 +10.5% |
| 2023 | $3,358 +3% | $145,814 +3.8% |
| 2022 | $3,260 +3% | $140,514 +5.2% |
| 2021 | $3,165 +3% | $133,562 +5.4% |
| 2020 | $3,072 +3% | $126,699 +6% |
| 2019 | $2,983 +5.7% | $119,526 |
| 2018 | $2,823 | $119,526 +0.3% |
| 2017 | $2,823 | $119,137 +9.8% |
| 2016 | $2,823 +0.3% | $108,511 +1.9% |
| 2015 | $2,815 +3% | $106,474 +13.8% |
| 2014 | $2,733 | $93,568 |
| 2013 | -- | $93,568 +5.2% |
| 2012 | -- | $88,929 -9.1% |
| 2011 | -- | $97,850 +5.2% |
| 2010 | -- | $93,033 -25.9% |
| 2009 | -- | $125,621 |
| 2008 | -- | $125,621 -25.8% |
| 2007 | -- | $169,414 +0.9% |
| 2006 | -- | $167,949 +27.1% |
| 2005 | -- | $132,153 +48.6% |
| 2004 | -- | $88,914 |
Find assessor info on the county website
Monthly payment
Est. payment
Payment breakdown
Explore the cost of this home by adjusting the details. Changes won't be saved.Climate risks
Neighborhood: Anthem
Nearby schools
Schools provided by the listing agent
- Elementary: Lamping, Frank,Lamping, Frank
- Middle: Webb, Del E.
- High: Coronado High
Source: LVR. This data may not be complete. We recommend contacting the local school district to confirm school assignments for this home.

Similar homes
- $737,5003 bd2 ba2.3k sqft1353 Romanesca Dr, Henderson, NV 89052For Sale
 MLS ID #2811960, Konrad Broock, Signature Real Estate Group. LVR
 - $785,0005 bd4 ba2.8k sqft1693 Ravanusa Dr, Henderson, NV 89052For Sale
 MLS ID #2802169, Diana Day, Win Win Real Estate. LVR
 - $699,0003 bd3 ba2.2k sqft3040 Stratmoor Hills Ave, Henderson, NV 89052For Sale
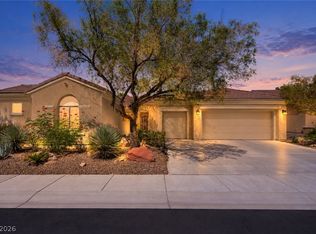 MLS ID #2820694, Mark M. Minelli, Realty ONE Group, Inc. LVR
 - $824,9003 bd3 ba2.5k sqft1128 Via Suzan, Henderson, NV 89052For Sale
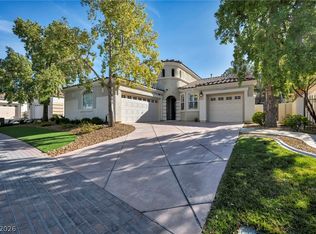 MLS ID #2762600, Gustavo Lopez, LPT Realty, LLC. LVR
